
Pergolas, Gazebos and Wooden Garden Structures in Coventry
Made to measure in C24 graded timber, and built to stand firm for years
A timber structure gives a garden shade, height and somewhere to sit that feels set apart from the house. We design and build pergolas, gazebos, arbours, carports and garden rooms to fit the space, led by Darren, who comes from a carpentry background.
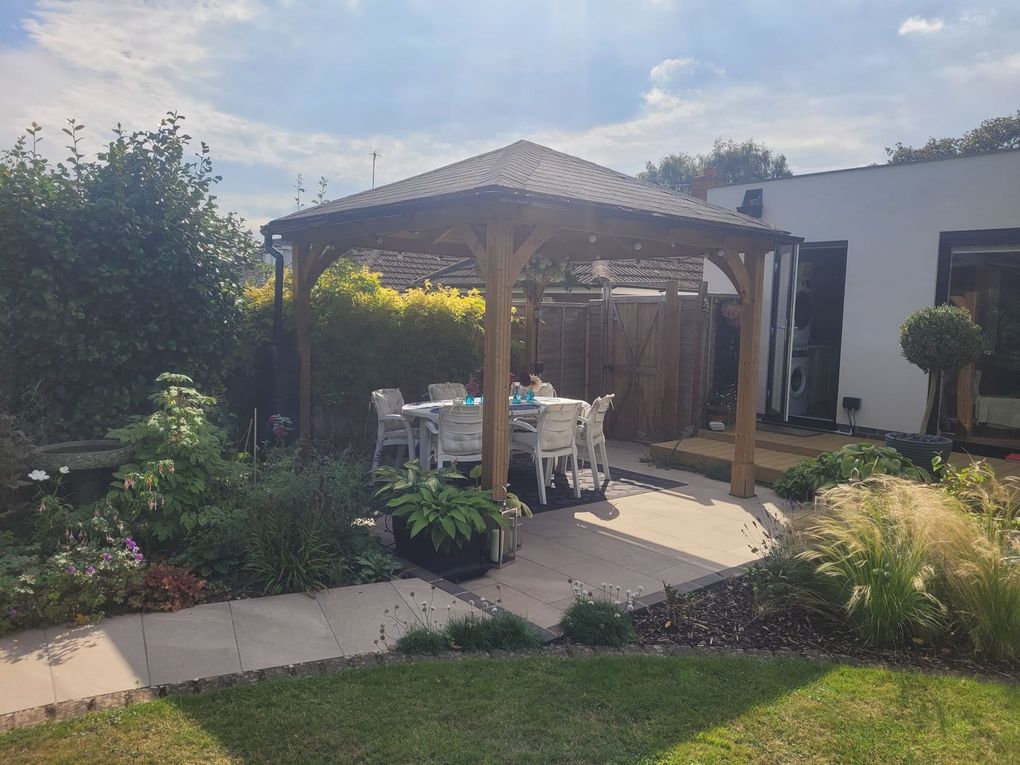
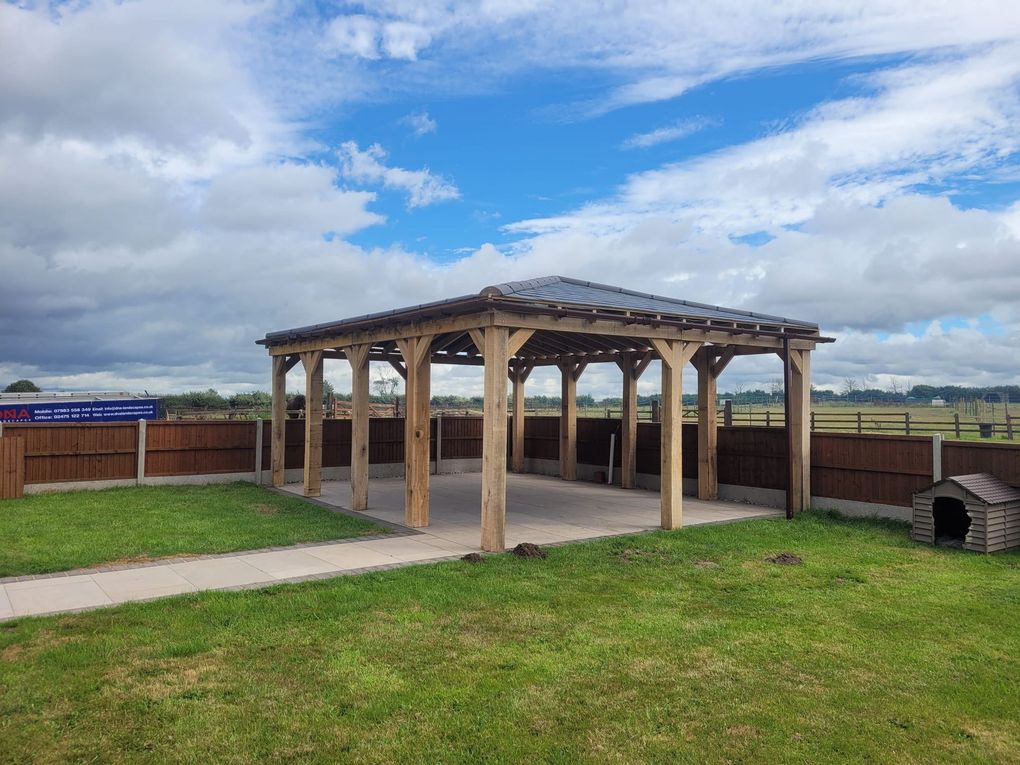
A Gazebo and a Pergola, Built by Our Team
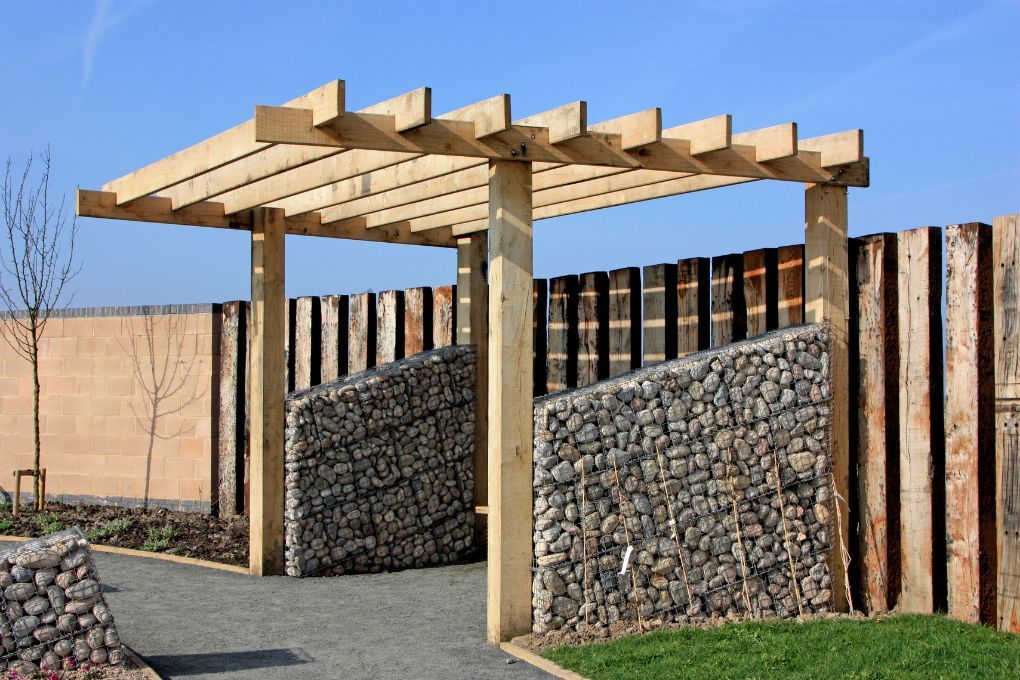
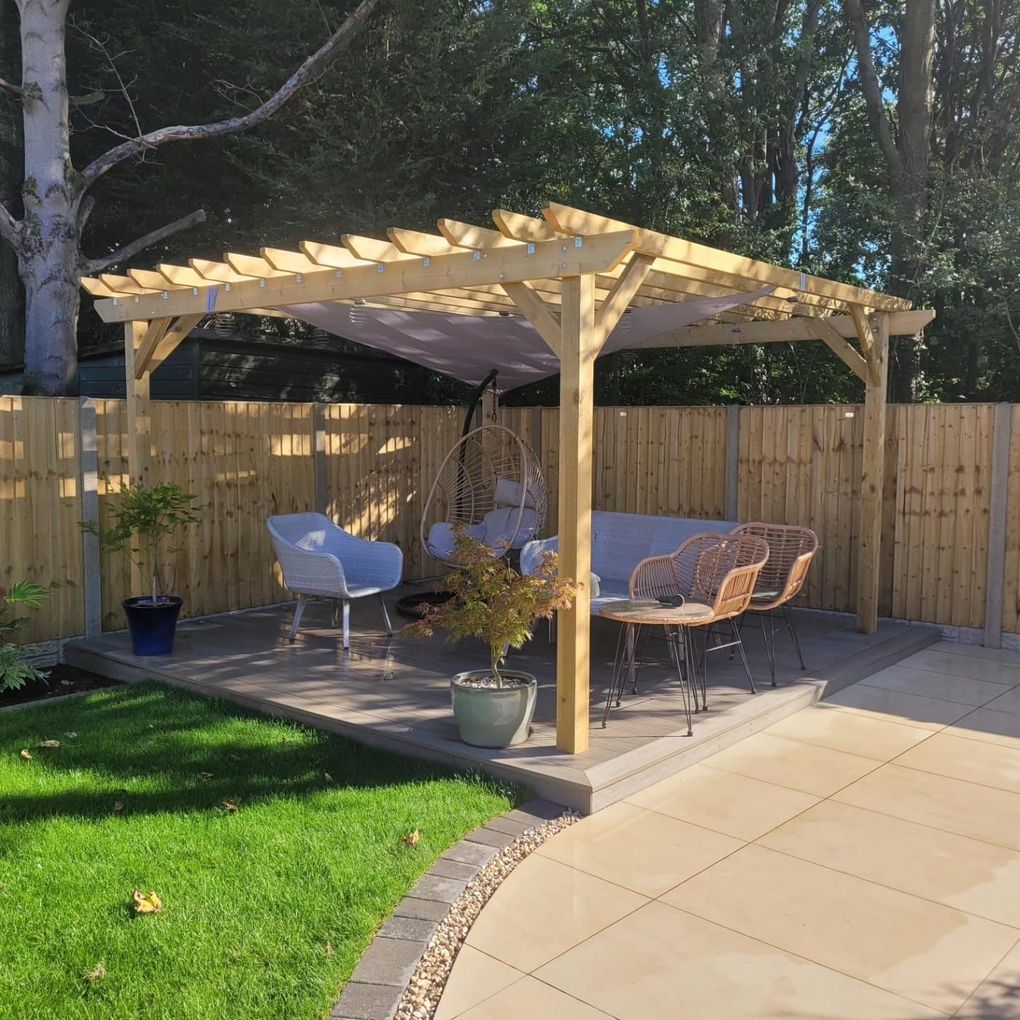
Garden Structures We Have Built
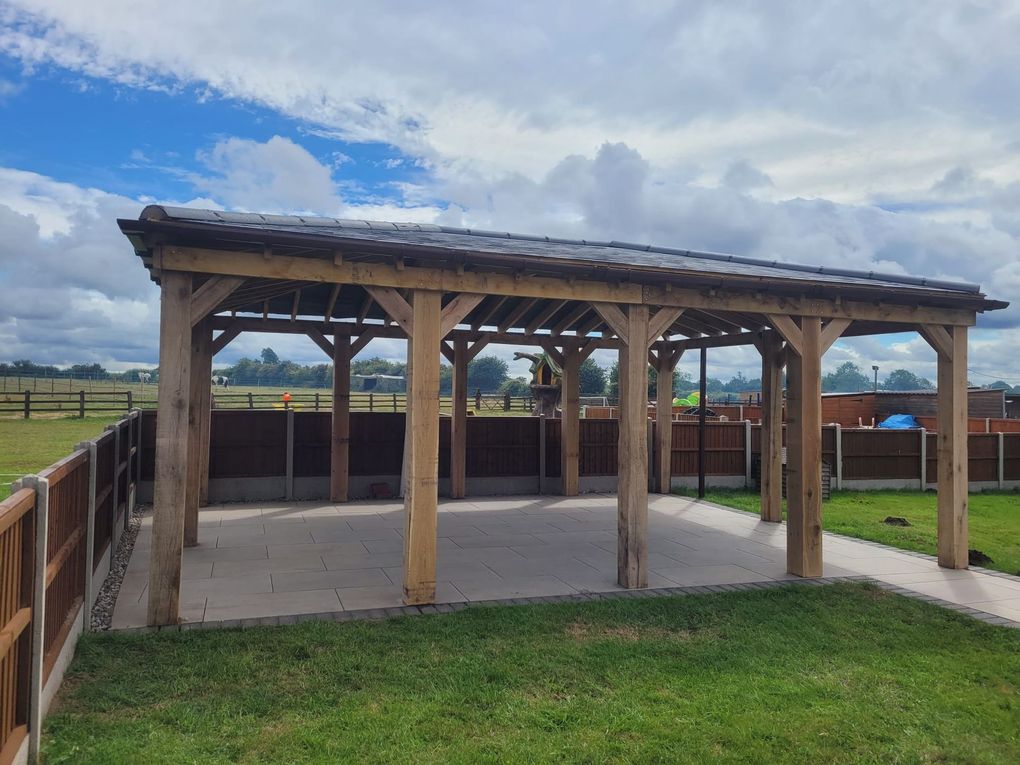
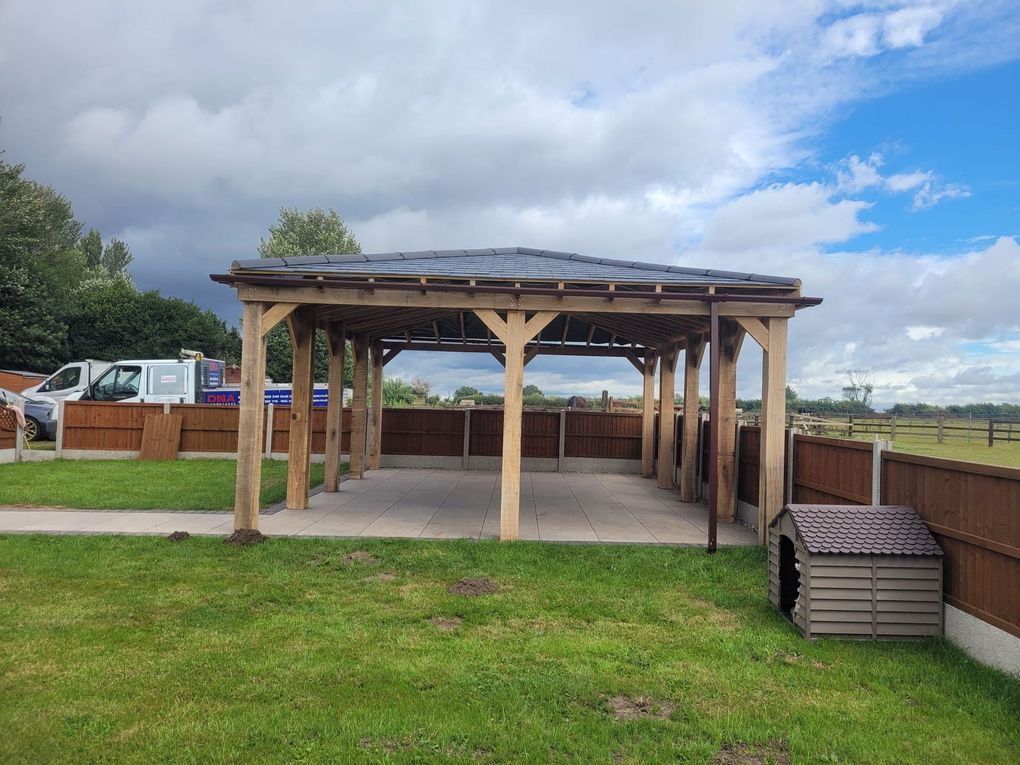
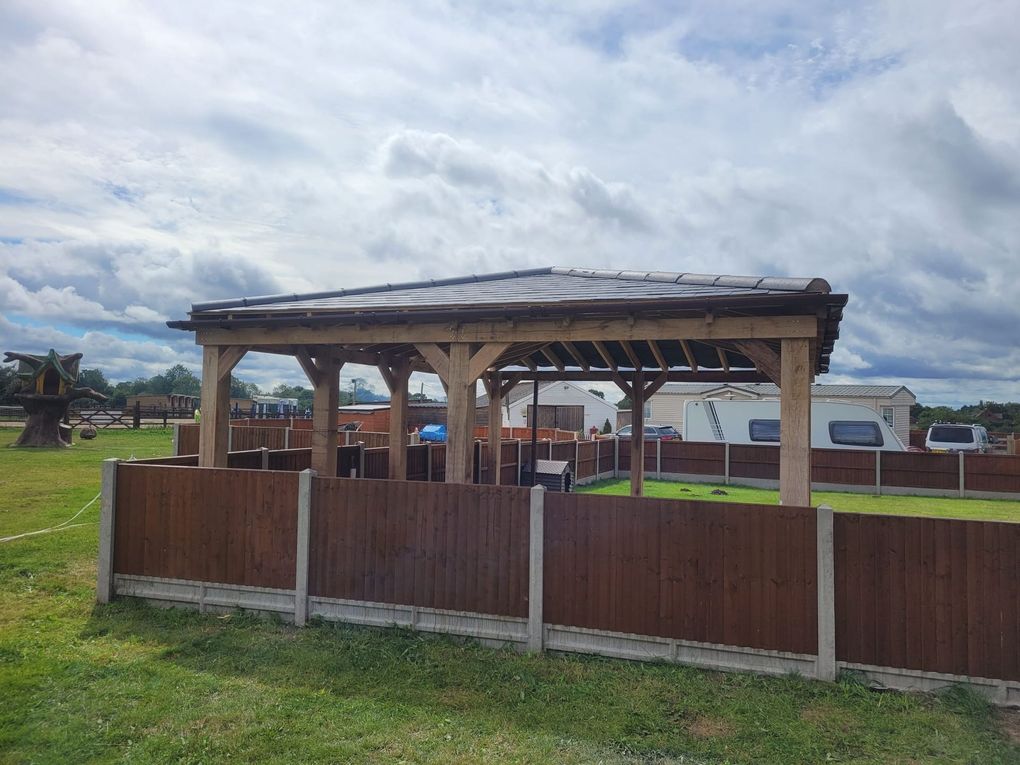
Structures as Part of a Garden Design
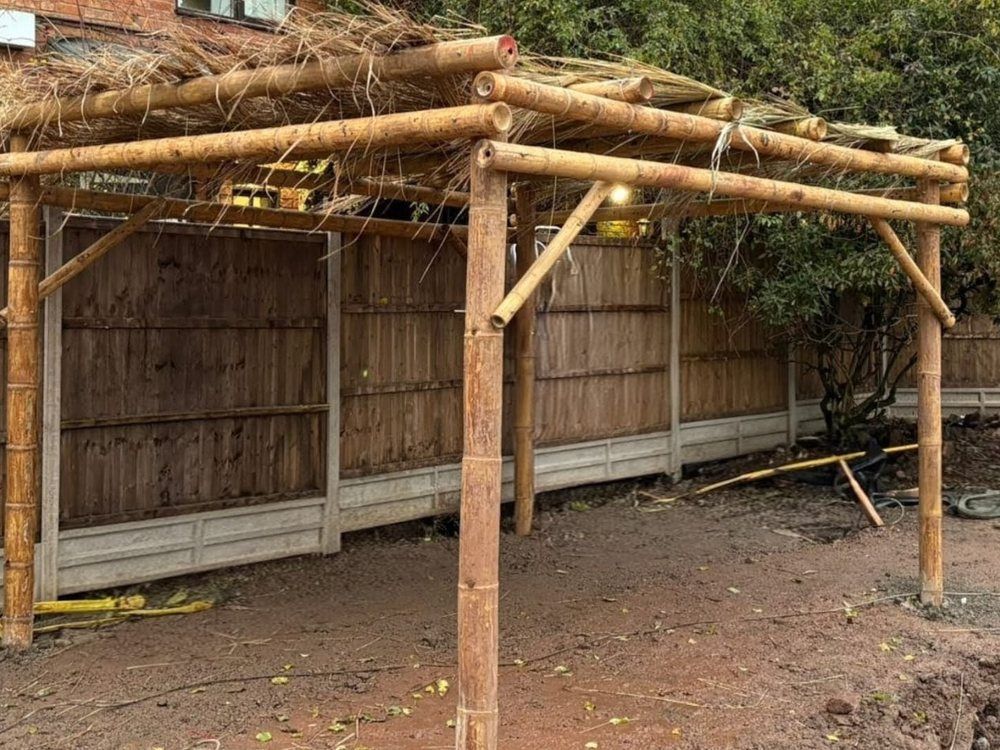
Pergolas, Gazebos, Arbours and Garden Rooms
- Pergolas. Our most popular structure. An open roof of rafters gives dappled shade and a frame for climbers, and it can be dressed with a sail, curtains or lighting. We hand-build pergolas in smooth, treated C24 timber with machine-cut rafter ends, and also fit kit pergolas from a small number of trusted suppliers.
- Gazebos. A permanent, roofed alternative to a canvas gazebo that has to go up and come down every year and is never happy in a strong wind. Built over the patio, it lets you sit out whatever the weather. At the far end of the garden, it gives you a second place to gather. Sides can be open, part-closed or solid for shelter and privacy.
- Arbours. A smaller, more private seat for two, often set in a quiet corner. Traditional arbours are hexagonal and fully roofed, but because we build to order they can be any shape, from square and modern to Gothic arches.
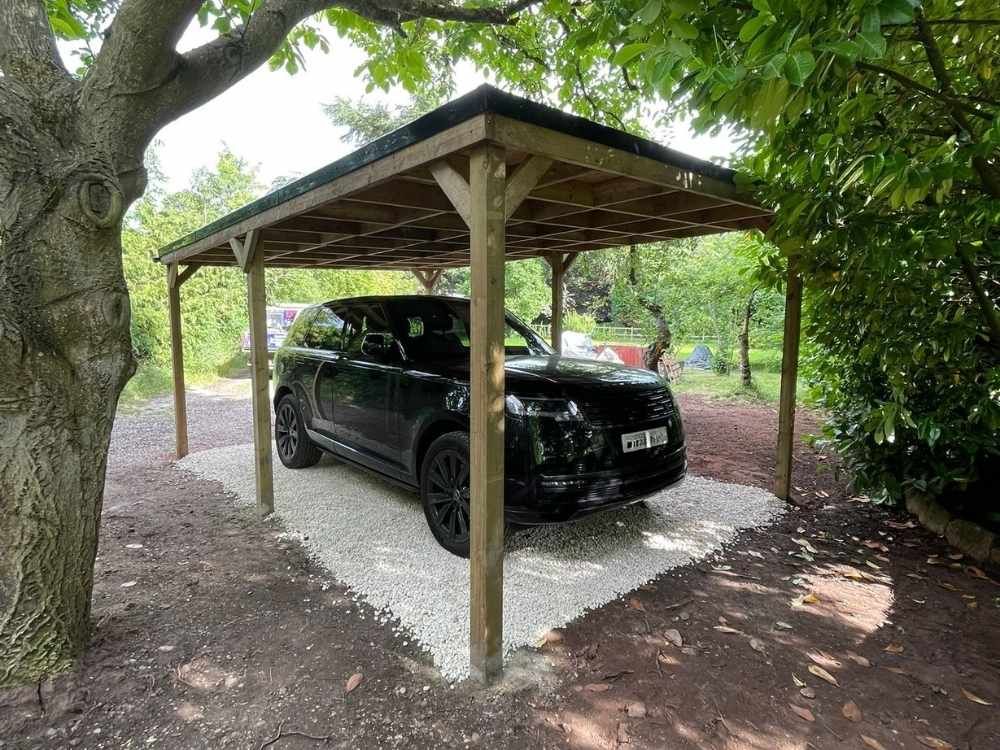
- Carports. A timber roof over the parking space, as at Quarry House, protecting the car without the cost and bulk of a garage.
- Summer houses and garden rooms. Extra space for a home office, a studio, a hobby or somewhere for the children to call their own. For an office, we can manage the whole build, including bringing power and water to the building.
Footings, Timber and Roofs
A structure people will stand under, lean on and hang things from has to be anchored properly. Every post goes into a solid footing, so the frame cannot shift, rack or damage the planting round it over time.
We use C24 graded timber, a strength grade for structural softwood, pressure treated and smooth finished, and we work with suppliers we know. For an arbour or gazebo roof we usually recommend either treated tongue and groove boarding with 6×2 treated fascias, or clay roof tiles in the Rosemary style. Both give a timeless finish and proper cover.
Where the structure goes matters as much as how it is built. Placed to catch the evening sun, or to hide a neighbour’s window, a pergola gets used every day. Placed in the wrong corner, it is just a frame. We plan the position with you, or as part of a full garden design.
Raised Beds in Timber
More and more of our projects include raised beds for flowers, fruit and vegetables, built to the size and height that suits the gardener. They drain and warm up better than open ground, keep weeds and pests down, and a taller bed means far less bending and kneeling. Timber sleepers are the quickest and most natural-looking way to build them, and we also build them in brick and rendered block as part of our garden walls.
Planning and Building Regulations for Garden Buildings
Most garden structures need neither planning permission nor building regulations approval, but size and position change that. The main points for a house in England are:
- Height near the boundary. An outbuilding within 2 metres of a boundary can be no more than 2.5 metres high under permitted development. Further in, the limit is 4 metres for a dual-pitched roof and 3 metres for other roofs, with the eaves no higher than 2.5 metres.
- Position and coverage. Nothing in front of the principal elevation of the house facing a road, and outbuildings must not cover more than half the land round the house.
- Garden rooms and building regulations. A detached garden building under 15 m² with no sleeping accommodation is normally exempt. Between 15 and 30 m² it is exempt if it is at least 1 metre from the boundary or built mainly of non-combustible materials.
- Power to a garden office. New electrical circuits fall under Part P of the Building Regulations, so the work must be done or certified by a registered electrician.
- Listed buildings, conservation areas and flats have tighter rules.
Treat this as a guide rather than advice: we are not planning officers, the council makes the decision, and we go through it with you when planning the structure.
Timber Work for the British Beekeepers’ Association
At Stoneleigh Park near Kenilworth, we built timber structures for the British Beekeepers’ Association, including walk-through hexagonal tunnels and viewing platforms and barriers that let visitors watch the hives safely. It is the same carpentry and the same attention to footings that goes into a back-garden pergola, at a larger scale.
Why Choose Us for Your Garden Structure
A carpenter on the team
Darren comes from a carpentry background and makes and fits our wooden structures, with an eye for the details.
Structural timber
C24 graded, treated timber on proper footings, so the structure stays square and solid.
Designed into the garden
Positioned for sun, shade and privacy, and built alongside the paving and planting it serves.
Our guarantee on every build
Twelve months’ cover on our workmanship, plus £1M public liability insurance.
Garden Structures Across Coventry and Warwickshire
Pergolas, gazebos and garden buildings built in Coventry, Solihull and across Warwickshire, including:
Wooden Garden Structure Questions
Why choose DNA Landscapes to build my wooden garden structure?
We build every kind of timber structure, from sheds and hand-built pergolas to summer houses, garden offices, and the walk-through hexagonal tunnels and viewing platforms for the British Beekeepers’ Association. Darren, who comes from a carpentry background, leads the timber work, and we use C24 graded, treated timber.
What is the most popular structure you build?
Timber pergolas. Placed to catch the sun, they get years of use, from reading a book to entertaining. They range from bespoke hand-built frames in smooth-finished timber to kit forms with roof coverings, curtains and lighting, and we help you choose the right one.
What wood do you use for pergolas?
Smooth, treated C24 graded timber for our hand-built pergolas. For kit-form pergolas we use only a few trusted suppliers.
What roof do you recommend for an arbour?
Either treated tongue and groove boarding with 6x2 treated fascias, or clay roof tiles in the Rosemary style. Both look timeless and give proper cover, so the choice comes down to the design and your taste.
Can you build a garden office with power and water?
Yes. We can manage the whole build of a garden office or studio, including bringing power and water to the building. New electrical circuits must be installed or certified by a registered electrician under Part P of the Building Regulations.
Does a pergola or gazebo need planning permission?
Usually not. For a typical house in England, a structure within 2 metres of a boundary can be up to 2.5 metres high without planning permission, and it must not sit in front of the house facing a road. Stricter rules apply to listed buildings and in conservation areas, and the council makes the final call.
Does a garden room need building regulations approval?
Not usually if it is under 15 square metres with no sleeping accommodation. Between 15 and 30 square metres it is normally exempt if it is at least 1 metre from the boundary or built mainly of non-combustible materials.
Do you build raised beds?
Yes, in timber sleepers, brick or rendered block, sized and set at the height that suits you. Raised beds drain better, cut down on weeds and save a lot of bending.
Want shade, shelter or a room of your own?
Tell us what you would like to build and where it might go, and we will come and look at the space and price it.
