
Tropical Beach Garden Design and Landscaping in Atherstone
A full design-and-build project at Top Leather Mill Farm, North Warwickshire
DNA Landscapes was commissioned by the Purple Care Team to turn a large, open plot at Top Leather Mill Farm into an immersive tropical beach garden — with its own “sea”, a beach, a wooden jetty and island deck, a rock waterfall, hardy tropical planting and a fire pit seating area. We designed it, carried out the groundwork, built every feature and planted it.
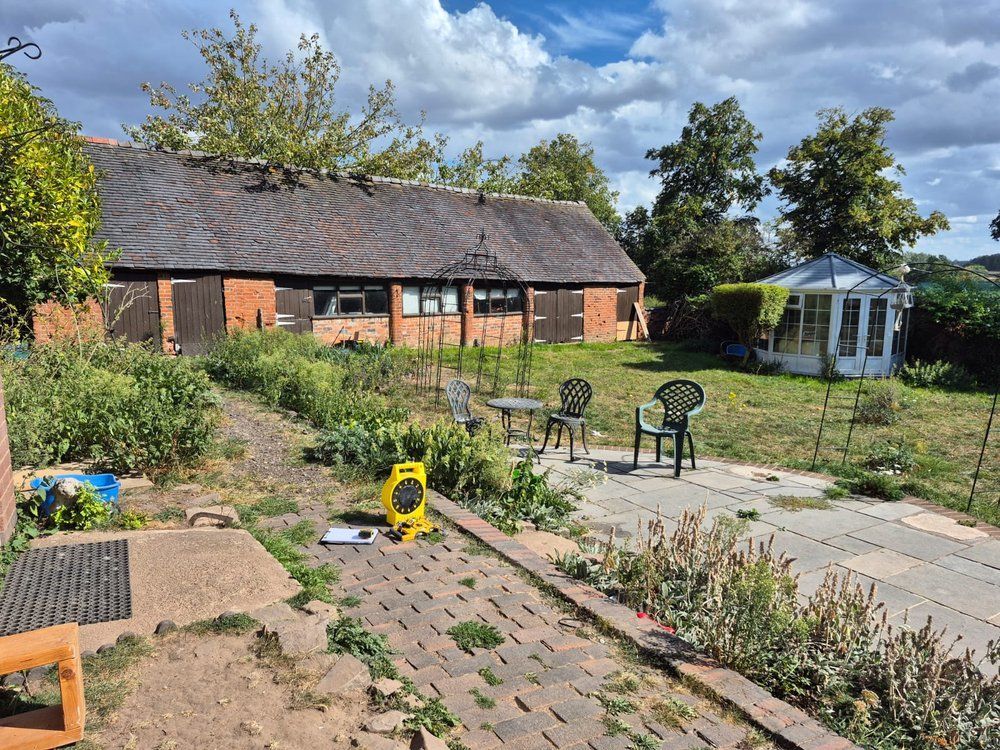
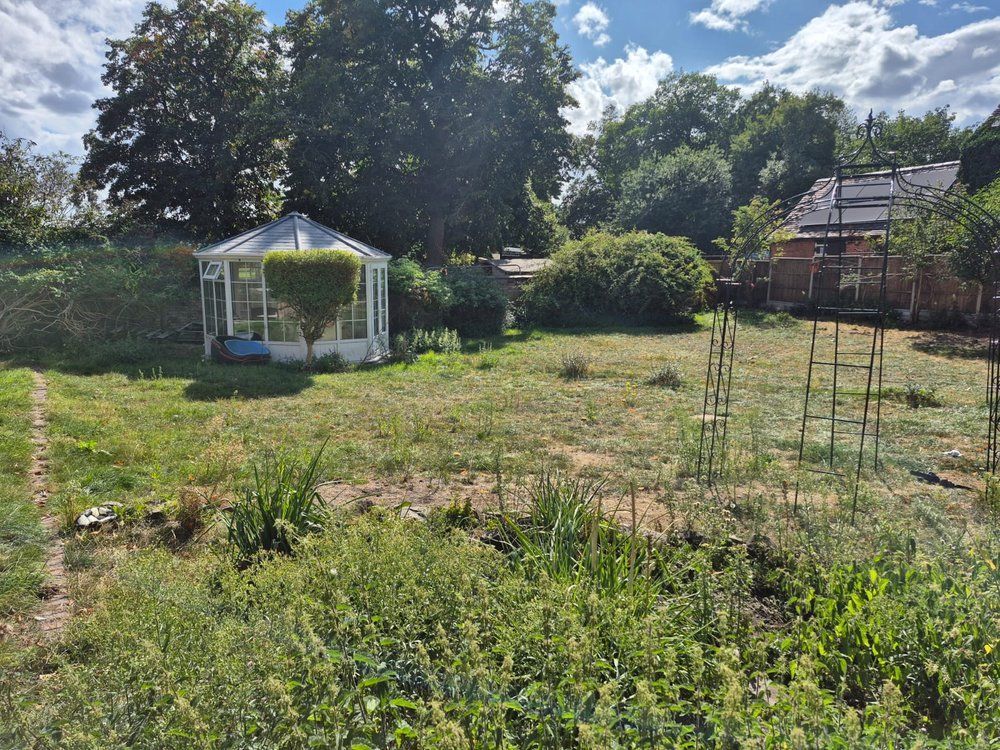
From an open lawn to a designed garden
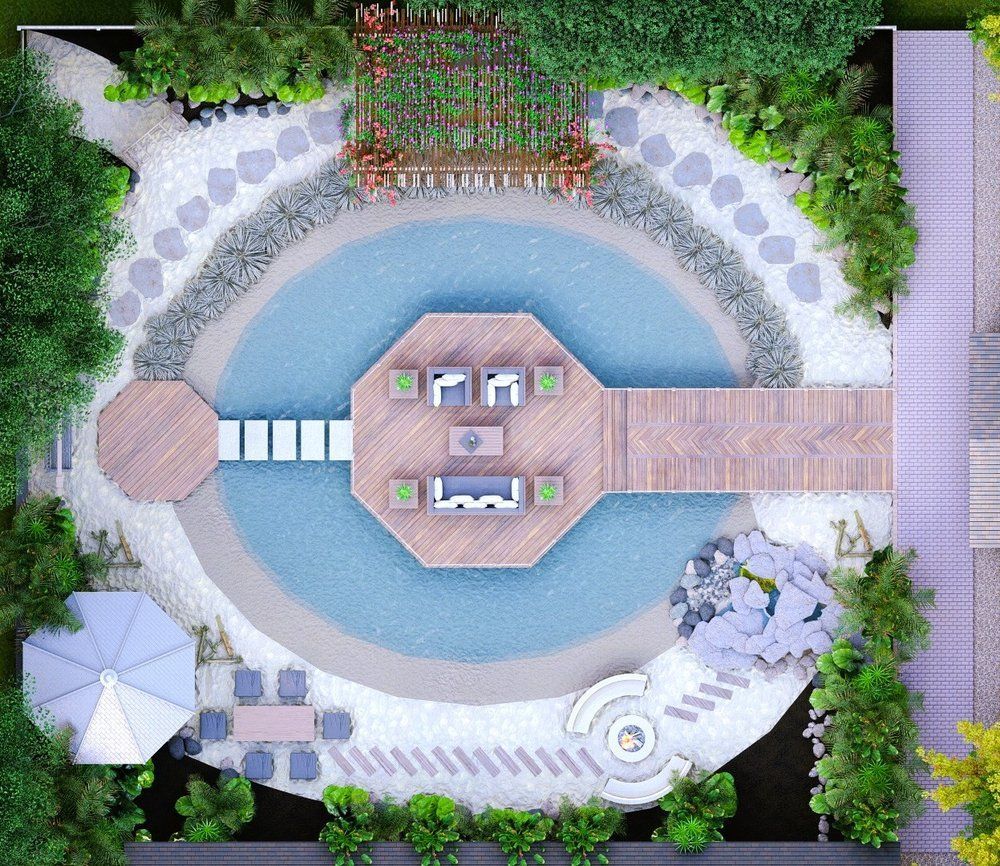
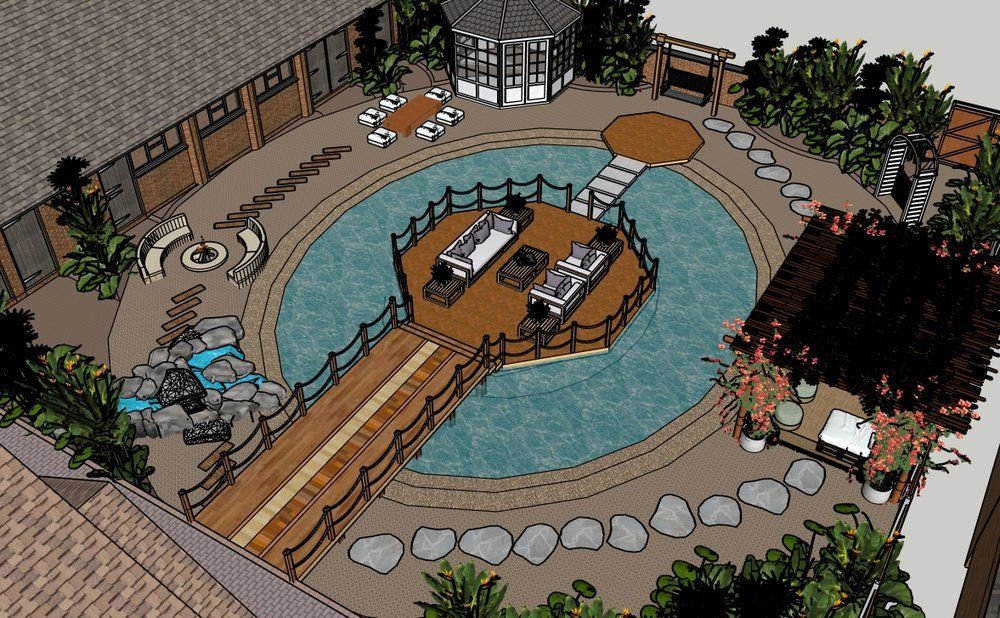
The starting point was a large, largely featureless lawn beside a brick barn. Before a spade went in the ground, the whole scheme was drawn from above and modelled in 3D, so the lagoon, deck, jetty and seating could be agreed as one layout.
Creating a tropical garden in the heart of Warwickshire
The central idea was to recreate the feeling of being beside the sea without leaving the Warwickshire countryside. The garden needed to be more than an attractive outdoor space: it had to feel like a destination — welcoming, exciting and relaxing, with different areas to experience through the day.
At the heart of the garden is a bespoke lagoon-style water feature designed to represent the sea. Its large, sweeping curves soften the whole scheme and create a natural focal point that everything else flows around.
The blue-green water is surrounded by warm, beach-inspired surfacing that reads as a sandy shoreline. The contrast between water, natural timber, rock and tropical-style planting is what gives the finished garden its holiday atmosphere.
Rather than straight lines and conventional patios, we used organic shapes, curved pathways and informal transitions. Each part of the garden connects naturally to the next, and the layout encourages people to explore rather than simply look. It is the same design-first approach behind our garden design service — just taken somewhere most gardens never go.
Extensive groundwork and bespoke construction
Transforming a plot this size took considerable groundwork before any of the visible features could go in.
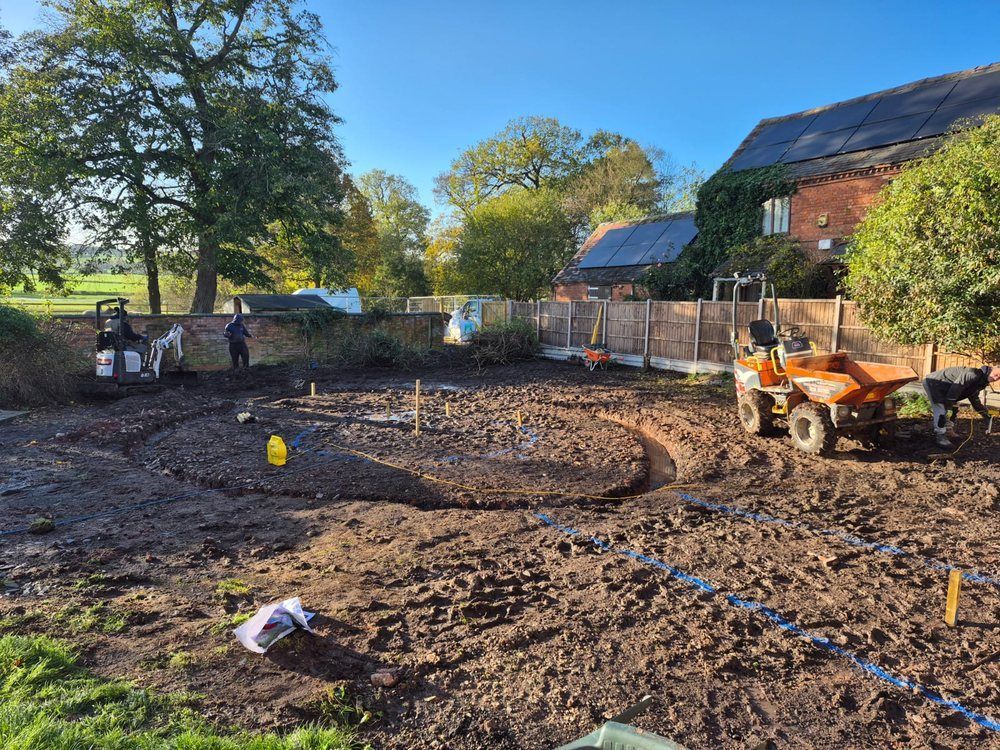
The site was excavated and prepared to create the levels, foundations and structural support needed for the lagoon, retaining structures, pathways and timber features. Drainage and sub-base preparation were essential so that each area of the garden would perform properly and stay durable.
The curved water feature and bespoke structures needed particularly careful construction. Every element had to follow the original design while also working with the conditions we found on site — which is where having the same team design and build the garden pays off. If ground conditions are a concern on your own plot, our garden drainage solutions page explains how we deal with them.
Building the beach garden
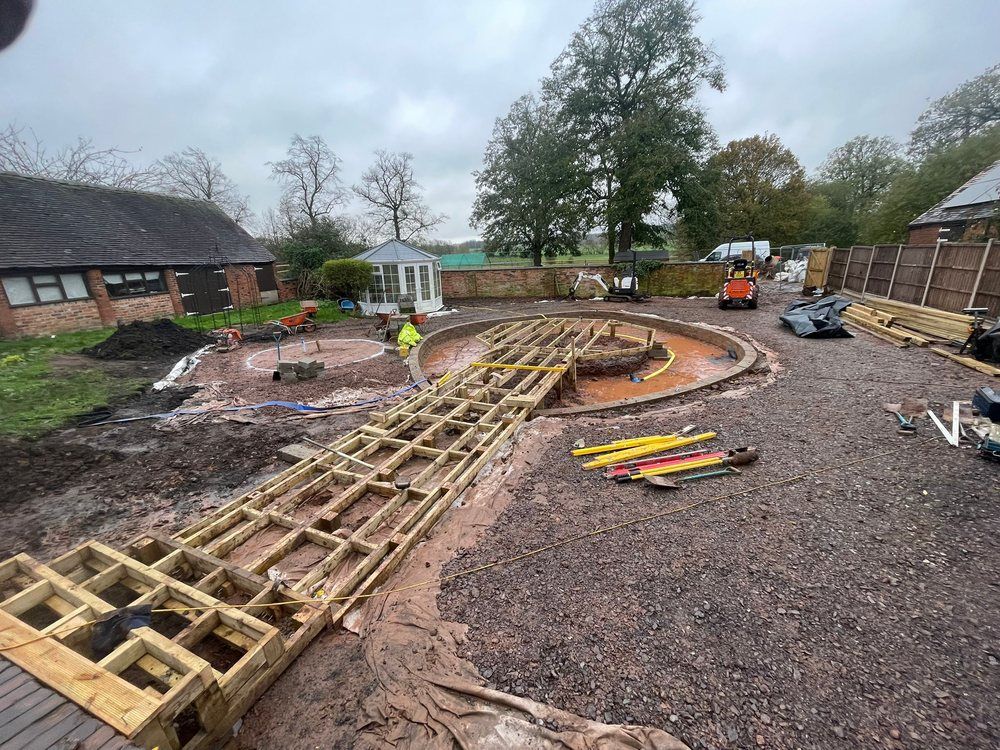
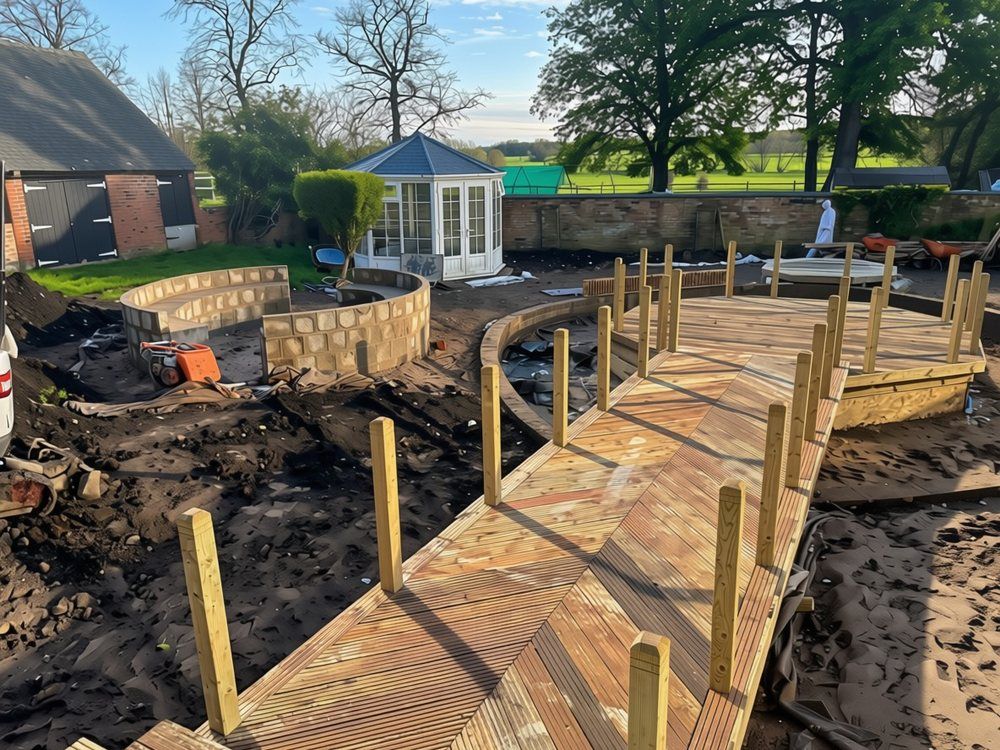
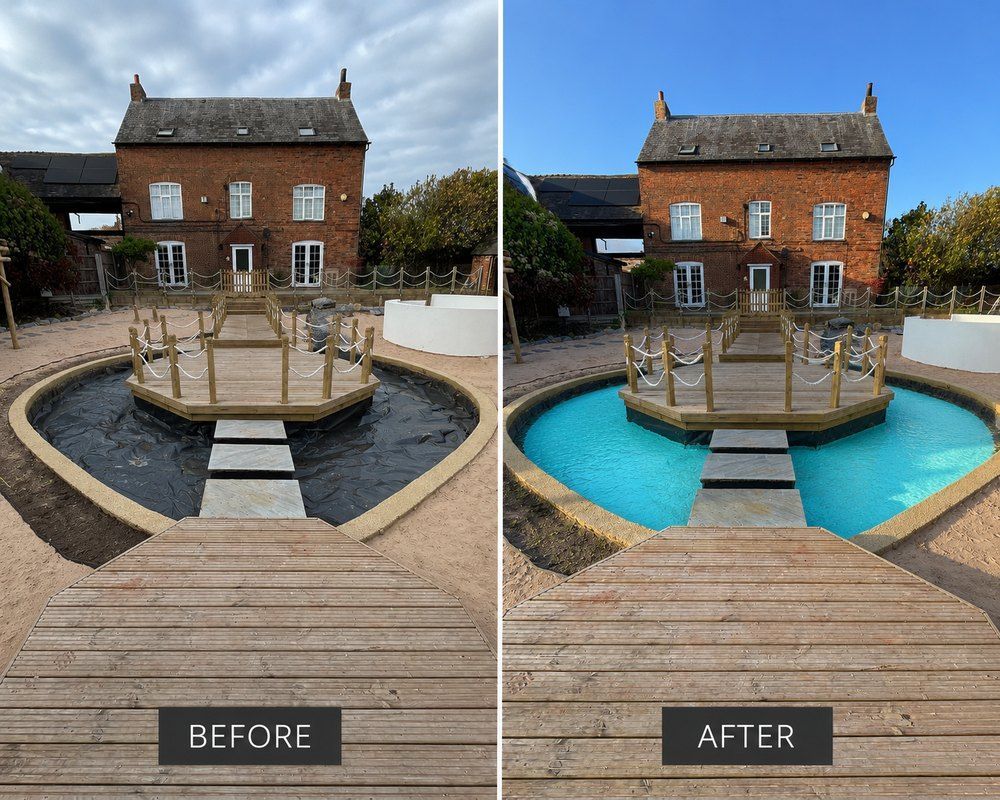
From setting out the lagoon to filling it with water, the garden was built in stages: groundwork and walls first, then the timber structures, beach surfacing and finishing details.
A wooden jetty and island deck over the water
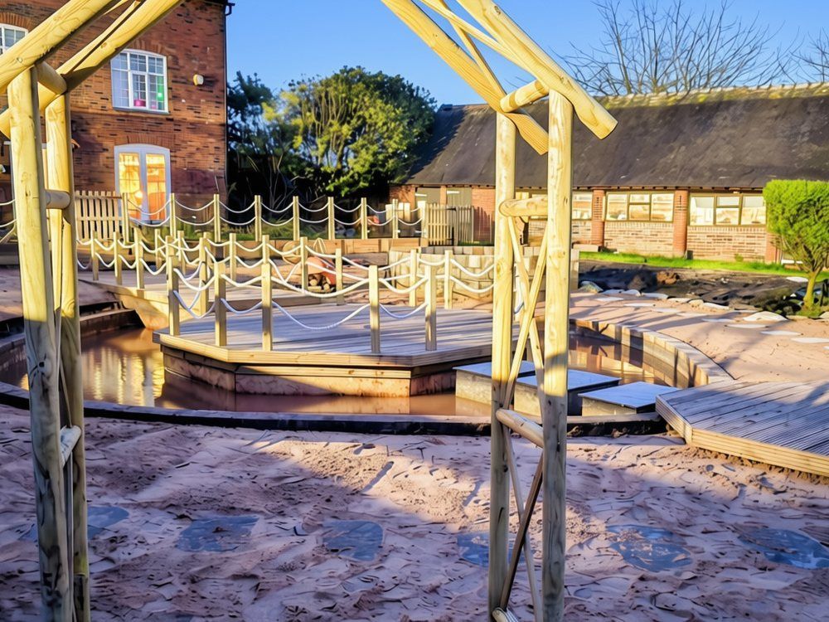
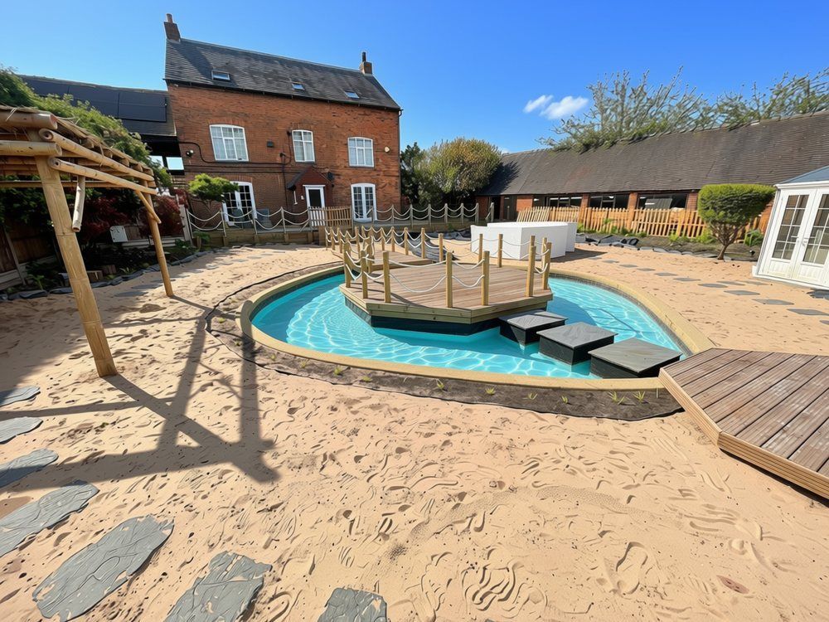
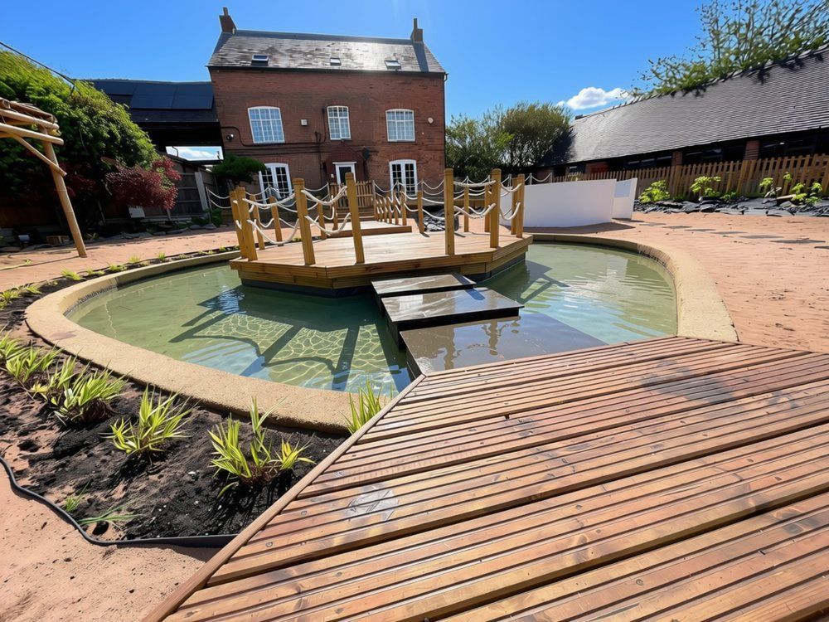
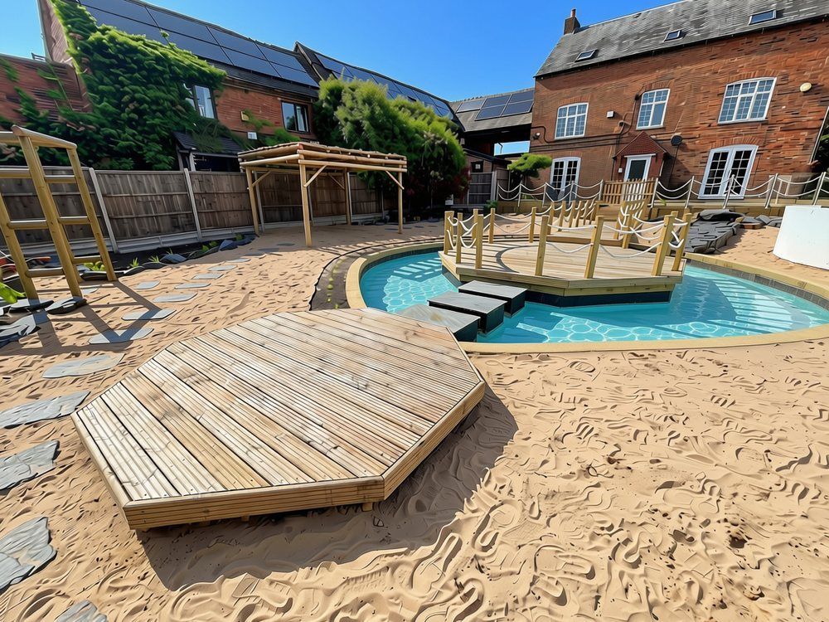
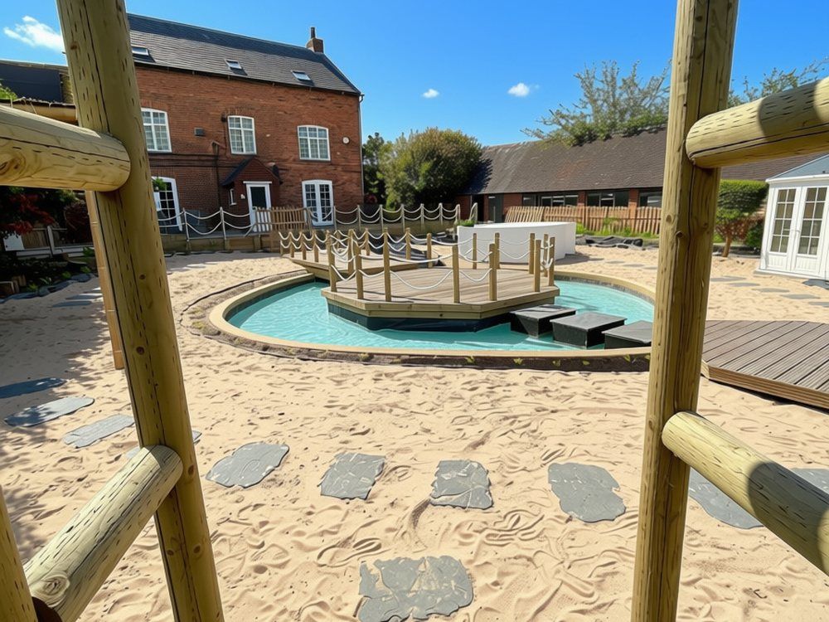
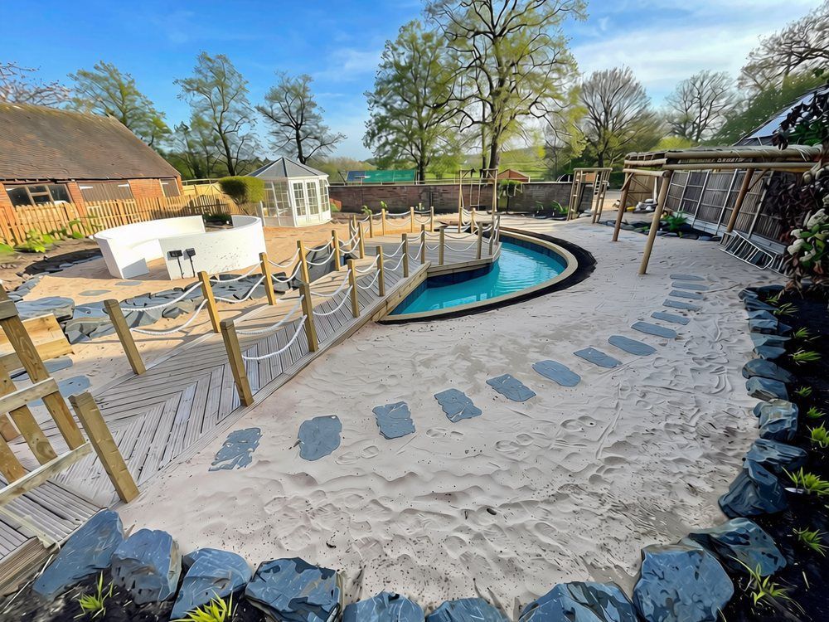
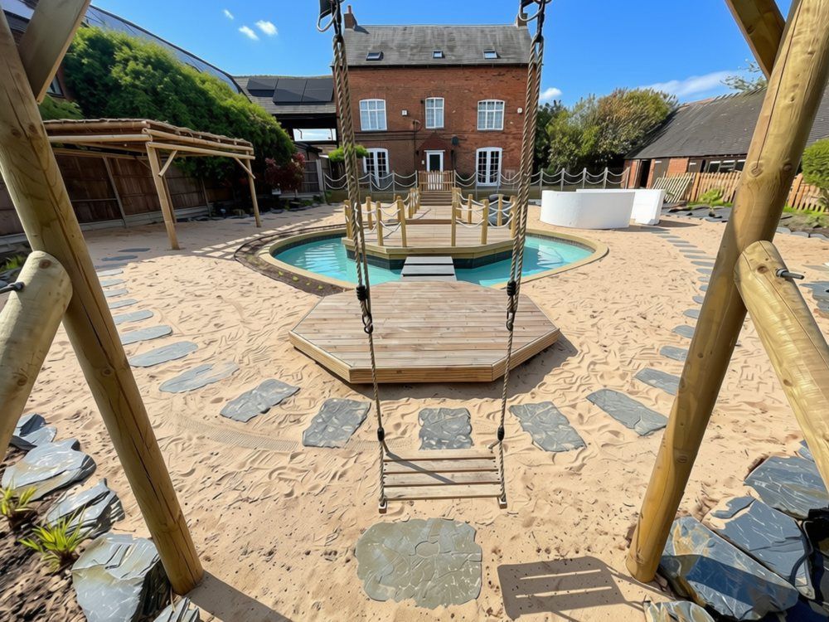
The garden’s main feature is a raised timber deck positioned within the lagoon. Designed to feel like a small island, it gives a place to sit, relax and take in views across the whole garden.
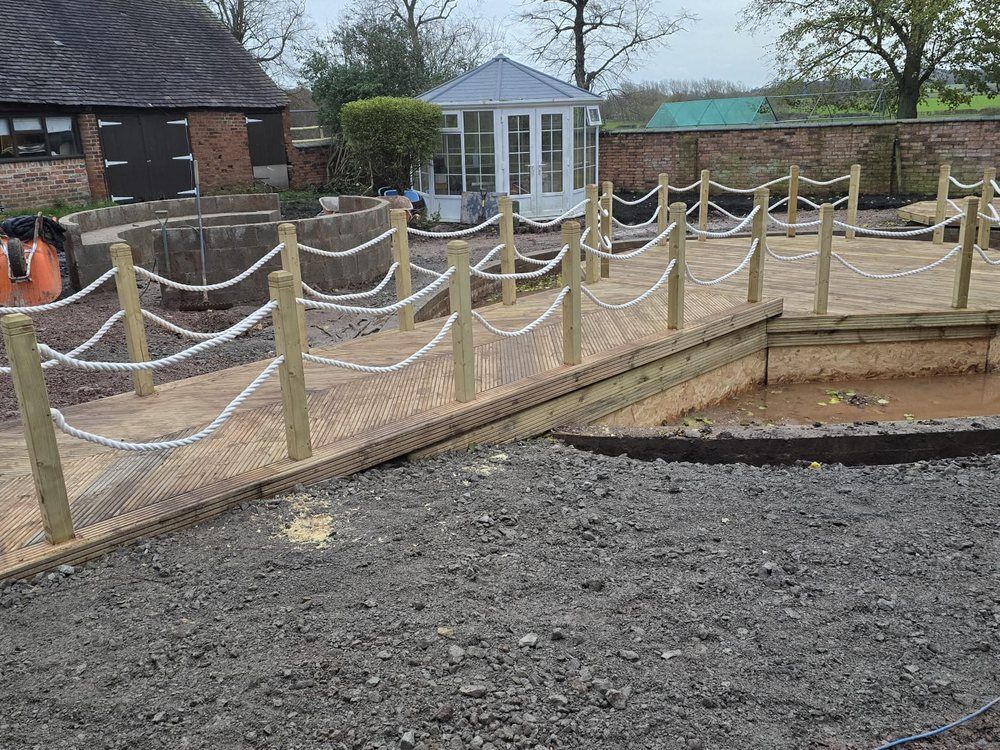
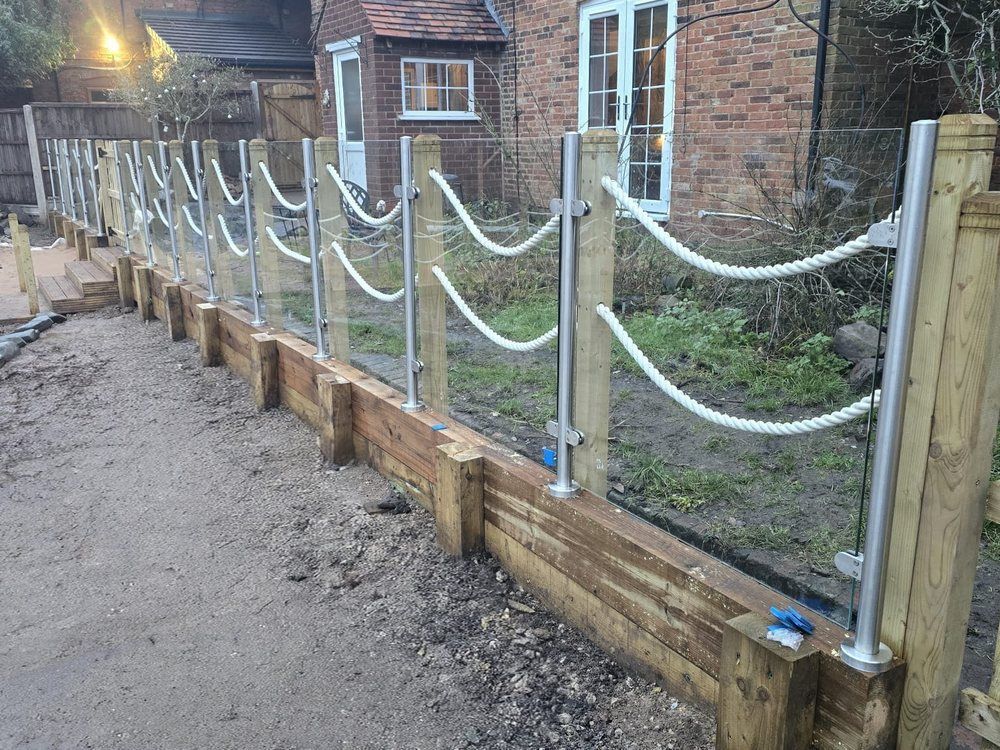
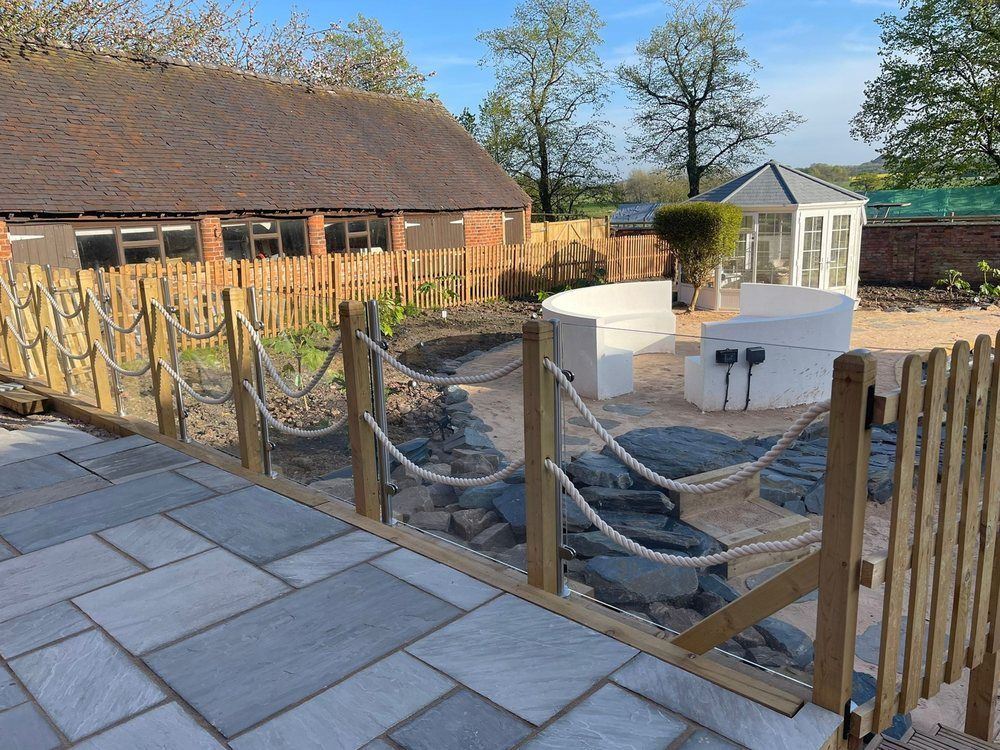
A bespoke wooden jetty connects the island deck to the main garden. Chunky timber newel posts and decorative rope detailing along the edges give it the character of a coastal boardwalk.
Stepping stones across the water offer a second route onto the deck, adding a playful, interactive element.
Together, the jetty, central deck, rope detailing and surrounding water make a memorable centrepiece and bring the tropical beach concept to life.
The lagoon, island deck and stepping stones
Filled, finished and surrounded by sand: the lagoon is the centrepiece every other part of the garden leads back to.
Beach-style landscaping and a rock waterfall
A carefully chosen palette of materials runs throughout the garden.
Warm, buff-coloured surfacing was laid around the lagoon to blend with the beach areas. Bradstone Antique wood-effect plank paving was worked into the design, giving the look of aged timber with the durability and practicality of paving.
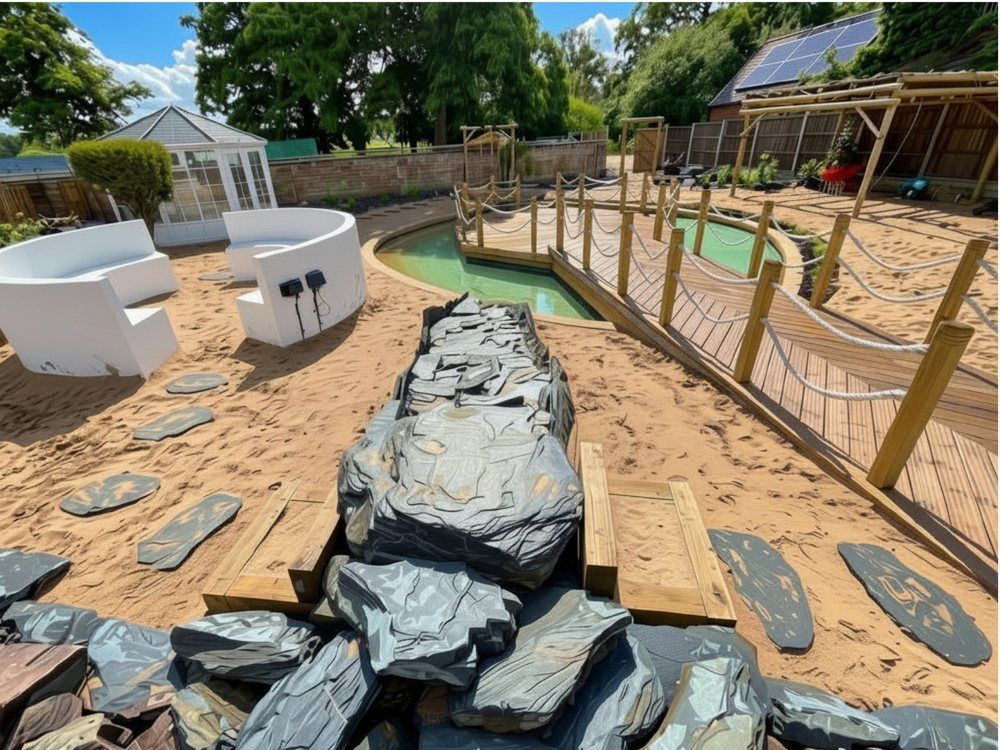
Assorted granite boulders, rocks and pebbles were used around the waterfall, planting beds and fire pit area. Their varied shapes, colours and textures make the landscape feel natural and established, and tie the water feature into the rest of the garden. Informal stone pathways lead through the beach area and around the lagoon, creating a relaxed flow between features.
A bespoke rock waterfall
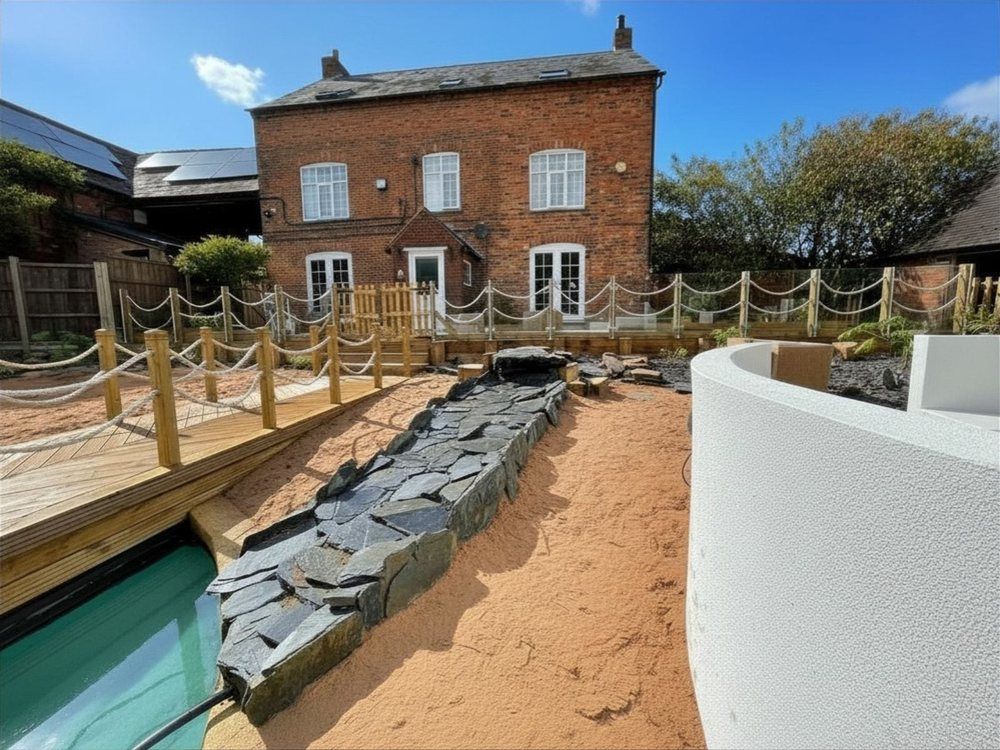
A naturalistic waterfall was built from carefully positioned boulders and rocks. As well as being a strong visual feature, it brings movement and the calming sound of running water into the garden.
The surrounding stones and planting help the waterfall sit within the wider landscape, rather than looking like a separate, artificial addition.
Beach, slate and the rock waterfall
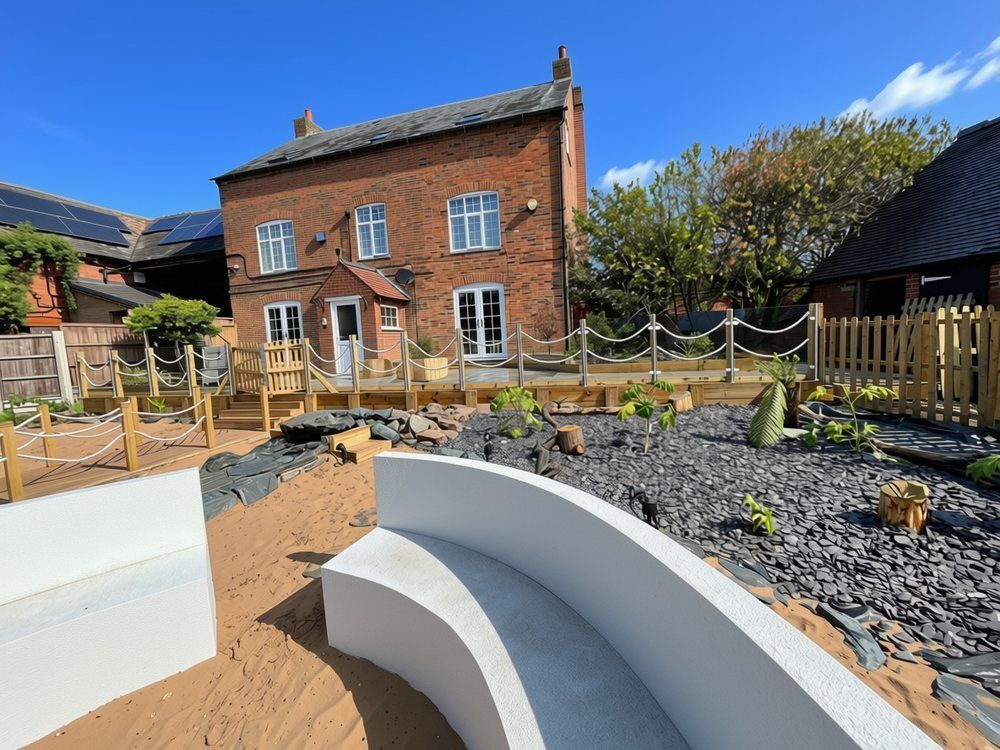
Sand, stepping stones and dark slate carry the beach theme right across the garden, with the waterfall running down to meet the lagoon.
Fire pit seating, pergolas and a timber swing
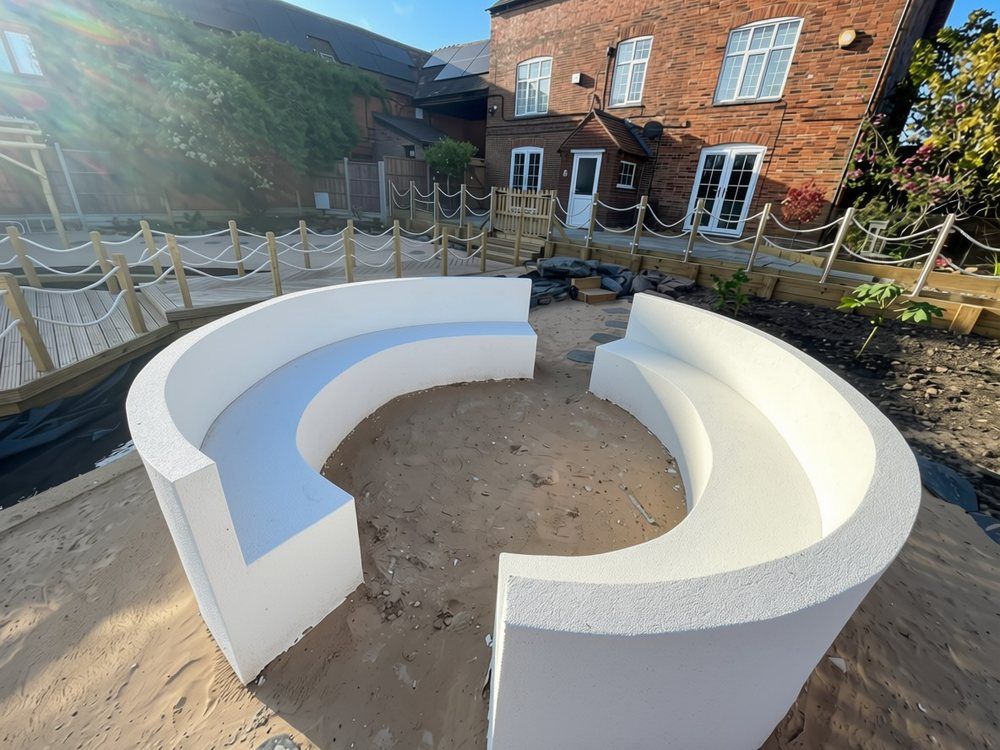
The curved fire pit area is a separate destination within the garden. Curved rendered seating surrounds the central fire feature, making a sociable place for people to gather.
Its circular form continues the soft curves found throughout the garden and contrasts with the rugged granite rocks nearby. Fire and water give the garden interest at different times of day: in daylight the lagoon, beach and foliage take centre stage; as the light fades, the fire pit becomes the warm place to sit.
Rustic pergolas and timber features
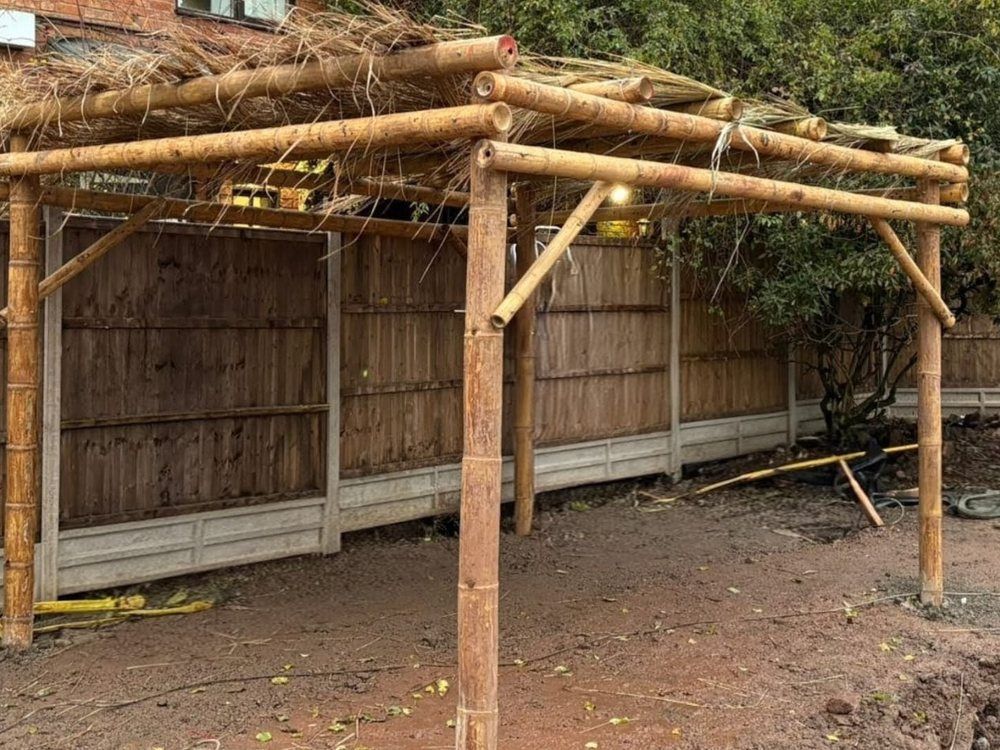
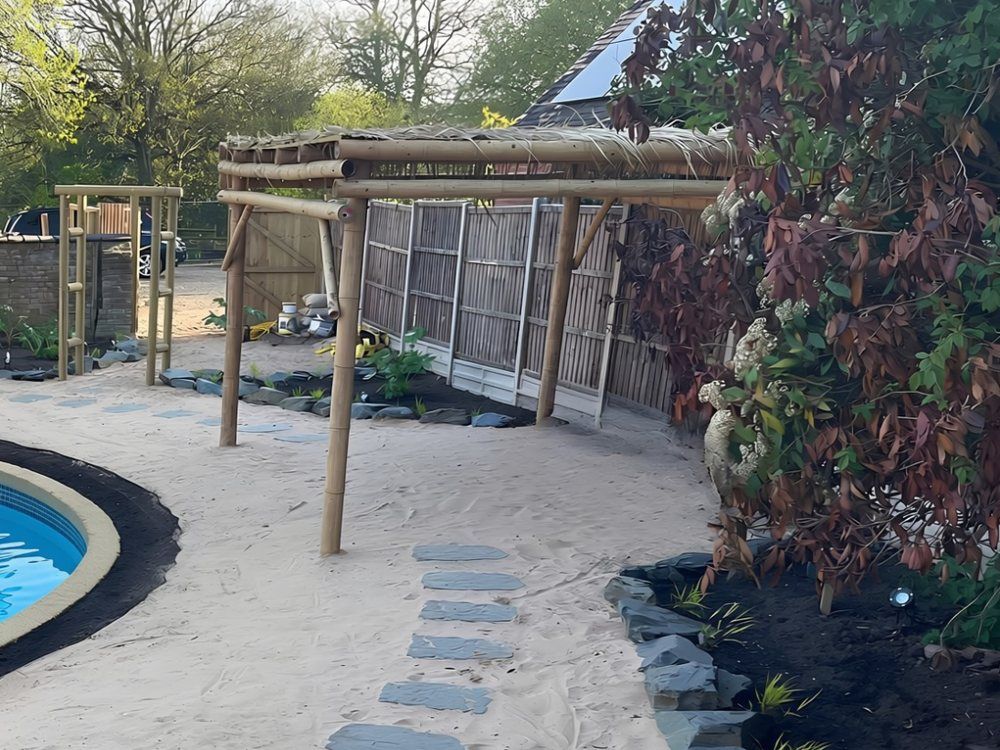
Natural timber reinforces the beach-inspired character. Alongside the jetty and island deck, we built rustic timber pergolas to add height and definition, dividing a large plot into smaller, more intimate areas without losing its open feel.
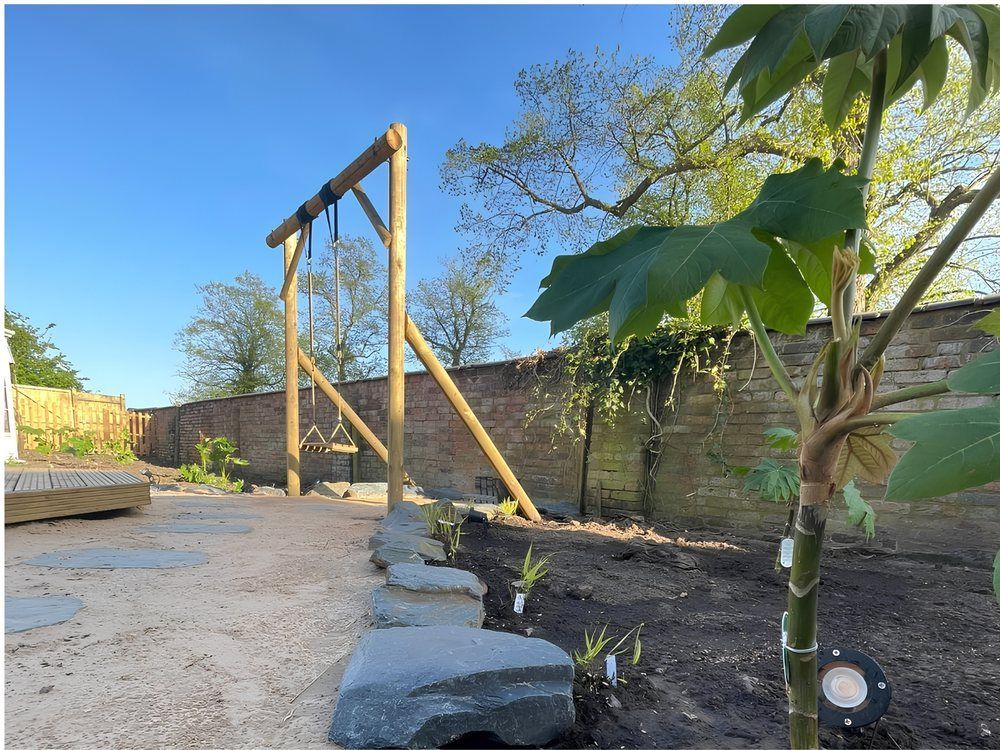
A timber-framed swing adds another interactive feature and a viewpoint across the garden towards the water and central deck. The pergolas, swing, jetty and rope details give the space a relaxed, handcrafted quality that suits its countryside setting.
Fire pit seating, swing and pergola
Somewhere to gather, somewhere to swing and somewhere to shelter from the sun, each placed to look back across the water.
Hardy tropical planting for a UK garden
A tropical-style garden in the UK depends on careful plant selection. The aim was a lush, exotic look using varieties able to cope with the British climate.
The scheme includes bold, architectural plants — Fatsia japonica, Tetrapanax papyrifer ‘Rex’, Musa basjoo, Gunnera manicata and Cordyline australis — bringing large leaves, dramatic shapes and varied heights for the layered look associated with tropical gardens.
Ornamental grasses add texture and movement. Hakonechloa macra, Stipa gigantea and Calamagrostis soften the hard landscaping and bring a lighter quality to the beds.
As the planting establishes, its foliage will gradually close around the pathways, water, pergolas and seating, making the garden feel more secluded and immersive every year.
Keeping a tropical look through a British winter
- Fatsia japonica is a tough evergreen and needs no special treatment in most UK gardens.
- Musa basjoo, the hardy banana, loses its leaves to frost. The stems are usually wrapped, or cut back and the base mulched, to protect it until spring.
- Gunnera manicata dies back in autumn. Its crown is traditionally covered with its own folded leaves to shield it from hard frost.
- Tetrapanax ‘Rex’ can be cut back by a severe winter but normally regrows from the base, and it spreads, so it needs room.
- Cordyline australis copes with most winters in a sheltered spot; young plants benefit from having their leaves tied up during hard frost.
Planting ready to grow in
Newly planted and still filling out: as the foliage matures it will close in around the paths, water and seating.
Watch the garden take shape
From the open lawn through excavation and construction to the finished beach garden, the video below follows the project stage by stage.
Fire pit seating, a bamboo pergola and a timber swing
The curved fire pit area is a separate destination within the garden. Curved rendered seating surrounds the central fire feature, making a sociable place for people to gather.
Its circular form continues the soft curves found throughout the garden and contrasts with the rugged granite rocks nearby. Fire and water give the garden interest at different times of day: in daylight the lagoon, beach and foliage take centre stage; as the light fades, the fire pit becomes the warm place to sit.
A bamboo pergola and timber features
Natural materials reinforce the beach-inspired character. Alongside the jetty and island deck, we built a bamboo-framed pergola with a thatch-style roof to add height, shade and definition, helping to divide a large plot into smaller, more intimate areas without losing its open feel.
A timber-framed swing adds another interactive feature and a viewpoint across the garden towards the water and central deck. The pergola, swing, jetty and rope details give the space a relaxed, handcrafted quality that suits its countryside setting.
A one-of-a-kind garden transformation
The finished tropical beach garden at Top Leather Mill Farm is far more than a traditionally landscaped garden. It is an outdoor experience, with different areas for relaxing, playing, socialising and simply enjoying being outside.
Visitors can walk the wooden jetty, cross the stepping stones, relax on the island deck, follow the winding paths, sit beside the waterfall, use the timber swing or gather around the fire pit. It shows what is possible when imaginative design is combined with skilled landscaping and bespoke construction — water, fire, natural stone, timber and lush planting in a garden that feels a world away from everyday life.
Bespoke garden design and landscaping in Atherstone
Larger plots in and around Atherstone offer room for ideas a typical back garden cannot hold — but they also bring more groundwork, bigger level changes and longer runs of drainage to get right before anything visible goes in. That is where a design-and-build approach earns its keep: the same team that draws the garden is responsible for making it work on the ground.
Whether you already have a clear vision or want help discovering what could be possible, we take you from first concept to the finished garden. Our garden assessment is the usual starting point. You can also see a very different North Warwickshire project at Quarry House near Coleshill, or browse more completed projects.
Frequently asked questions
Can you create a tropical-style garden in the UK?
Yes. The tropical beach garden at Top Leather Mill Farm in Atherstone uses hardy, architectural plants such as Fatsia japonica, Musa basjoo, Gunnera manicata, Tetrapanax papyrifer ’Rex’ and Cordyline australis, with ornamental grasses for movement. The tropical feel comes from bold foliage, layered heights, water and warm natural materials rather than plants that cannot survive a British winter.
Which tropical-looking plants survive a British winter?
Fatsia japonica is fully evergreen in most UK gardens. Musa basjoo, Gunnera manicata and Tetrapanax ’Rex’ all come through most winters but benefit from protection: banana stems are usually wrapped or cut back and mulched, gunnera crowns are covered with their own leaves, and tetrapanax normally regrows from the base after a hard frost. Cordyline australis copes well in a sheltered spot.
Can you build a large water feature or lagoon in a garden?
Yes. The Atherstone lagoon needed the site excavating and preparing to create the right levels, foundations and structural support, with drainage and sub-base work so the surrounding areas stay durable. A feature on that scale is designed first and built by the same team, so the water, deck, jetty and paths all work together.
Can you design a garden around a theme?
Yes. A theme works when it runs through every decision rather than being added as decoration. At Atherstone the beach idea shaped the layout, the curved paths, the buff surfacing, the rope-edged jetty, the granite boulders and the planting. We develop the theme at design stage with 2D plans and 3D visuals before anything is built.
Do you carry out commercial as well as residential landscaping?
Yes. The Atherstone garden was commissioned by the Purple Care Team, and we also work on commercial grounds alongside private gardens. The process is the same either way: understand how the space will be used, design it, then build it with one team from groundwork to planting.
Do you cover Atherstone and North Warwickshire?
Yes. This project is at Top Leather Mill Farm in Atherstone, and we design and build gardens across Atherstone, North Warwickshire, Coventry, Warwickshire and the wider West Midlands.
How do I start a garden design project with DNA Landscapes?
Most projects begin with a garden assessment. We visit, look at the size of the plot, the levels, drainage and existing features, and talk about how you want to use the space. From there we produce a design and material palette so the whole garden is agreed before construction starts.
Planning something out of the ordinary?
From a single themed feature to a complete transformation, we design and build gardens across Atherstone, North Warwickshire, Coventry and the wider West Midlands.
