
Garden Design and Landscaping in Rugby
Complete garden builds across Rugby, CV21, CV22 and CV23
Whether you have inherited a bare plot on a new estate or a tired garden behind a Victorian terrace, the answer is the same: work out the levels, the drainage and the boundaries first, see the finished garden in 3D, then build it once, properly, with one team.
Landscaping services for Rugby gardens
Survey, plans and 3D views before a price is agreed.
Porcelain, sandstone and block paving set on proper foundations.
Waterlogged lawns, blocked soakaways and run-off from new-build ground.
Turning a sloping or stepped plot into level, usable garden.
Replacing builder-grade panels with something that lasts.
Real turf or synthetic, depending on shade, wear and how you use it.
Composite and timber, useful where the ground falls away.
Pergolas, arbours and garden buildings built to suit the plot.
Recent gardens we have built
Three finished projects. Every photograph on this page is our own work.
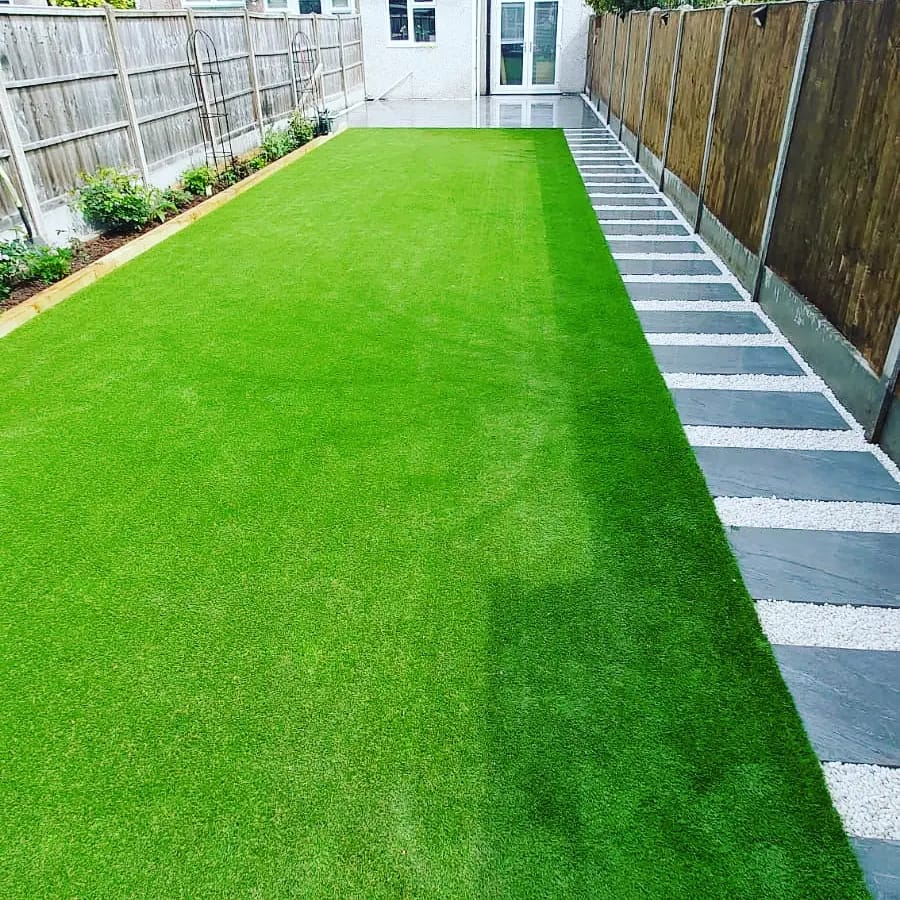
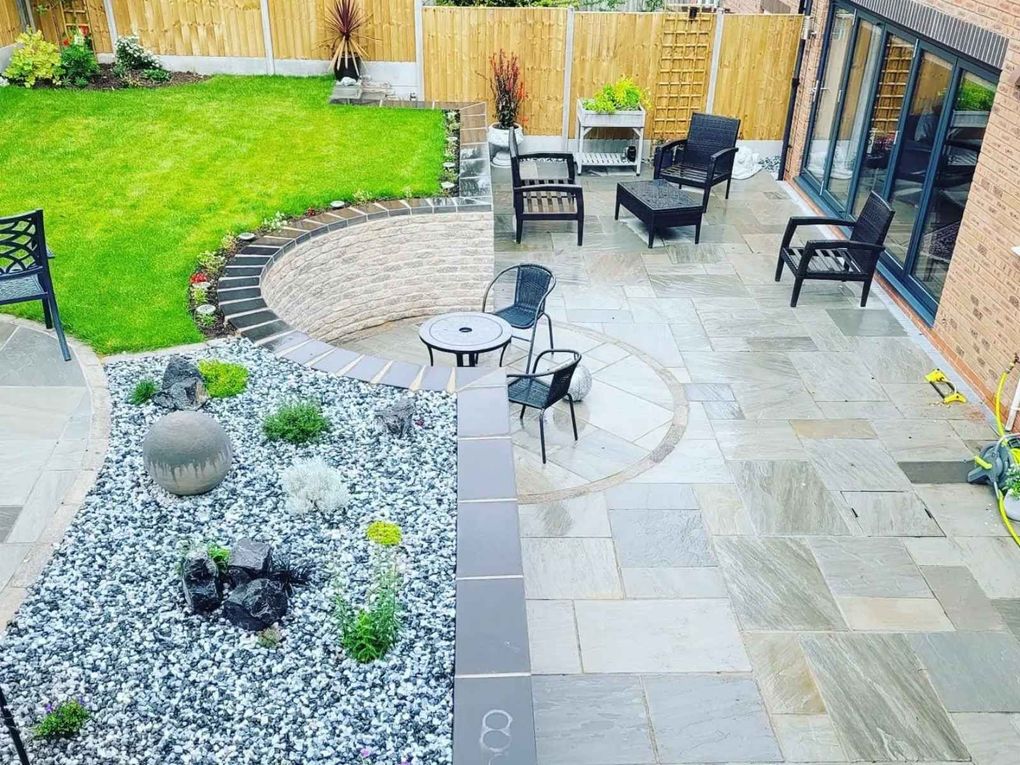
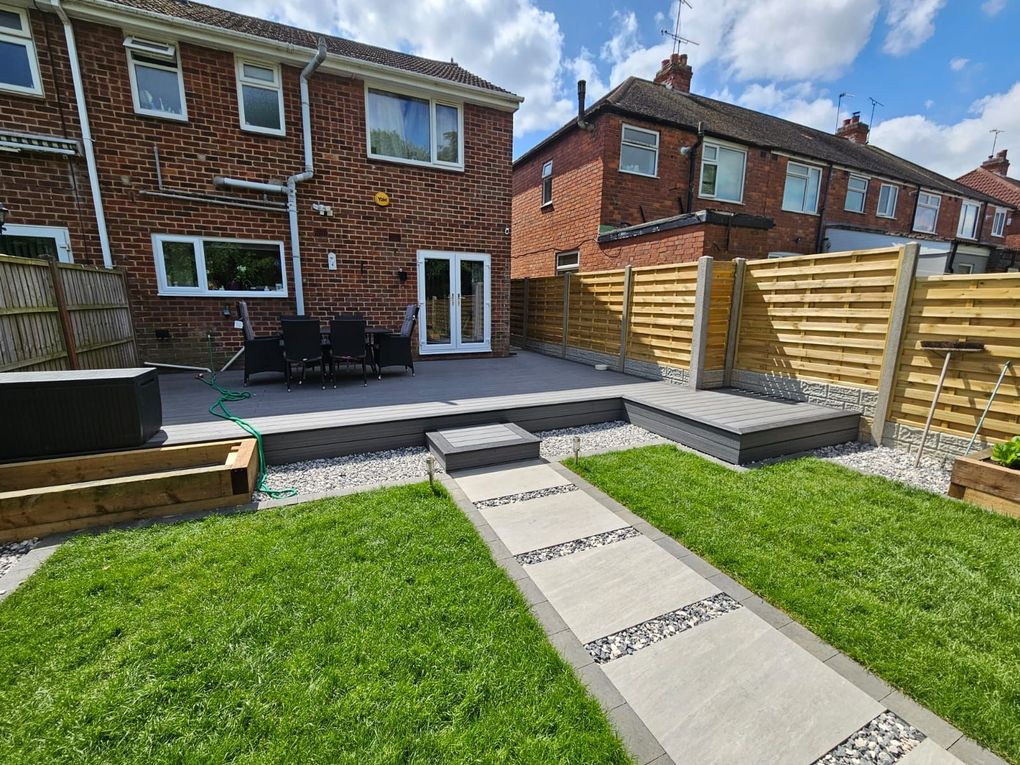
Built once, from a design you have already seen
Gardens that get built in stages tend to cost more and satisfy less. A patio one summer, a fence the next, decking after that, and nothing quite lines up. We would rather resolve the whole thing at the start.
That means a proper survey before any drawing: levels across the plot, where water sits and where it goes, what the soil is actually like below the turf, and how machinery gets in without lifting a panel out. Only then does the design begin.
You get an outline, a coloured plan, then 3D views you can move through, with materials picked before anything is ordered. Sign it off and the price is fixed: labour, plant, materials, planting and taking the waste away. Our own crew does the work from first dig to final plant, and the reasoning behind that order of things is set out in designing gardens before building anything.
Three kinds of Rugby garden, three sets of problems
The new estates
Houlton, Cawston, Coton Park and the developments creeping out towards Dunchurch hand over a rectangle of compacted subsoil under a thin layer of topsoil, a close-boarded fence and not much else. The garden is a blank sheet, which is the good news. The bad news sits underneath: ground that has had heavy plant driven over it for two years drains badly and roots poorly, so the first money usually goes into breaking that up and getting water away before anything visible is built.
Victorian and Edwardian terraces
New Bilton, Hillmorton and the streets around the town centre give you long, narrow plots, often with a level change part way down and access only through the house. The design task is to stop the garden reading as a corridor: break it into two or three areas, give each one a reason to exist, and screen the far end so it reveals itself rather than being visible from the back door.
Interwar and postwar semis
Wide, level plots with mature boundaries and, usually, a concrete path down one side. These are the easiest gardens to transform well, because nothing structural is in the way and the budget can go into surfaces, planting and lighting rather than groundwork.
Two things to check before you design a new-build garden
Buyers on the newer Rugby estates run into the same two surprises, and both are easier to deal with before a design exists than after one is priced.
Covenants and boundaries
- Restrictive covenants. Many new developments carry covenants in the transfer deed that limit what you can put in a garden — outbuildings, fence heights, hard standing, sometimes anything above a set height. They are private legal obligations rather than planning rules, so the council will not tell you about them. Your conveyancing file will.
- Who owns which fence. The title plan at the Land Registry usually marks boundary responsibility with a T mark on the owning side. It matters, because replacing a neighbour’s fence without asking, or building a wall over the line, is a dispute waiting to happen.
- Management company rules. Estates with communal areas sometimes add their own restrictions on top, particularly where a garden backs onto open space.
This is the general position rather than advice on your property, and your solicitor or the Land Registry title is the place to confirm it. We will flag anything in a design that looks likely to run into it.
Compacted ground, clay and standing water
Two different problems produce the same puddle. On established gardens it is usually clay doing what clay does. On newer plots it is compaction: subsoil rolled solid by site traffic, topped with just enough topsoil to lay turf on.
Either way, the fix happens before the visible work. Ripping through the compacted layer, laying drainage that carries water somewhere it can disperse, sizing any soakaway to ground that will genuinely take it, pitching hard surfaces away from the building, and importing proper soil for the beds. Our garden drainage service in Rugby covers how we approach it, with more on the ground itself in our clay soil guide.
Why clients pick us for a Rugby garden
Most people calling us have had a quote that was vague, a trade that vanished, or a price that grew once the ground was open.
You approve the design, then the price
The figure follows the drawing, not the other way round. You know what you are buying before you agree to buy it.
No subcontractor chain
Our crew does the groundwork, the hard landscaping and the planting. Nobody arrives late blaming the last trade.
The quote covers the mess too
Plant hire, materials, labour, planting and taking every barrow of spoil off site are all inside the agreed figure.
Insured and ten years at it
Trading since 2015, £1M public liability, and more than 40 years of combined experience on the team.
Other areas we work in
Frequently asked questions
Do you cover Rugby and the surrounding villages?
Yes. We work across Rugby, CV21, CV22 and CV23, including Hillmorton, Bilton, Cawston, Long Lawford and Dunchurch. Our projects are complete garden design and builds rather than single jobs, so we are usually on one site for several weeks.
Do you offer grounds maintenance, grass cutting or gardening visits?
Not as a general service. Clients whose gardens we have designed and built can arrange aftercare, from patio cleaning to seasonal planting work, but we do not run grass-cutting or grounds-maintenance visits.
My new-build garden is solid clay and nothing grows. What can be done?
Quite a lot, but it starts underground. New plots are usually compacted by site traffic and given a thin skim of topsoil, so water cannot drain and roots cannot get down. Breaking up that layer, adding drainage where it is needed and importing decent soil for the planted areas is unglamorous work that decides whether everything above it succeeds.
Do I need permission to build in a new-build garden?
Possibly, and not only from the council. Many newer estates carry restrictive covenants in the deeds that limit outbuildings, fence heights or hard standing regardless of what planning rules allow. Your conveyancing file will say. Planning permission is a separate question again, and the two are easy to confuse.
Who is responsible for the fence between me and my neighbour?
The title plan at the Land Registry usually shows it, with a T mark on the side of the boundary that carries responsibility. It is worth checking before work is planned, because replacing a boundary you do not own, or setting a wall a few centimetres over the line, causes far more trouble than it saves.
Can you work in a terraced garden with access only through the house?
Yes. Floors get protected, machinery is sized to fit through, spoil goes out by barrow and deliveries are timed rather than dumped. It affects the programme and the price, so we assess it honestly at survey rather than discovering it on the first morning.
What is included in your price?
The crew, the machinery, all excavation and drainage work, materials, construction, planting and clearing every bit of waste off site — priced as a single figure once you have approved the design. Specialists, where needed, are booked and run by us.
Planning a garden in Rugby?
Say what the garden has to deliver and what is stopping it. We will model the answer in 3D long before any money is committed.
