
Garden Design and Build in Earlsdon
Tired decking replaced with a two-level porcelain terrace, designed in 3D before a slab was laid
Pete and his family liked their Earlsdon garden but had nowhere good to sit in it. Andy drew the new terrace in 2D and 3D, our team built it, and in Pete’s words the usable space is now around three times the size.
Pete on His Earlsdon Garden
“What Andy then did was took that away and transferred that into some 3D plans, which enabled us to visualise what we were discussing.”
“There was a cost to that, however, it was so worth it. When we went ahead with Andy and had the work done, he deducted that from the cost overall anyway.”
“It is directly in line with the path, which again, bang on brief.”
“For us, this is another room. This is the biggest room in the house now.”
Read the full transcript
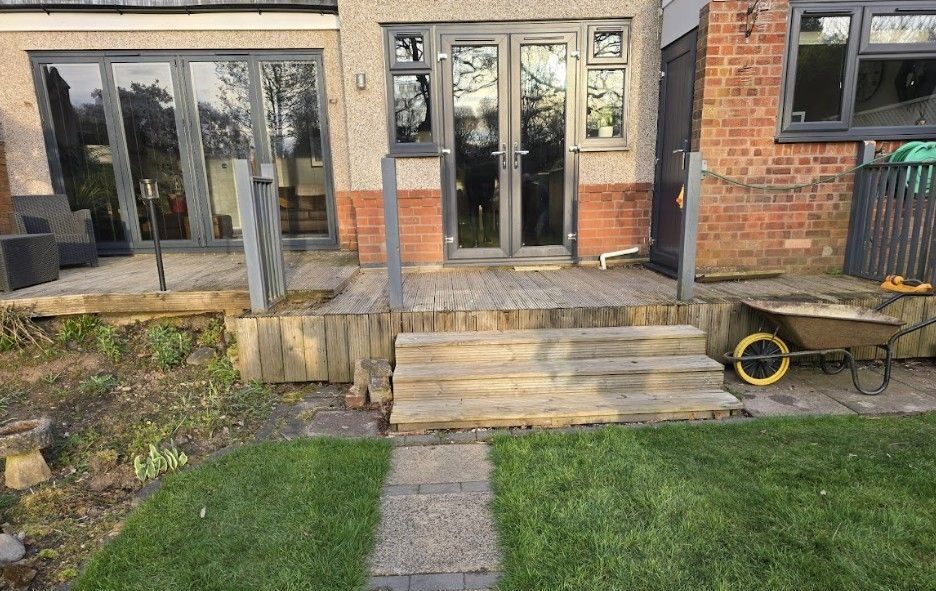
I’m Pete Hopkins. I’m an operations manager with a contract catering company based in Littleworth. We have a nice garden. I suppose what we didn’t have was a nice seating area or an entertaining area, so what we wanted to do was create that. What we previously had was old decking, which just looked tired. It was going rotten in places and it needed to go. So I was thinking really what we could replace that with.
It was a recommendation, which is always good. So we rang Andy, Andy came round within a couple of days and we were talking about the ideas that we had, which was really good, because what Andy then did was took that away and transferred that into some 3D plans, which enabled us to visualise what we were discussing and what we had in our mind’s eye. And they both tied in perfectly.
I think the nice thing about Andy was he was approachable, he was chatty, he came round pretty quickly, so we weren’t hanging around waiting for people to come round and give us a quote. The idea of having a plan done was great, something we hadn’t thought of. There was a cost to that, however, it was so worth it. In actual fact, when we went ahead with Andy and had the work done, he deducted that from the cost overall anyway. So it’s a win-win situation for us.
It’s helped us enjoy the garden, actually get out into the garden and use areas we would never have used before. We’ve probably increased the size of the area we used to have by three times. Where we had a small area, when we had people round we were cramped and collected in a little corner. Now we’ve got a huge area, different levels. It’s just fantastic.
What the plans did for us was actually enable us to visualise it. That was a really nice moment for us, because I had a vision. I think I’m pretty good at visualising things and planning how they’re going to look. My wife, on the other hand, was struggling to understand how that would look in picture format. A couple of little tweaks on that and we were absolutely bang on brief. So it was perfect.
The only thing initially that put me off was the cost of having the plans done. That’s because I’m tight! But Andy talked us round to the benefits of having the plans done and he was absolutely right, 100%. That’s the only concern I had.
The team were absolutely amazing. They’re such hard workers. They didn’t stop, all day long. There were a couple of days I was here and I just couldn’t believe it; I was tired looking at them. The amount they got done each day was just incredible. They were great, they were polite, they were informative. I’d come back from work and they were keen to tell me what they’d done and what they were planning to do the next day. They kept me informed all the way along, which I hadn’t asked them to do, but was absolutely brilliant.
I’m so happy with how everything went from start to finish. There were no hiccups, no issues, no problems to overcome. There were a couple of things the guys suggested that we hadn’t thought about, for example drainage. They came up with the solution and it’s actually worked out brilliantly.
The only specific thing here was that we wanted porcelain tiles and we wanted two levels, and it’s how we tied those two levels in. The key thing for me was I had an existing path, and I’d asked Andy if he could line the steps up from the two levels with the existing path, which didn’t really line up very well with the house. However, it’s turned out absolutely perfect. You can get a spirit level down there: it is directly in line with the path, which again, bang on brief. Andy’s listened to what we’ve asked for and he’s come up trumps.
When it was first finished and we started sitting out and using it, as my wife was saying, it’s almost like being on holiday. It was so different and so nice, that feeling was almost like you’re on holiday in your own garden. For us, this is another room. This is the biggest room in the house now. So roll on the summer so we can use it. Just thank you. It’s amazing. It’s absolutely transformed how we use this space. We can’t wait to bring people round to show them. It’s fabulous.
From Rotten Decking to a Two-Level Terrace
Somewhere to Sit, Not Just a Garden to Look At
The family already had a garden they liked. What they did not have was a good place to sit in it. The old decking outside the back of the house was going rotten, and when friends came round everyone ended up squeezed into one corner. Pete wanted porcelain, he wanted two levels, and he had one fixed requirement: the steps between the levels had to line up with the existing path across the lawn, even though that path does not sit square to the house.
Andy visited within a couple of days of the first call, talked through the ideas and took them away to draw.
Drawn in 2D, Then Checked in 3D
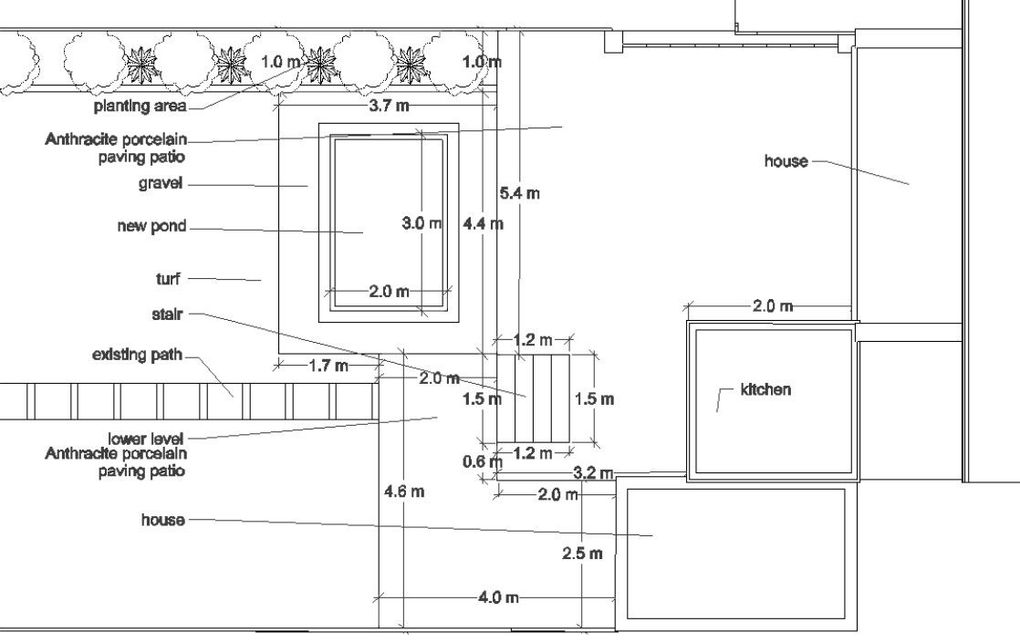
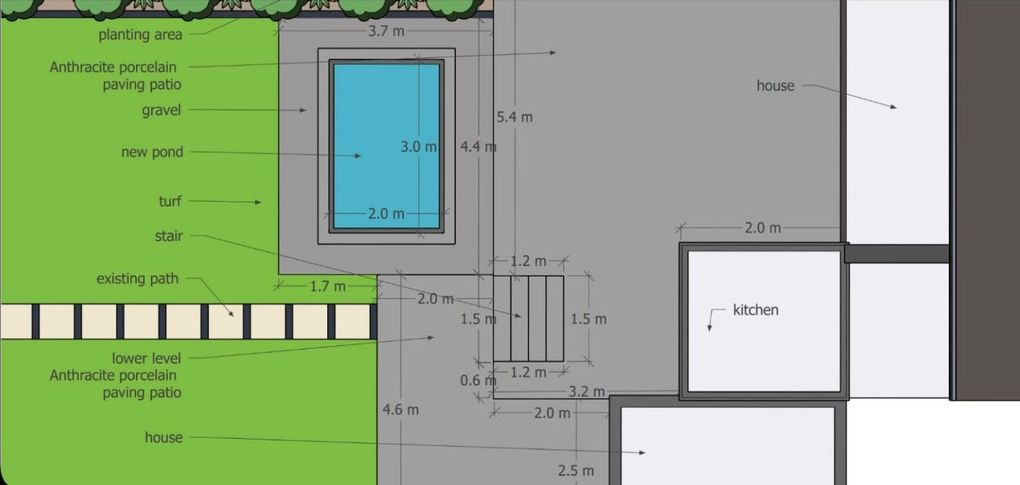
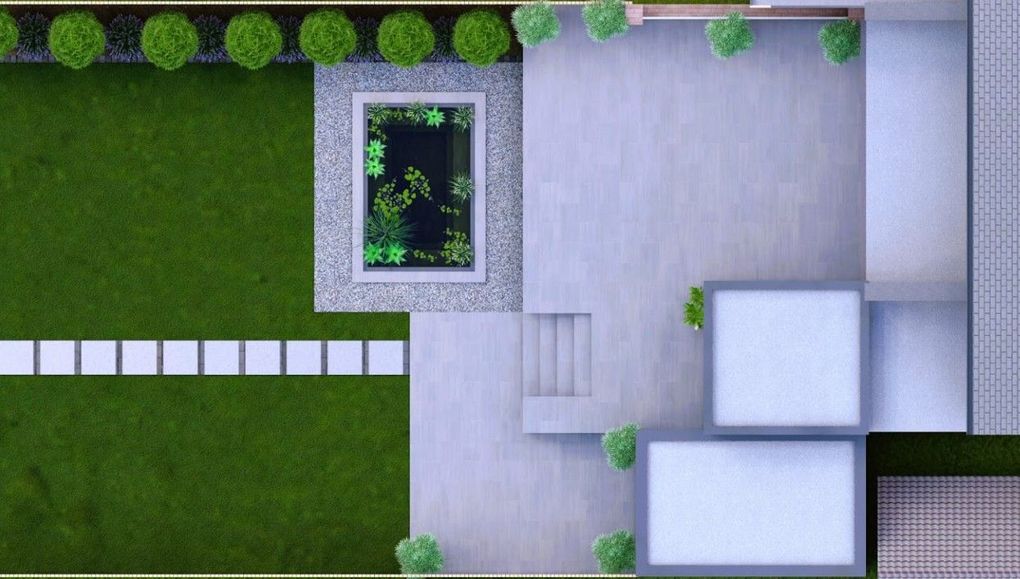
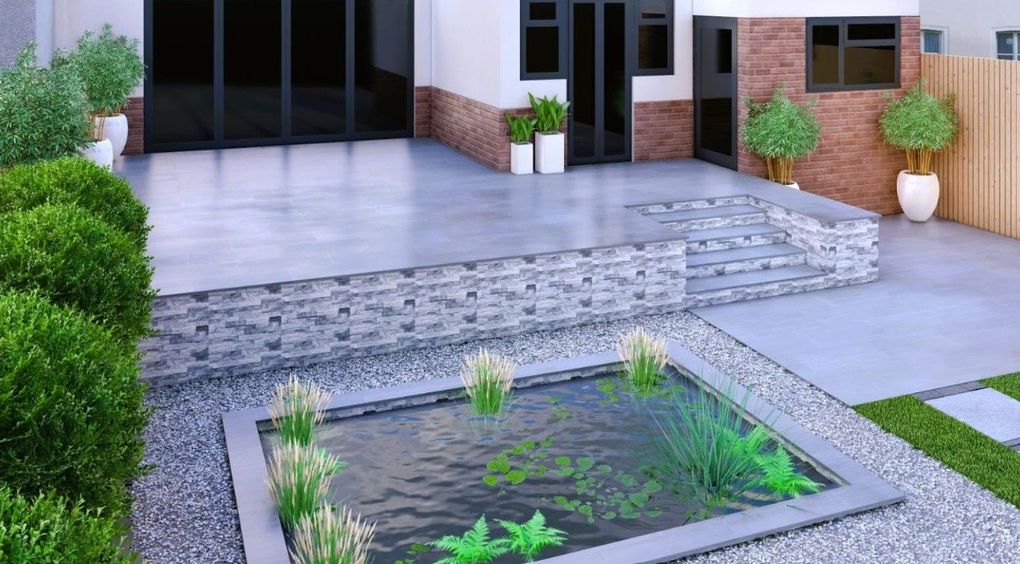
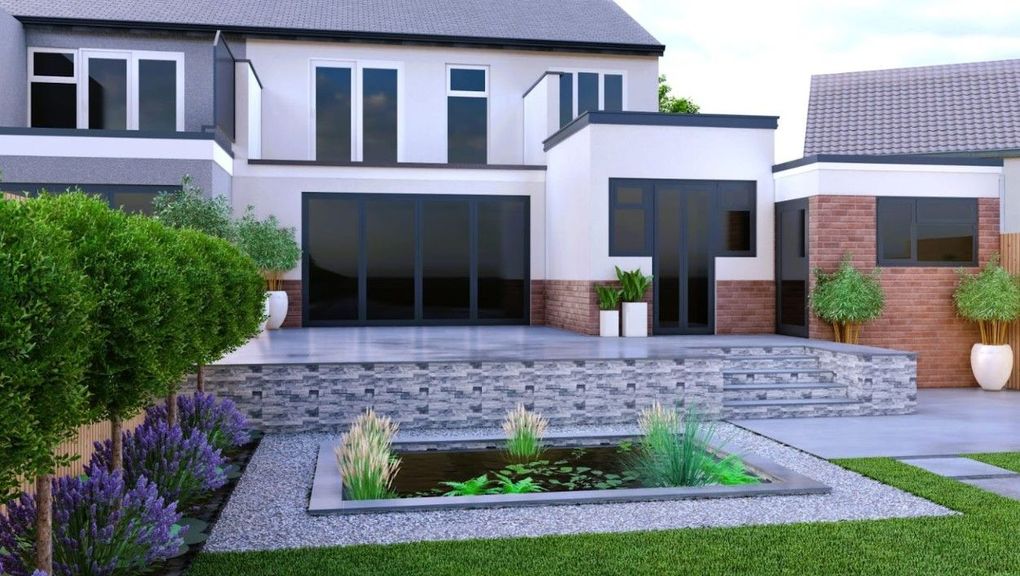
A measured plan fixed the size of each level and the position of the steps. The 3D visuals then let the whole family see it. Pete could already picture the result; the 3D is what let everyone else see it too.
How the Two Levels Were Tied Together
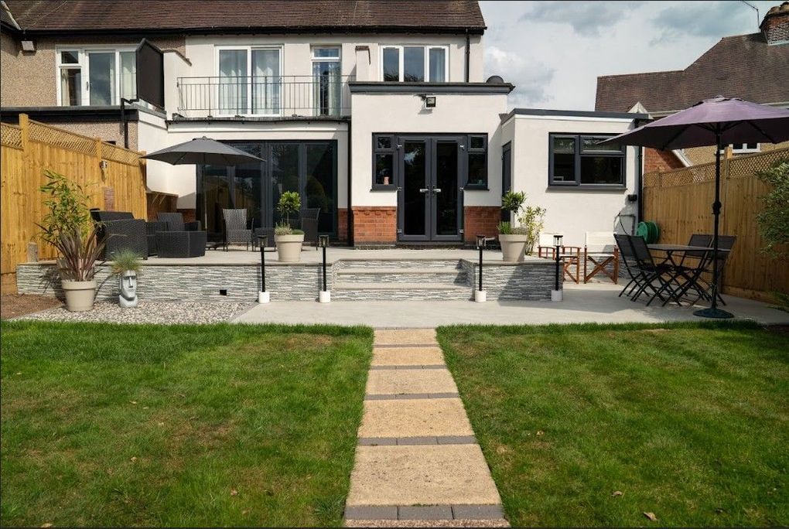
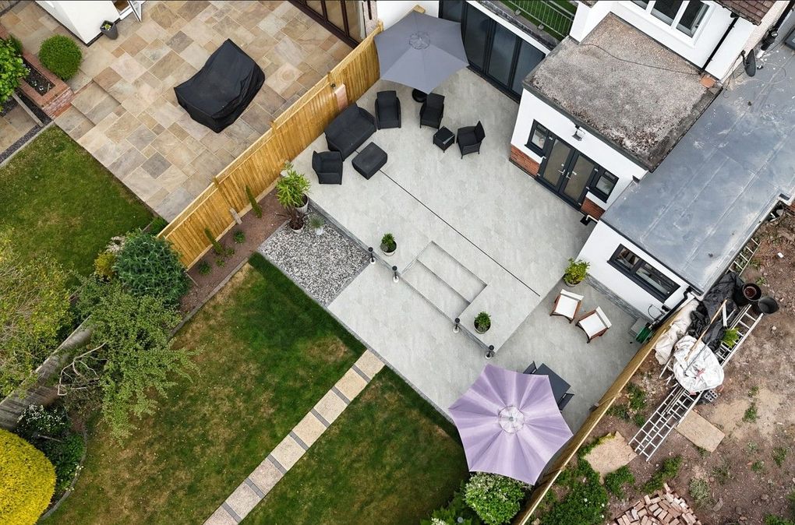
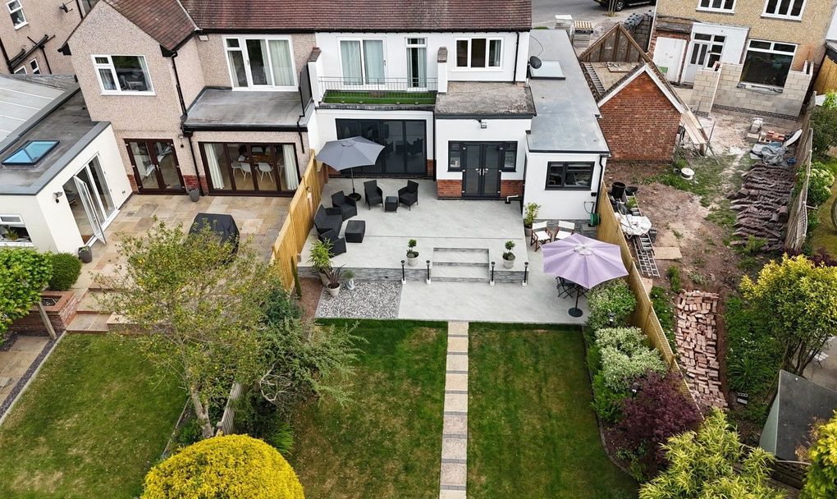
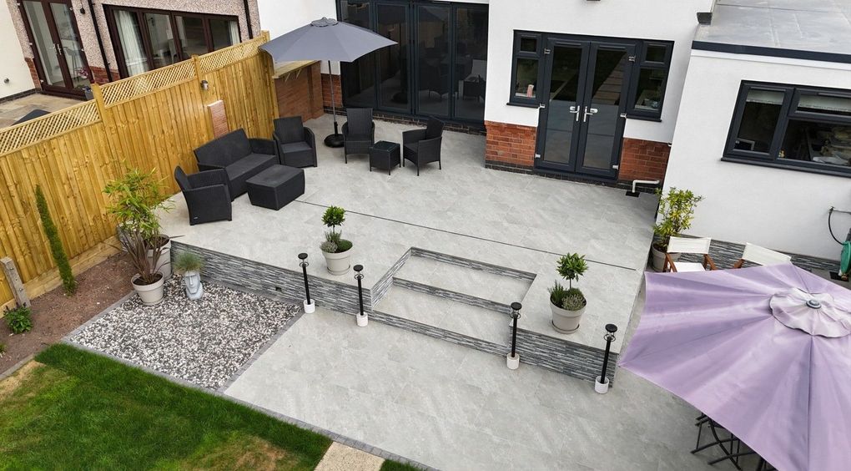
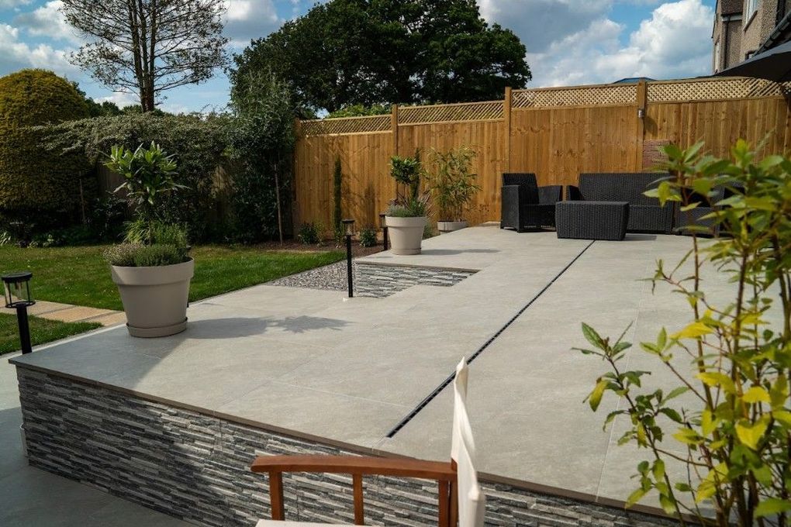
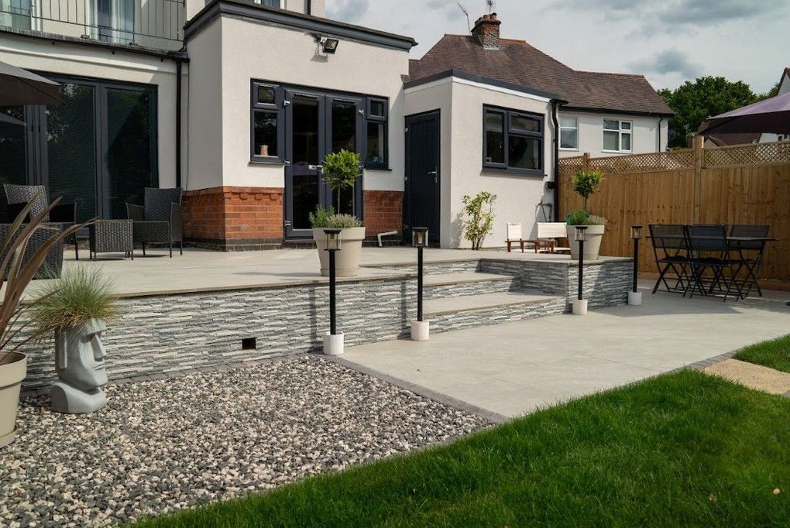
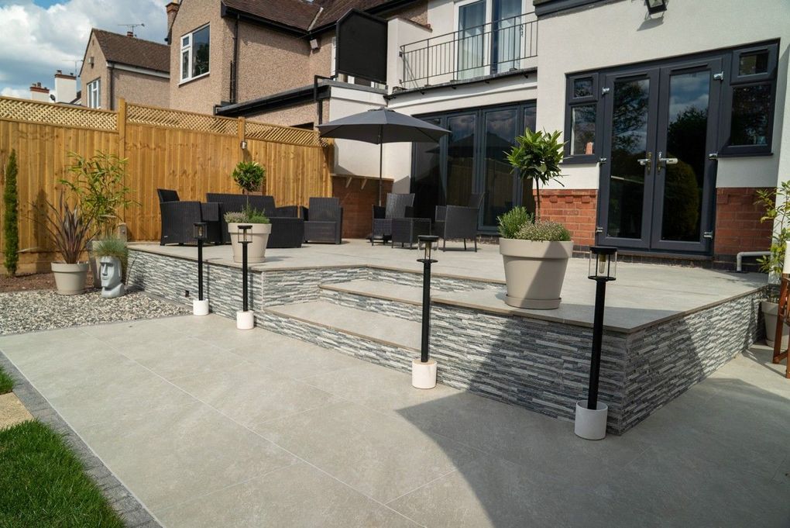
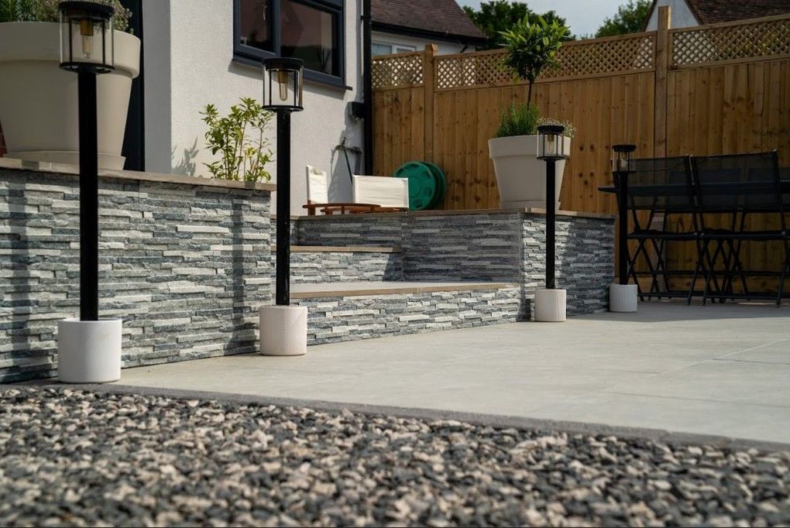
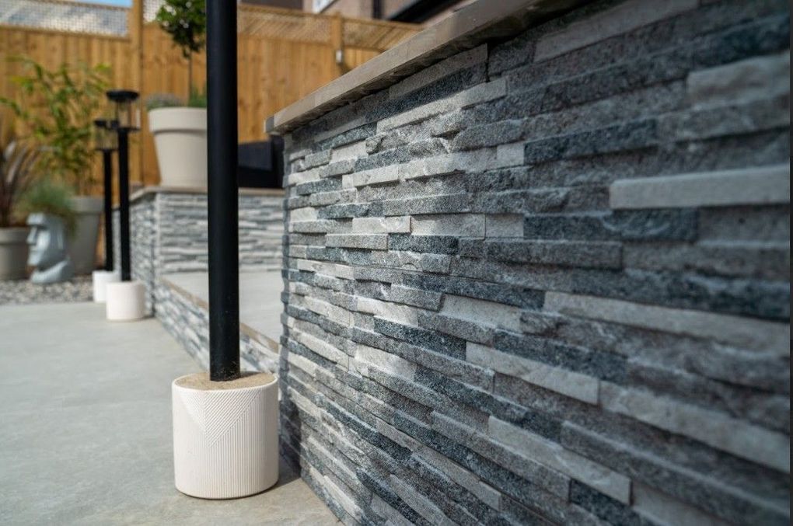
The decking and its timber steps came out, and the new terrace was built in two levels: an upper one outside the house and a lower one stepping down towards the lawn. A retaining wall holds the change in height, faced in split-face grey stone cladding that is carried round the steps as well.
The paving is large-format light grey porcelain, chosen for its clean lines and because it needs so little looking after. Porcelain sheds water rather than absorbing it, so the team suggested building in drainage from the start. A slim linear drain now runs across the upper terrace. Pete had not thought about it. In his words, “they came up with the solution and it’s actually worked out brilliantly.”
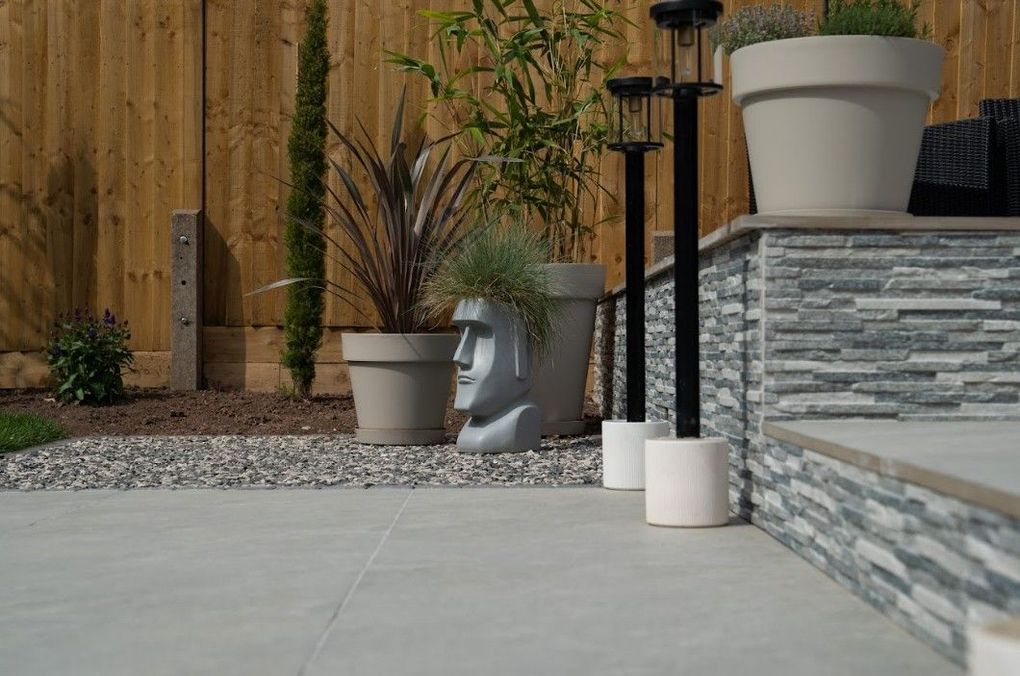
The part he cared about most was the line of the steps. They were set out on the plan to meet the existing path, then built to it, and they now sit dead in line with it. A gravel border, lantern posts along the terrace edge and planters finish the scheme.
Designing for an Earlsdon Home
Earlsdon began in 1851, when the Coventry Freehold Land Society bought 30 acres of farmland for the city’s booming watchmaking trade, and it was largely built out by 1918. Gardens in a suburb that established have usually been reworked more than once, and it is common to find an older layer, often timber decking, raised patios or steps, that has reached the end of its life.
Where the house sits higher than the lawn, as it did here, that change in height is where a design earns its keep. Getting from the back door to the garden comfortably, with somewhere level and generous to sit on the way, becomes the whole brief.
If your garden is in Earlsdon or elsewhere in the city, see our Coventry garden design page and the design packages, including the 3D option used for this garden.
Other Projects and Pages
Frequently Asked Questions
Where is this garden?
In Earlsdon, Coventry. It is a family garden where old raised decking was replaced with a two-level porcelain terrace, designed by Andy in 2D and 3D and built by the DNA team.
Was the cost of the design taken off the build?
Yes. As Pete says in his video, the design fee was deducted from the cost of the build when he went ahead with DNA. That applies to all of our design packages.
Can new steps be lined up with an existing path?
Yes, if it is planned at design stage. Here the existing path did not sit square to the house, so the steps between the two levels were positioned on the plan to meet it exactly, and built to match.
Can you replace old decking with porcelain paving?
Yes. Rotten timber and its supports come out, and the new levels are built on a proper sub-base, with retaining walls where the ground changes height. Porcelain needs far less upkeep than timber and does not rot.
Does a porcelain patio need drainage?
Porcelain does not let water through, so it has to be laid to a fall and the water sent somewhere sensible, away from the house. On this terrace a slim linear drain was built into the paving for that reason.
Do you design and build other gardens in Earlsdon?
Yes. We design and build gardens across Earlsdon and the rest of Coventry. Book a consultation and Andy will visit, look at your garden and explain which design package suits it.
Want a garden you actually use?
Book a design consultation and Andy will visit, talk through how you want to use the space and show you what it could become.
