
Grade II Listed Garden Transformation near Coleshill
A full design-and-build project at Quarry House, Over Whitacre, North Warwickshire
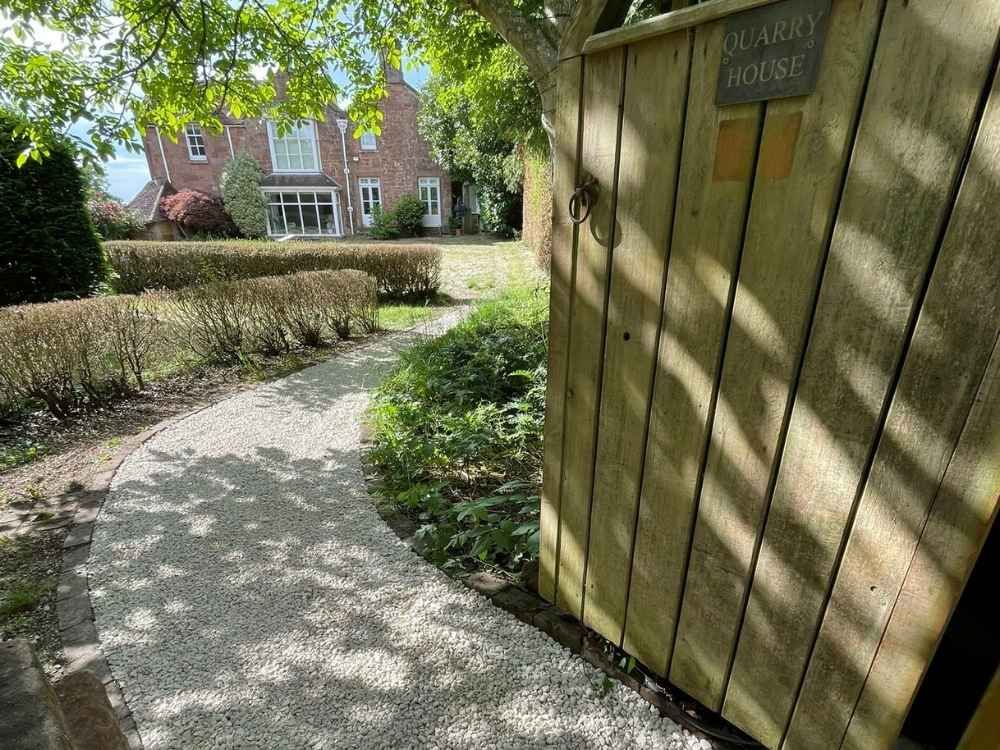
Quarry House is a Grade II listed country home dating back to around 1840, built in a Tudor Gothic style from coursed sandstone quarried on the site itself. Our brief was to create a garden that felt as though it had always belonged to the house — secure, practical and built for everyday living, without competing with the character of the property or the open North Warwickshire views around it.
A Grade II listed home near Coleshill
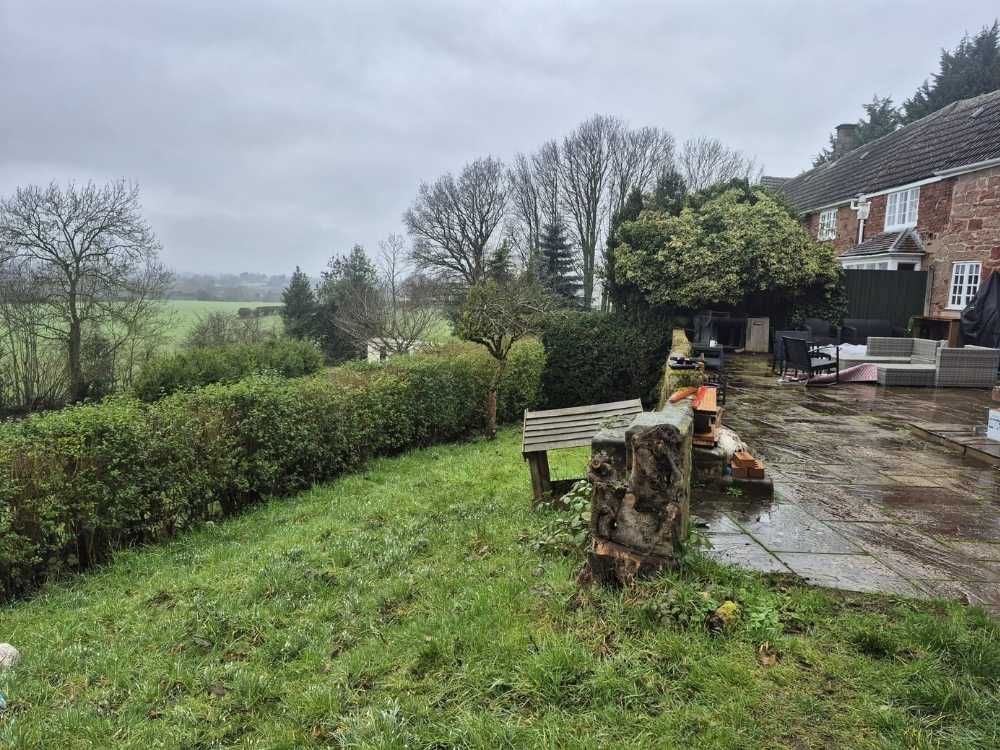
Quarry House sits at Over Whitacre in North Warwickshire, surrounded by open farmland. Before we began, the garden had the views but little else — and the whole scheme was drawn and agreed before a spade went in the ground.
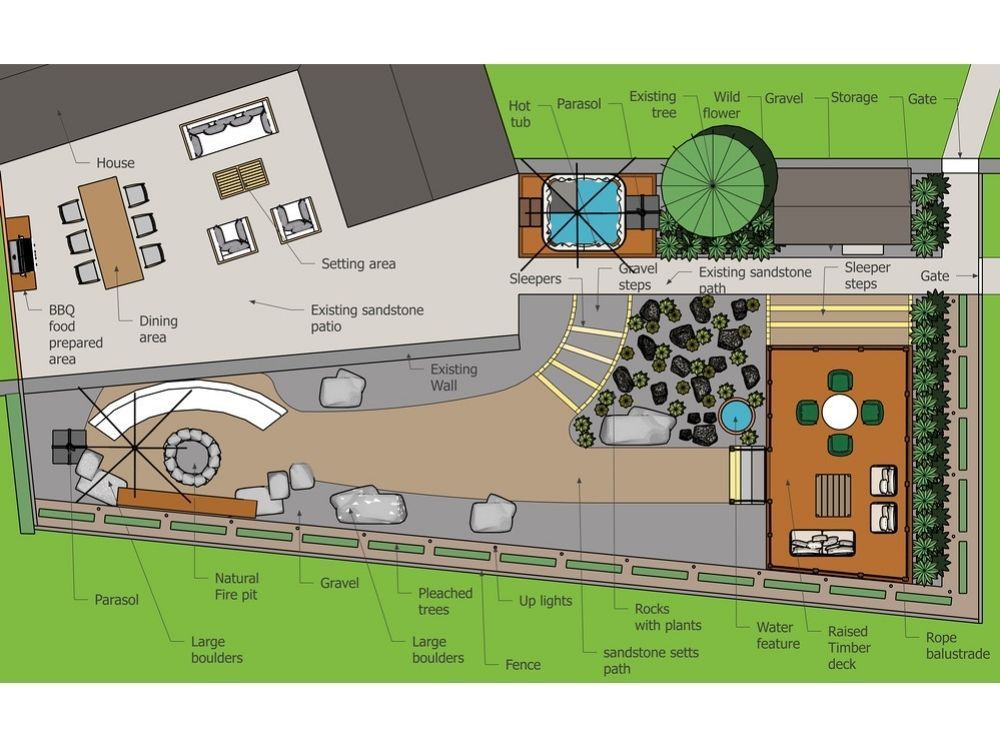
Designing around a historic property
Landscaping a Grade II listed property requires a thoughtful approach. The garden needs to work for modern life while remaining sensitive to the age, materials and architectural character of the building.
At Quarry House the existing sandstone walls were one of the garden's most distinctive features. These walls were retained wherever possible, with remedial work undertaken to reinstate and stabilise the sections that needed attention.
The new elements were designed to sit comfortably alongside the original stonework. Natural, warm-toned materials connect the old and new areas, creating a garden that feels as though it belongs with the house rather than having been imposed upon it. The completed design introduces clearer garden zones, improved boundaries and comfortable entertaining spaces while preserving the open character of the setting.
This is the kind of project our garden design service is built around — understanding a property before drawing a single line, then building to a standard that suits it.
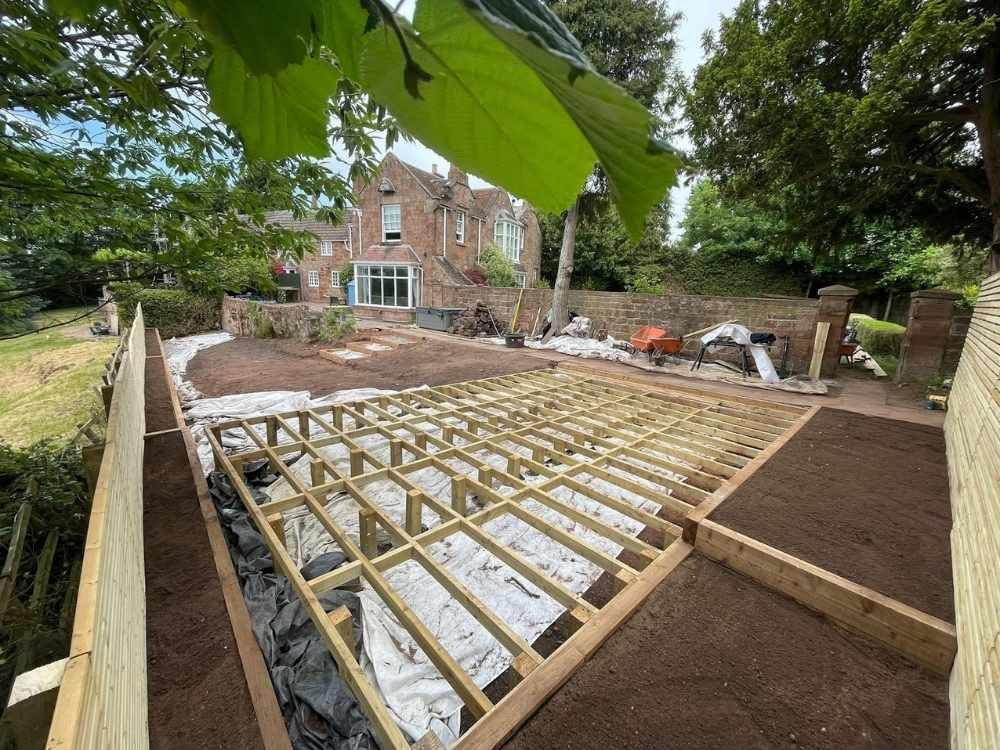
Working around original stonework
The existing sandstone patio and boundary walls were protected and retained throughout. New levels were set out to sit alongside the original fabric rather than replace it.
Planning a garden project at a listed property?
Listed building protection can extend beyond the house itself. Structures within the curtilage of a listed building — boundary walls, outbuildings, steps and gate piers among them — may be covered by the same listing, which means alterations to them can require listed building consent even when the house is untouched. Separate planning permission may also apply to boundary heights in some circumstances.
The position varies considerably by property and by local authority, and we are landscapers rather than planning consultants. Before committing to any scheme at a listed property, speak to the conservation officer at your local council — for properties in this area that is North Warwickshire Borough Council. They will confirm what is covered and what, if anything, needs consent.
What we can do is design and build with that context in mind: retaining original fabric where possible, choosing materials that sit sympathetically alongside it, and keeping new structures clearly distinguishable from the historic ones.
Creating secure and defined boundaries
A significant part of the project involved redefining the garden boundaries to improve privacy, security and structure.
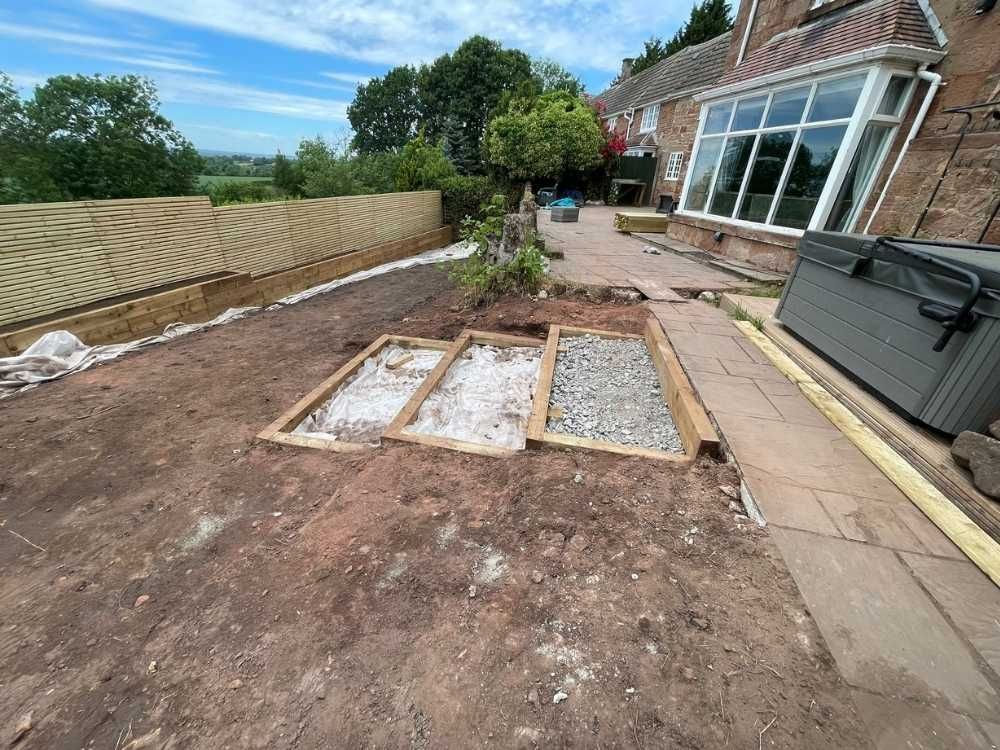
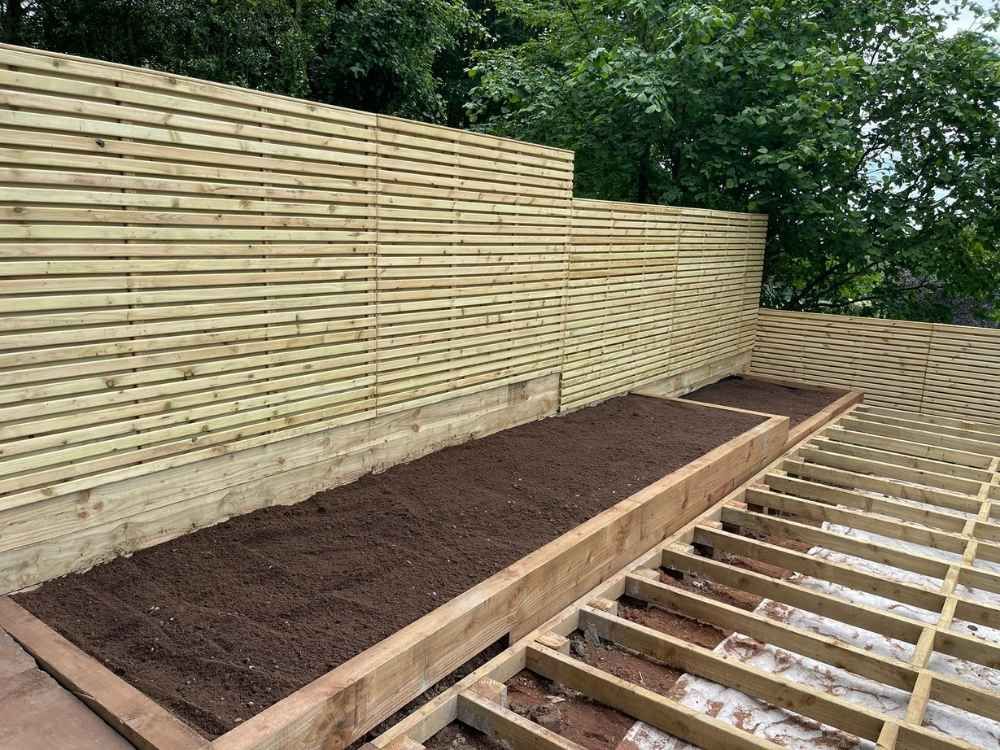
The existing hedging and perimeter fencing needed attention, so new six-foot timber fencing was installed to give a clean and consistent boundary. The fencing was carefully returned into the existing sandstone walls so it reads as part of the property rather than an addition to it.
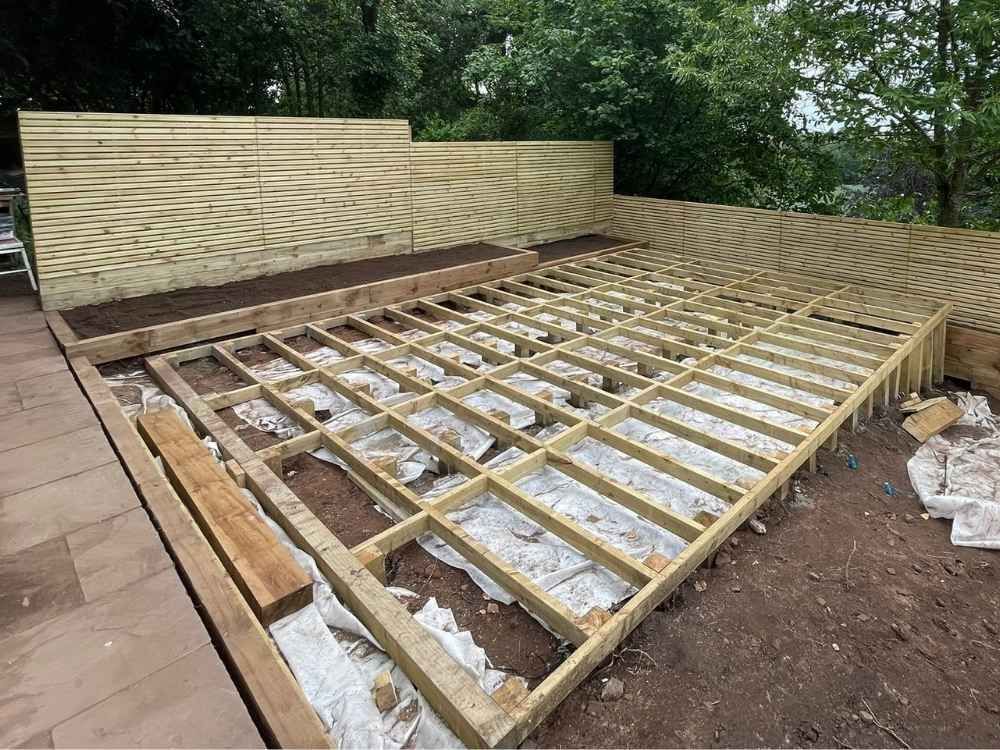
Timber sleeper retaining beds were constructed along sections of the fence line to manage the garden's changing levels. These also created defined planting areas, adding structure without making the space feel overly formal.
Natural hazel hurdle fencing was used along parts of the sandstone wall, adding another layer of security while complementing the rustic character of the stonework and the countryside beyond.
There was also one particularly important member of the household to consider: Axel, the client's four-legged escape artist. Creating a fully enclosed garden meant Axel could enjoy the space safely, without finding another opportunity to explore the surrounding fields on his own.
Fencing, sleeper beds and levels
Six-foot slatted timber fencing was returned into the existing sandstone walls, with timber sleeper retaining beds managing the changing levels and creating defined planting areas.
A raised deck designed around the view
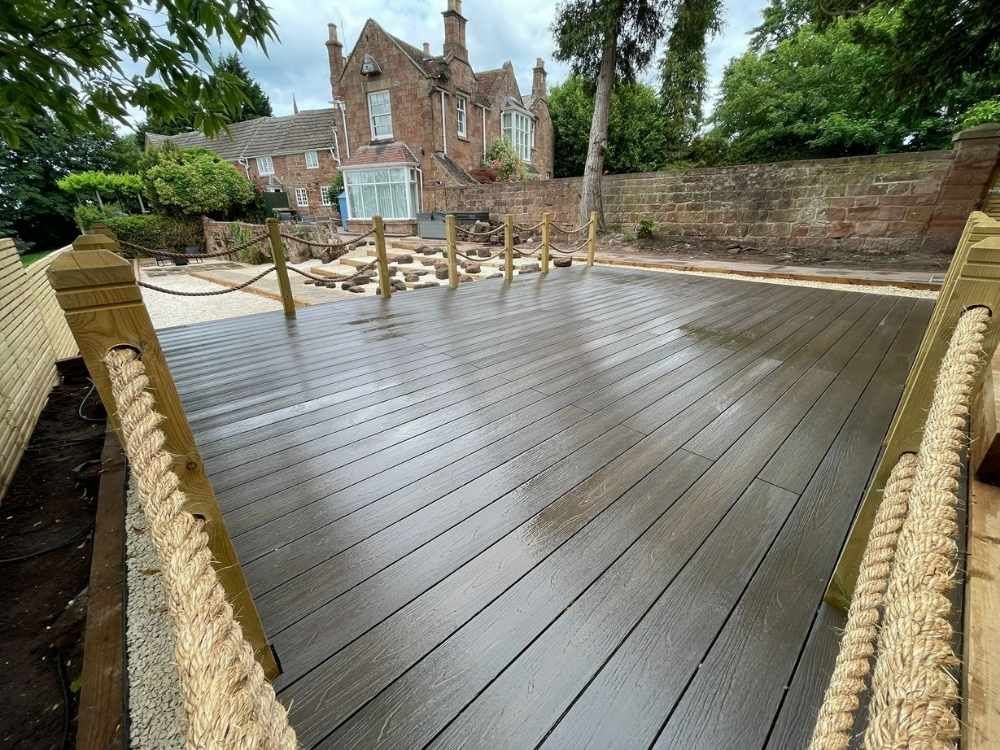
One of the most important features of the garden is the raised composite decking terrace.
The decking was built at the same level as the existing patio, creating a seamless transition between the two entertaining areas. Raising the terrace to this height also allowed the client to sit comfortably while taking in uninterrupted views across the open countryside.
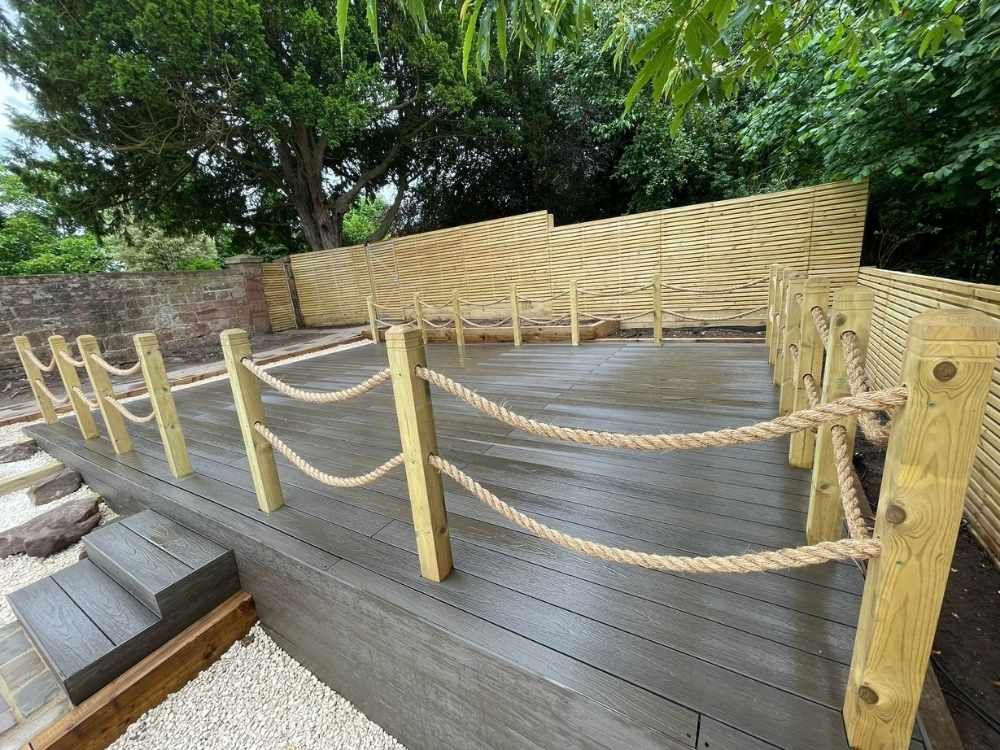
Preserving those vistas was central to the design, so the terrace needed definition and safety without a heavy or enclosed boundary. Decorative rope detailing was installed between the perimeter posts, giving a subtle edge while keeping the outlook open across the garden and the landscape beyond.
Walnut composite decking was selected for the terrace. Its warm colouring complements the sandstone property and Autumn Brown paving, and the composite material offers greater longevity with less ongoing maintenance than traditional timber.
The result is a practical outdoor living space where the client can sit, relax, entertain and make the most of the garden's rural setting.
Walnut composite decking and rope balustrade
Built level with the existing patio, the terrace uses rope detailing between timber posts to give definition and safety without closing off the view across open farmland.
Restoring and connecting the sandstone areas
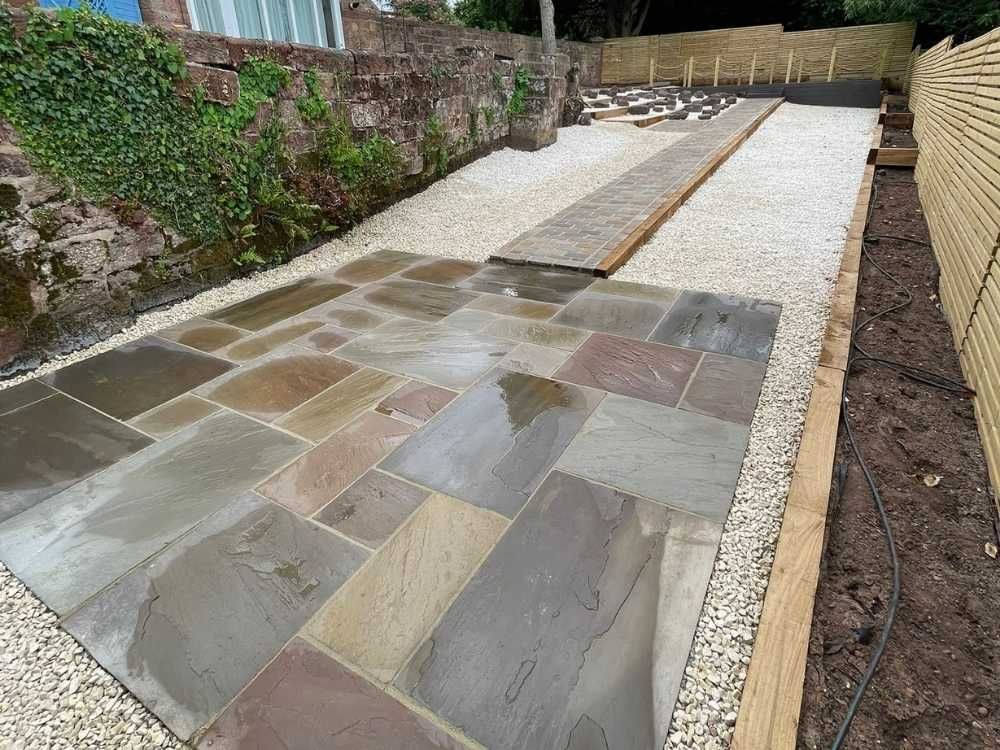
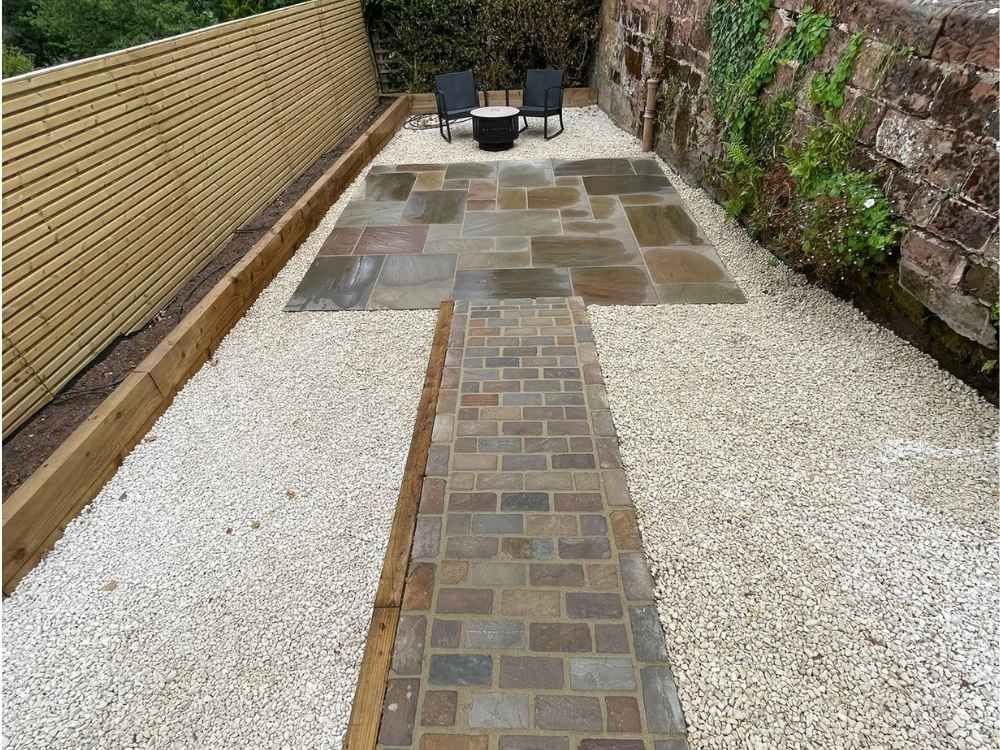
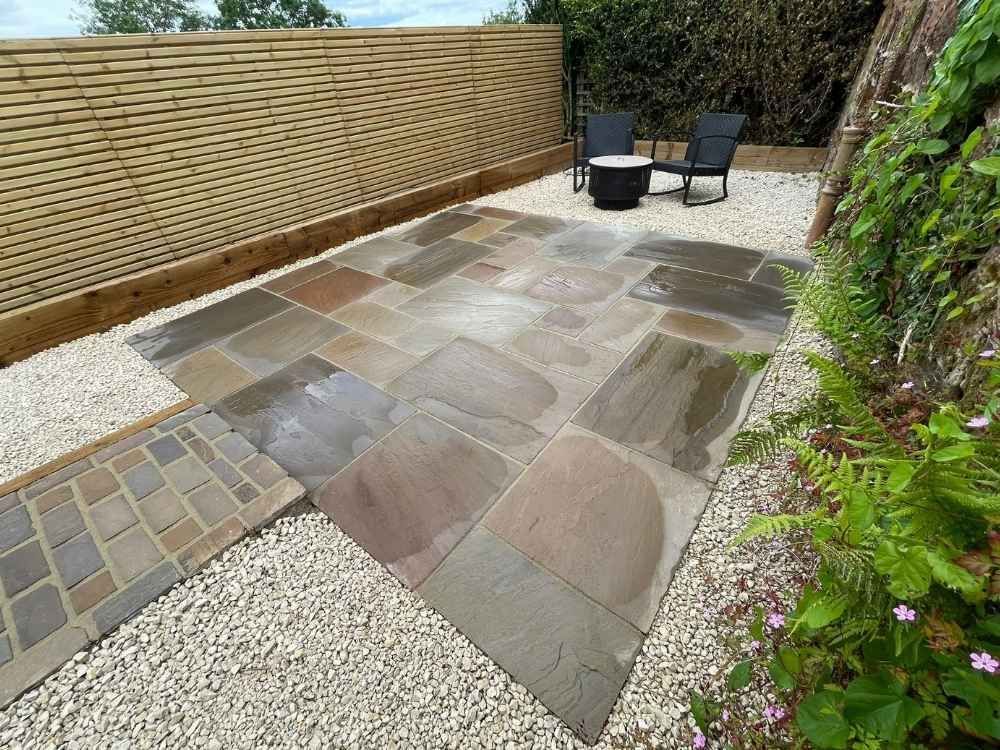
The existing sandstone patio was professionally cleaned to bring its natural colour and texture back to life. Failed jointing was removed and the area re-grouted, giving the paving a refreshed and far more consistent finish.
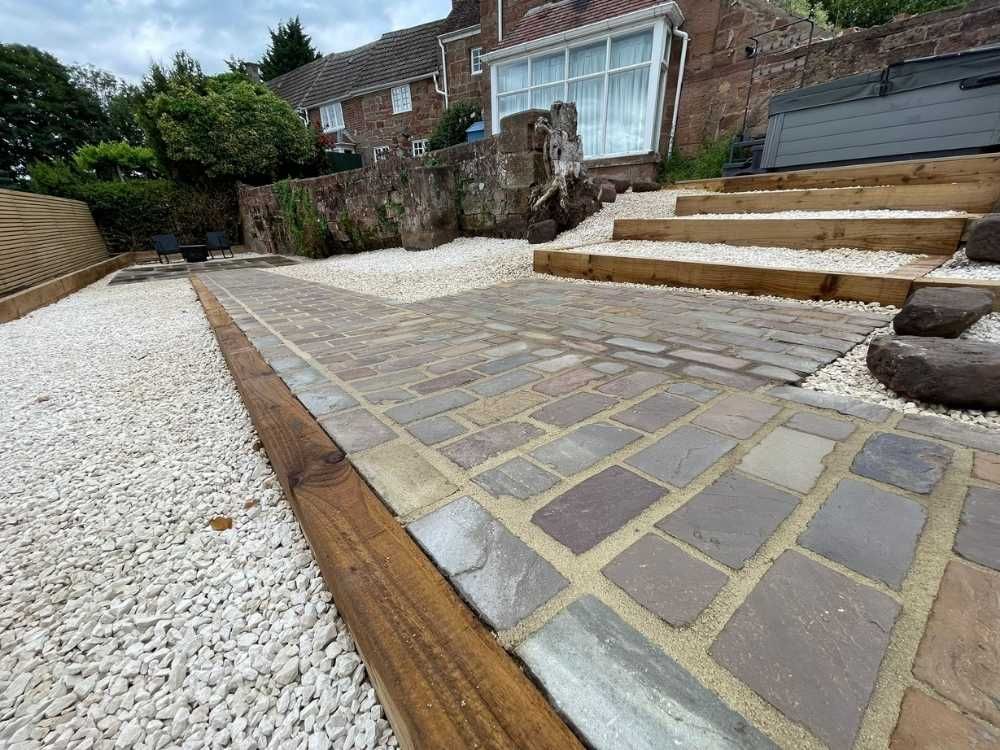
The Autumn Brown tones of the patio and sandstone setts sit naturally alongside the original stone walls and the warm walnut decking. This material palette was chosen specifically to remain sympathetic to the Grade II listed house.
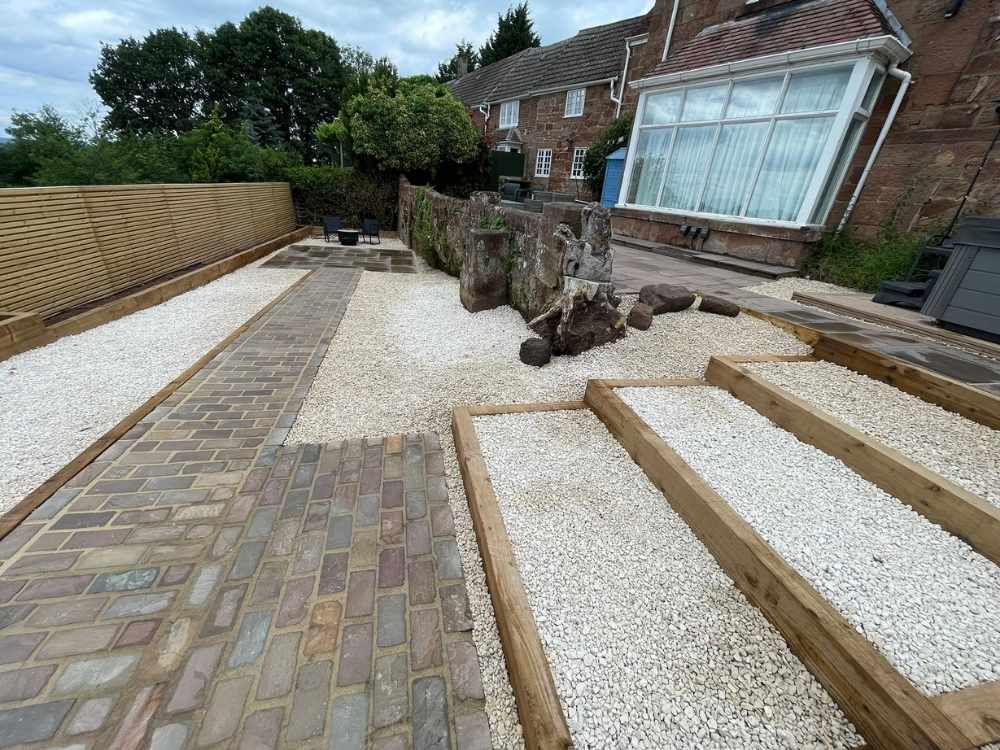
New sandstone pathways were introduced to connect the raised decking with the lower garden. These routes create a more natural flow through the space, guiding you between areas rather than leaving them feeling separate.
The pathways also draw the eye through the garden and out towards the wider countryside, making the whole space feel more generous and more connected to its surroundings.
Paving, setts and sleeper steps
Autumn Brown sandstone paving and setts were chosen to sit naturally alongside the original walls, with sleeper steps and gravel connecting the upper and lower parts of the garden.
A flexible fire pit area
A dedicated fire pit area was created in the lower part of the garden, giving the client another place to relax and entertain.
Rather than installing permanent built-in seating, the area was kept deliberately flexible so the client could introduce their own fire pit and arrange furniture to suit the occasion. It works as an intimate spot for a quiet evening outdoors, or opens up when family and friends visit.
Connected to the raised decking by the sandstone pathways, the fire pit area encourages movement through the whole garden. It provides a separate destination without feeling disconnected from the patio, decking or planting.
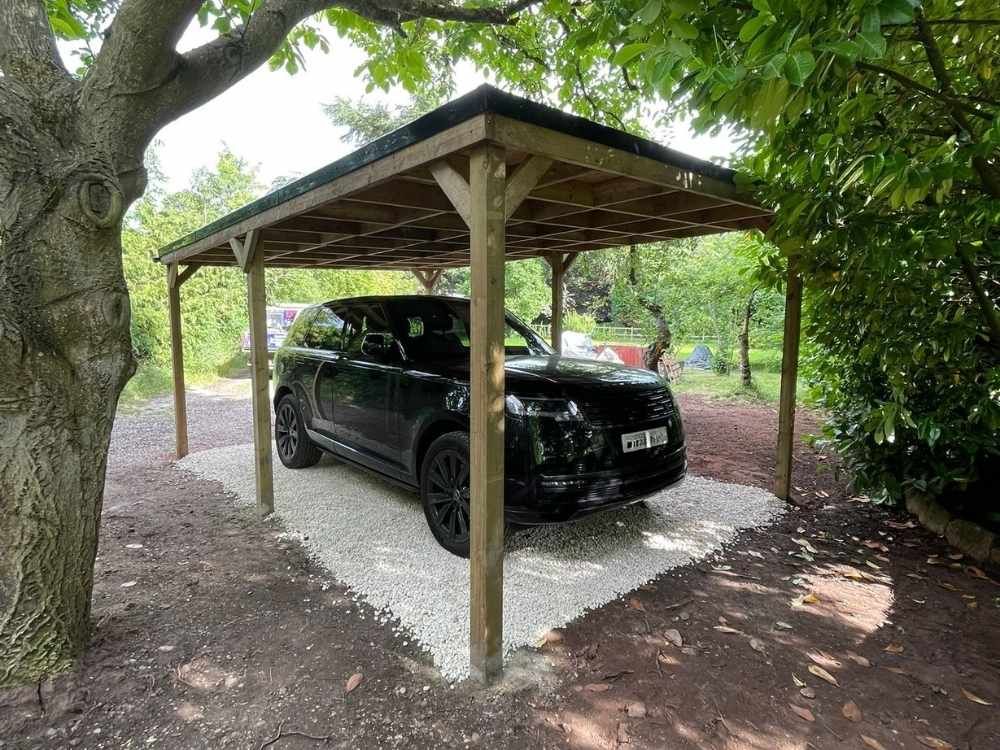
A timber carport built for the setting
Sheltered parking was part of the wider scheme, and at a property like Quarry House the obvious solution — a prefabricated structure in the nearest available finish — would have looked wrong against 1840s sandstone.
Instead we built an open-sided timber-framed carport, sited beneath the mature trees to the side of the house where it sits below the eaveline and stays largely out of view from the garden. Keeping it open-sided means it reads as a light structure rather than an outbuilding, and it does not compete with the house for attention.
The frame uses the same timber tones as the fencing, sleeper beds and deck posts elsewhere in the garden, so the parking area feels part of one scheme rather than a later addition. Underneath, a compacted gravel base gives a free-draining surface that suits a rural property, handles vehicle weight without cracking, and can be topped up rather than replaced.
It is a practical piece of the project rather than a decorative one — but on a listed property, the practical pieces are exactly where a scheme usually gives itself away.
Planting and atmospheric lighting
Planting was introduced around the boundaries and within the timber sleeper beds to soften the new fencing and structural landscaping.
The scheme adds colour, texture and seasonal interest while maintaining important sightlines across the garden. Decorative rocks were incorporated into selected planting areas, referencing the history of the quarry and helping the softer landscaping feel connected to the natural stone found throughout the property.
Subtle uplighting was positioned around selected trees and planting areas. As daylight fades, the lighting picks out the different levels, textures and shapes within the garden for a warm, atmospheric finish.
Rather than brightly illuminating the whole space, the lighting creates soft focal points — welcoming after dark while retaining the calm character of a countryside setting.
A quieter corner of the garden
The fire pit area was deliberately left flexible, with furniture that can move to suit the occasion. Ferns and soft planting are establishing along the original stone wall.
A garden that belongs to its setting
The completed Quarry House garden balances the requirements of modern outdoor living with the character of a historic Grade II listed home.
From the initial design and material selection through to construction and finishing details, every decision was made with the property and its surroundings in mind. The Autumn Brown sandstone and walnut decking complement the warm tones of the original building. The raised terrace makes the most of the uninterrupted countryside views, while the pathways, fire pit area and planting give the client different ways to use and enjoy the garden.
Improved fencing and natural hazel hurdles provide privacy and security — and let Axel explore safely — while carefully positioned lighting brings the garden to life after dark.
The final result is a layered, practical and characterful garden that feels sensitive to the history of Quarry House while giving its owners everything they need for relaxing, entertaining and enjoying the landscape around them.
Garden design and landscaping in Coleshill and North Warwickshire
Quarry House sits at Over Whitacre, a few miles east of Coleshill, in a part of North Warwickshire where properties tend to come with land, level changes and boundaries that need real thought. Period and listed homes sit alongside converted farm buildings and more recent housing on the edges of the villages — and each brings a different set of design questions.
Larger rural plots often mean managing slopes, drainage and long boundary runs rather than simply laying a patio. Older properties frequently come with original stonework or brick that is worth restoring rather than replacing. And gardens with open views onto farmland need boundaries that give security and privacy without closing off the outlook that made the property appealing in the first place.
That is the kind of work we do across Coleshill, Over Whitacre, Water Orton, Shustoke, Fillongley and the surrounding villages — full design-and-build projects rather than individual jobs, managed by one team from first design through to handover.
If you would like to talk through a garden at your own property, our garden assessment is the usual starting point, or you can browse more of our completed projects.
Frequently asked questions
Do you work on listed and period properties?
Yes. The Quarry House project near Coleshill was a full garden design and build at a Grade II listed country home dating from around 1840. Work at listed and period properties usually means retaining original fabric wherever possible, carrying out remedial work to existing stonework, and selecting materials that sit sympathetically alongside the building rather than competing with it.
Do I need consent to landscape the garden of a listed building?
Possibly. Listed status can extend to structures within the curtilage of the building, including boundary walls, outbuildings, steps and gate piers, so alterations to those can require listed building consent even when the house itself is untouched. Separate planning permission may apply to boundary heights in some cases. The position varies by property and local authority, so we always recommend speaking to your council's conservation officer before committing to a scheme. We are landscapers, not planning consultants.
Can you work with existing stone walls and garden features?
Yes, and on older properties it is usually the better option. At Quarry House the original sandstone walls were retained wherever possible, with remedial work undertaken to reinstate and stabilise the sections that needed attention. New fencing was returned into the existing walls so it read as part of the property, and new paving was chosen in tones that matched the original stone.
Why choose composite decking instead of timber?
Composite decking offers greater longevity and requires less ongoing maintenance than traditional timber. At Quarry House a walnut-toned composite was selected because the warm colouring complemented the sandstone property and Autumn Brown paving, while the material itself suited a terrace that would be in regular use. Timber can still be the right choice on some projects, and we will advise based on the setting and how the space will be used.
Do you cover Coleshill and North Warwickshire?
Yes. We work across Coleshill, Over Whitacre, Water Orton, Shustoke, Fillongley and the surrounding North Warwickshire villages, as well as Coventry, Warwickshire and the West Midlands more widely. Rural properties in this area often involve level changes, long boundary runs and drainage considerations, which we factor in at design stage.
Do you take on individual jobs such as fencing or decking only?
Our work is focused on complete garden design and build projects rather than standalone installations. Elements such as fencing, decking, paving, drainage and planting are delivered as parts of a wider designed scheme, which is how we can make sure the materials, levels and layout all work together.
How does a garden design and build project start?
It starts with a garden assessment, where we visit the property, look at the levels, boundaries, existing features and outlook, and talk through how you want to use the space. From there we develop a design and material palette before any construction begins, so decisions about paving, decking, planting and lighting are made together rather than one at a time.
Thinking about a garden transformation?
Whether your property is listed, period or modern, we design and build complete gardens across Coleshill, North Warwickshire and the surrounding areas. Every project starts with understanding the house and how you want to use the space.
