
Landscape Garden Design in Warwickshire
Four design packages and one five-step process, from the first sketch to the final slab
Andy, who owns DNA Landscapes, leads every design personally. You see your garden drawn to scale and, on larger schemes, modelled in 3D, agree one fixed price, and then our own team builds it, anywhere across Coventry and Warwickshire.
Visualising Your Garden Design Before The Build
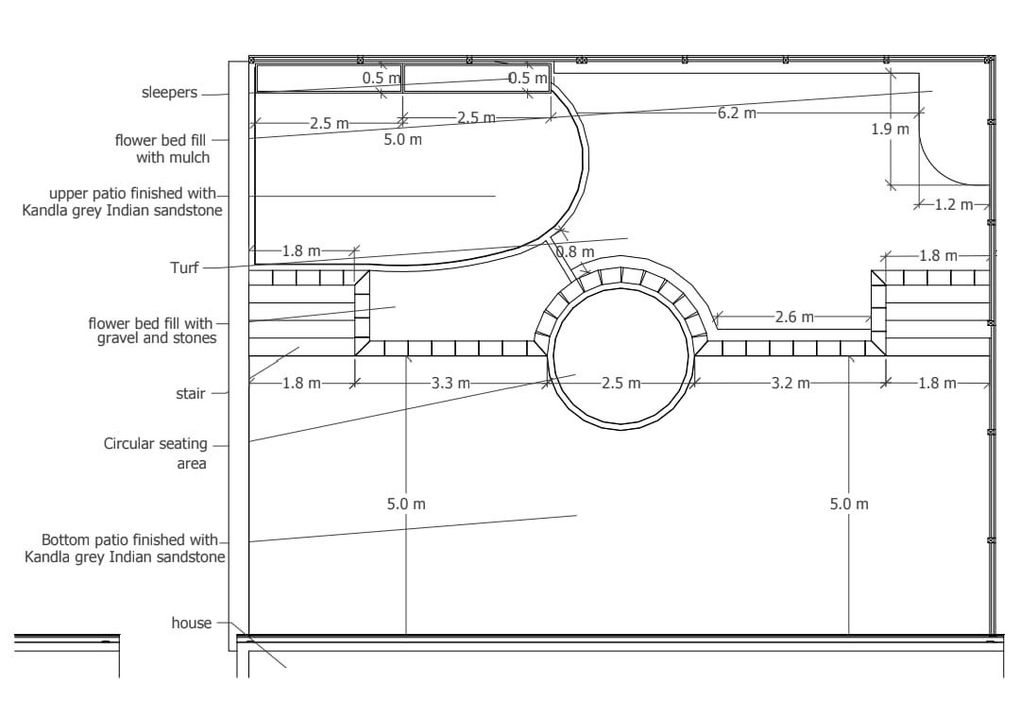
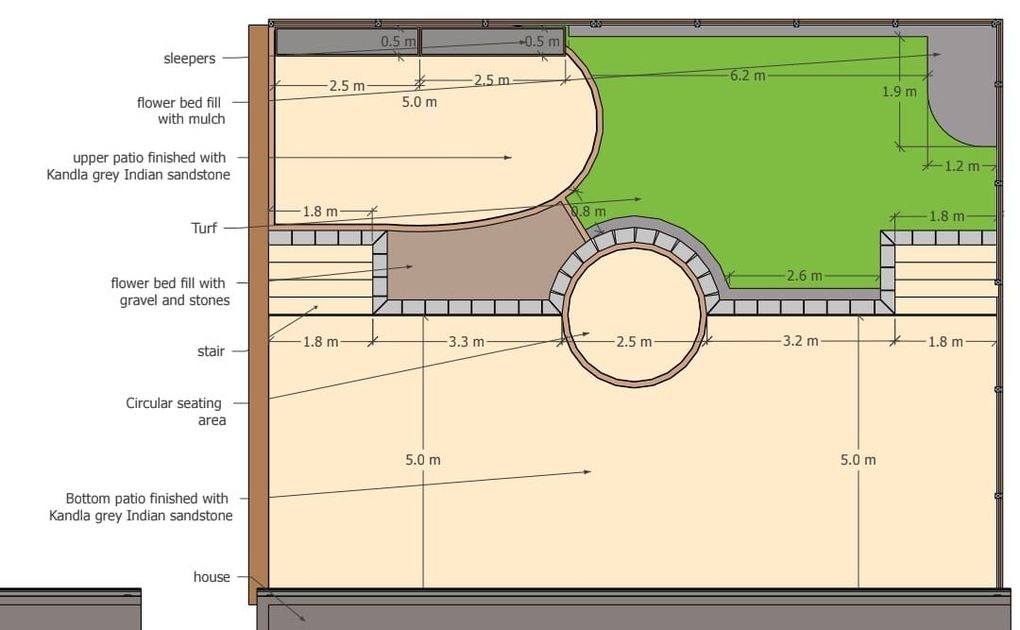
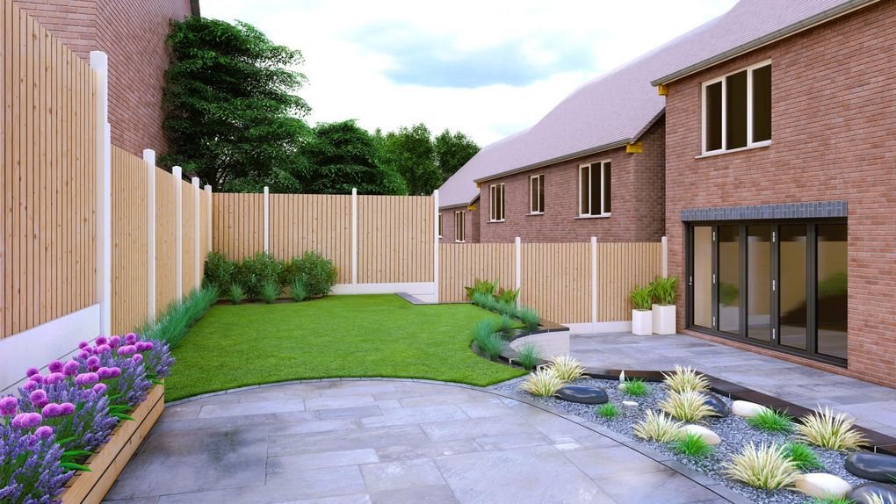
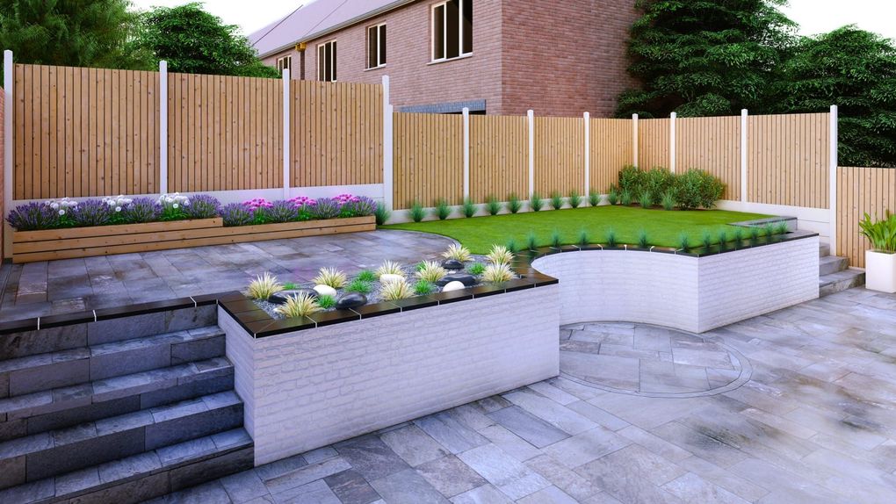
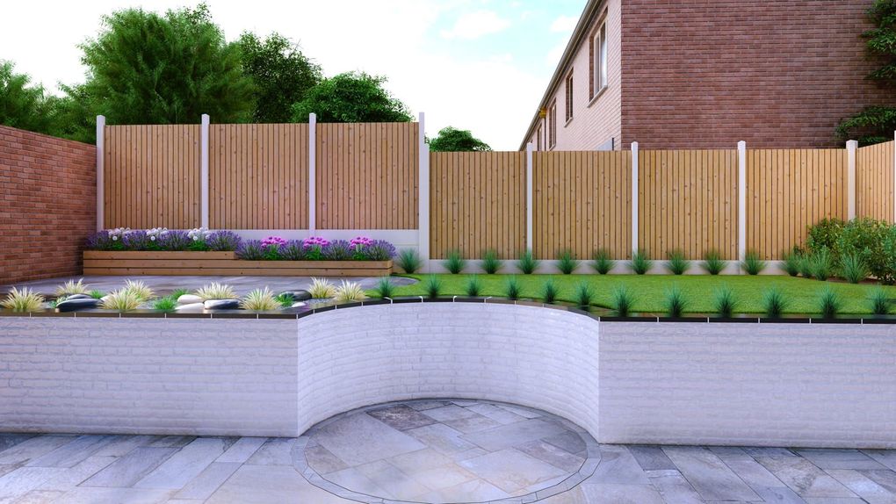
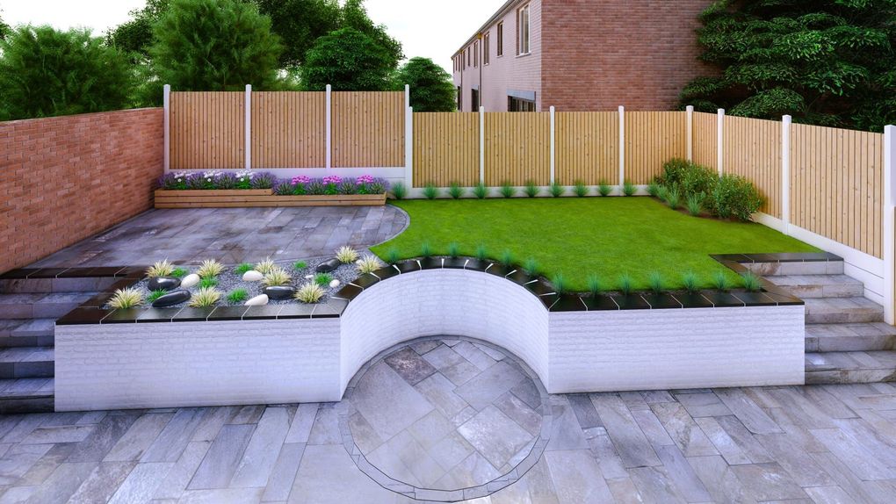
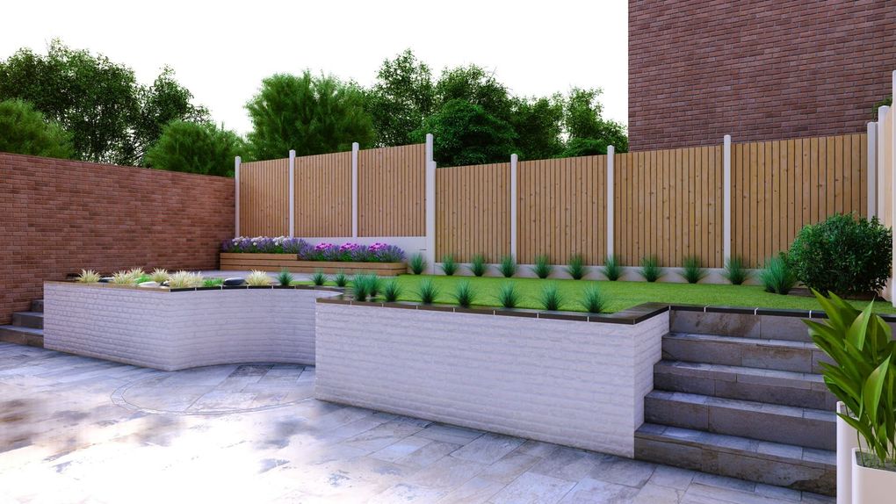
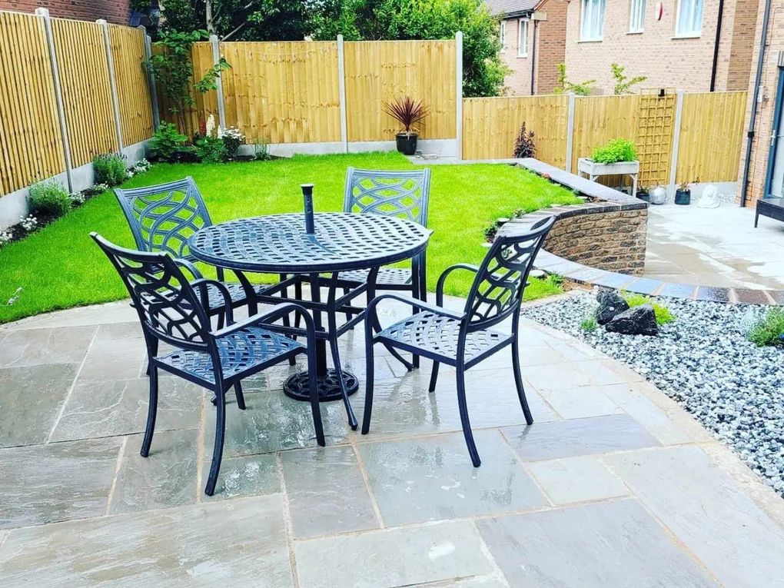
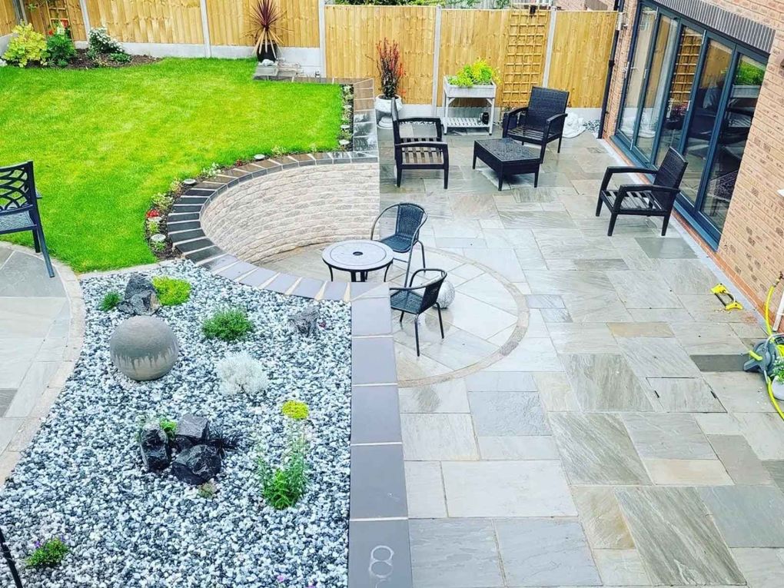
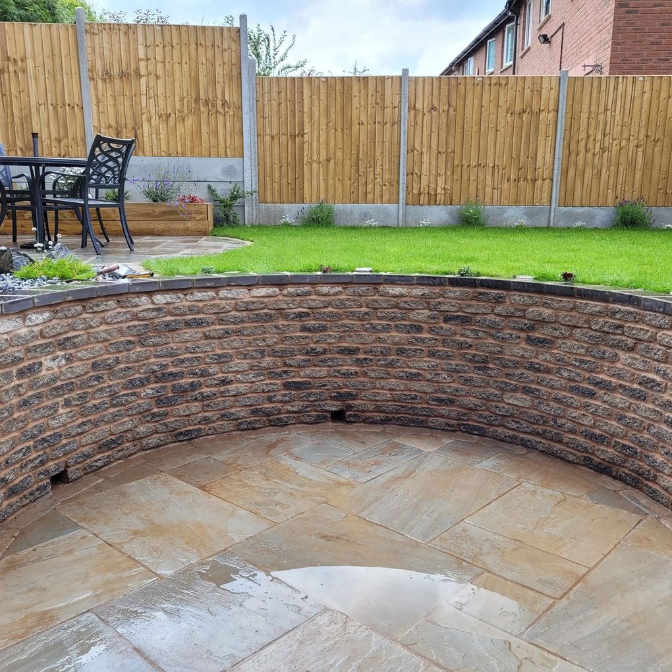
Eleven images of one Coventry garden, in the order it happened: the measured sketch, the coloured plan, five views of the 3D design, then the finished build. Swipe, or use the arrows.

5-Step Garden Design & Build Process
One point of contact, one team and one fixed price, from your first ideas to the final planting. Andy leads the design at every step.
-
Share Your Vision
You tell us your ideas, wishlist, and how you want to use your garden. We capture your lifestyle, budget, and must-haves to create a bespoke garden design around you.
Before the consultation you will receive our discovery questionnaire, so we understand your goals and style before we arrive.
-
Design Consultation
Meet with us to explore high-end landscaping options and ask questions. Once you’ve chosen your luxury garden design package, you benefit from a detailed on-site survey for a precise, buildable plan.
-
See Your Garden in 3D
You view realistic 3D garden design visuals, walkthroughs, and detailed plans. You refine the design until it perfectly suits your lifestyle, budget, and maintenance preferences.
The scaled 3D design comes with the Platinum package; the Premium package works from a detailed 2D plan.
-
Approve the Build Plan
You receive a fixed-price garden build proposal with clear timelines and no hidden costs. You know exactly when construction will start and finish, giving you complete peace of mind.
-
Watch It All Come Together
You enjoy a fully managed luxury garden build, including construction, planting, lighting, and finishing touches. You get the big reveal and a complimentary 12-month refresh, ensuring your garden remains stunning for years.
Ready to see the full process?
Download our 5-Step Luxury Garden Design and Build Guide today. It takes each step in more detail and sets out our promise to you, including how we look after your home and your neighbours while the build is under way.
Garden & Landscape Design Packages
Four ways for homeowners and businesses to start transforming a garden or outdoor space. Every package ends with a price to build it.
Signature Garden Design
For professional advice and a cost proposal, without a full drawn design.
- On-site consultation to discuss ideas and assess the garden space
- Advice on layout, planting and maintenance
- Follow-up report outlining the proposed materials
- Price proposal to complete the build
Premium Garden Design
For seeing what your garden will look like once the work is finished.
- On-site consultation to discuss ideas and assess the garden space
- 2D garden design plan, with one revision based on your feedback
- Product selection and planting scheme
- Price proposal to complete the build
Platinum Garden Design
For larger, more complex projects that need a complete picture of the finished result.
- On-site consultation to discuss your needs and assess the garden
- Professional topographical site survey and report
- Product selection and planting scheme
- Scaled 3D design, with two revisions based on your feedback
- Price proposal to complete the build
Lighting Landscape Design
A standalone survey and consultation on lighting in and around your garden, on its own or alongside another package.
- On-site consultation to assess the layout
- Detailed electrical plan
- Price proposal to complete the installation
On every package
- The build carries a 12-month workmanship guarantee, plus a professional clean at any point during the guarantee period. Lighting installations carry the same guarantee.
Designed and Built Under One Roof
A garden designer’s job is to turn how you want to live outdoors into a plan that can actually be built: assessing the space, choosing plants, materials and features, and making sure each part works with the rest. At DNA that job sits with Andy, and it never leaves the business that does the building.
- Consultation. We start by discussing your ideas, budget and timings, so the brief is clear from the beginning.
- Initial sketches and layout. The first drawings show layout, flow and scale, so you can see how the spaces relate before any detail is added.
- Refining the design. The design is fitted to your garden’s exact dimensions, so patios, decking, lawn and planting beds are shown at their real size.
- Your feedback matters. You refine every detail with Andy until the design matches your lifestyle, budget and how much maintenance you want.
Seeing the design at true scale matters most in small gardens, where every decision shapes the whole space. Terraced plots, new-build courtyards and narrow side passages all benefit from strategic layout, vertical planting and careful material choices, and our small garden design solutions guide shows how.
Lighting in Garden Design
A great garden design is not only about how the space looks by day, but how it feels in the evening. Well-placed lighting creates atmosphere, makes steps and paths safer and extends the hours you spend outside. As part of your design, or through the standalone Lighting package, we can:
- Plan where lighting will make the biggest impact.
- Provide a detailed electrical layout that works with your space.
- Give you a clear cost to install everything, should you wish to go ahead.
A new outdoor electrical circuit is notifiable work under Part P of the Building Regulations, so it needs a registered electrician or sign-off from building control. Planning the layout at design stage means cables and connections go in before the paving, not under it afterwards.
Garden Design Aftercare
Your garden is an investment, and like any investment it deserves looking after. Even the best-built gardens change as plants grow, seasons shift and surfaces weather. That is why a 12-month refresh comes with every full garden design and build package, making sure your garden still looks its best a year after completion. It gives you the chance to:
- Keep hard landscaping surfaces clean and safe.
- Refresh planting beds with pruning, mulching and seasonal care.
- Make small adjustments so the garden keeps working beautifully for you.
Aftercare helps a garden grow into its design, not away from it. After the first year, our design and build clients can continue with ongoing aftercare, tailored to the finished garden:
Ongoing aftercare, for gardens we have built
- Hard landscape surface care. Moss and dirt are the main eyesores on patios and driveways, and our Honda-powered cleaning machines remove even the most stubborn.
- Full seasonal maintenance. A professional deep clean of your hard landscaping, plus mulching of beds and pruning of shrubs and hedges.
Garden Design Styles
We create gardens in styles from contemporary minimalism to romantic cottage abundance. The right one depends on your house, how you live and how much time you want to spend gardening.
Modern
Clean lines, bold shapes and low-maintenance surfaces: smooth patios and pathways, contemporary decking, planters and a feature or two. It works as well in a small courtyard as across a large plot.
Natural
Informal and relaxed, built from natural materials such as sandstone or Indian paving, with soft, flowing edges between patio and lawn. Water and generous planting help it look as though it has always been there. It suits larger gardens best.
Mediterranean
Warmth and colour: gravel paths, clipped shrubs, terracotta, tiles and a central feature such as a pond or sculpture. A good fit for sunny, sheltered gardens that are used well into the evening.
English cottage
A garden of smaller spaces, joined by paths and filled with flowers, herbs and climbers, with stone, wooden garden structures and perhaps a piece of art. Right for people who want to be surrounded by planting and still keep a homely feel.
Japanese
Calm and balance: water over smooth stones, carefully placed rocks, acers, bamboo, moss and delicate shrubs. Even a small stream or a layered slope can create a retreat, and traditional elements can take a modern twist.
Mixing styles
You don’t have to stick to one. Different zones can each have their own character: a quiet reading corner, an entertaining terrace, a colourful flower patch. How those zones are arranged changes how you use the whole garden.
Explore Our Garden Design Guides
Understanding garden design styles
Contemporary, traditional, Japanese, Mediterranean, cottage and formal gardens compared: their defining features, plant palettes, materials and realistic maintenance, to help you choose a direction before committing to it.
Maximising small garden spaces
Layout tricks that create a sense of space, vertical planting, materials that enhance rather than overwhelm, and real examples from small Coventry gardens. Essential reading for any garden under 50 square metres.
Permissions a Good Design Checks First
Most garden landscaping needs no planning permission, but a design is the right moment to catch the parts that do. As a general guide in England:
- Fences, walls and gates can usually go up to 2 metres high without permission, but only 1 metre where they sit next to a road.
- Garden rooms and sheds within 2 metres of a boundary are limited to 2.5 metres high, and outbuildings together may not cover more than half the garden.
- Raised decking or platforms more than 30 centimetres above the ground need planning permission.
- Trees covered by a Tree Preservation Order need council consent before work, and in a conservation area you must give the council six weeks’ notice before working on most trees.
- Building on or near a shared boundary, or digging within 3 metres of a neighbour’s building and deeper than its foundations, can bring in the Party Wall etc. Act 1996 and a notice to your neighbour.
Listed buildings, flats and some conservation areas have tighter rules. We are landscapers, not planning consultants, so where something needs a decision we point you to your council or the right professional before it goes into the build.
Garden Design Across Coventry & Warwickshire
Garden design and landscaping by area
Design and build projects
FAQs About Garden Design in Coventry & Warwickshire
Will I work with a separate designer, or with DNA directly?
Directly. Andy, the owner of DNA Landscapes, leads every design himself, from the first visit through each revision to the build proposal. Because the design and the build stay with one business, what you approve on paper is what our own team builds.
How many different garden designs will you provide?
We work with you on one design, based on the starting point you give us. After the first version we refine it with you until you are happy with it, and the build then goes ahead on that final design.
What is the difference between the Premium and Platinum packages?
Premium gives you a 2D garden design plan with one revision, plus product selection and a planting scheme. Platinum adds a professional topographical survey and a scaled 3D design with two revisions, which suits larger gardens or ones with changes in level.
What is the 12-month refresh?
It is included with our full design and build packages: cleaning hard surfaces, refreshing planting beds with pruning, mulching and seasonal care, and making small adjustments, so the garden still looks its best a year on. It sits alongside the 12-month workmanship guarantee on all build work.
Which garden design style is most popular right now?
The most common request we get is a contemporary, low-maintenance garden, using porcelain paving and composite products that are hard-wearing and give clean, crisp lines with very little upkeep.
Will my new garden need planning permission?
Most garden landscaping does not, but some elements can: fences over 2 metres, or over 1 metre beside a road, garden buildings close to a boundary, raised decking, and work near protected trees or in a conservation area. We flag these during the design. Your council has the final say.
How do you choose plants for a garden design?
We start with the conditions: how much sun each area gets, the soil and drainage, and how much space each plant needs at maturity. Then we match planting to how you will use the garden and how much time you want to spend looking after it.
Let us help you design your dream garden
Book a design consultation and Andy will visit, walk the garden with you and explain which package suits it.
