
Garden Design and Landscaping in Nuneaton
Complete garden builds across Nuneaton, CV10 and CV11
A new fence, a bigger patio and a lawn that drains are three separate jobs until somebody plans them as one garden. We design the whole thing first, show it to you in 3D, and then build it — groundwork, hard landscaping and planting — with one team and one price.
Landscaping services for Nuneaton gardens
Measured survey, 2D layouts and 3D views before any quote is written.
Porcelain, sandstone and block paving, set to proper falls and edges.
Close-boarded, slatted and composite, with posts set to last.
Soakaways, land drainage and lawns that sit wet all winter.
Holding a slope back to win a level, usable space out of it.
Composite and timber, useful where levels make paving awkward.
For shaded, worn or heavily used lawns that never recover.
Pergolas, arbours and garden buildings made to fit the plot.
One plan instead of four separate jobs
Most Nuneaton gardens we are called about have been improved in stages: a patio one year, a fence the next, a bit of decking after that. Each job was fine on its own, and together they never quite add up — levels that do not meet, water running the wrong way, and no single idea holding it together.
We work the other way round. Everything is measured and surveyed first, including the parts nobody enjoys: where the water goes, how much fall there is across the plot, what the soil is like under the turf, and how we get a machine in without taking a fence panel out. Only then do we design.
You see an outline sketch, a coloured plan, then 3D views you can walk through, with the paving, fencing and planting all chosen before anything is ordered. Once it is agreed you get a single fixed price covering labour, machinery, materials and taking the spoil away, and the same team does the lot from first dig to last plant. There is more on that approach in designing gardens before building anything.
What we come across across CV10 and CV11
Terraced and semi-detached gardens
Long, narrow plots behind the older streets near the town centre and out through Attleborough and Stockingford. Access is usually through the house or a shared entry, which shapes the whole build: smaller machines, barrowed spoil and staged deliveries. The design answer is nearly always to break the length up rather than run one path down the middle — a seating area near the house, something worth walking to at the far end, and planting that stops you seeing it all at once.
Interwar and postwar semis
Weddington, Whitestone and the streets off the Coventry Road tend to give you a square, level lawn, a concrete path and a fence that has seen better days. These are the most rewarding gardens to redesign because nothing is in the way, and the budget goes into what you actually see.
Modern estates
St Nicolas Park, Bermuda Park and the newer developments come with compacted ground, a thin layer of topsoil and a close-boarded fence on three sides. The garden itself is simple; the ground underneath rarely is, and drainage and soil improvement do most of the work before anything decorative is laid.
Nuneaton also has a long industrial history, and on some plots you will hit made ground, old hardcore or the edge of something that was quarried or filled decades ago. It is not a problem so much as a reason to dig trial holes before pricing, rather than discovering it on day three.
Fences and raised decking: the rules people trip over
Two of the most common garden jobs in Nuneaton are also the two most likely to need permission, and it catches people out after the work is done rather than before.
The general position in England
- Fences and walls can normally be put up to two metres without planning permission, but only one metre where the boundary adjoins a highway used by vehicles, or a footpath beside one. Corner plots catch people out regularly.
- Raised decking and platforms are generally permitted only where the surface sits no more than 300mm above ground level. Build a terrace higher than that and you are usually into a planning application, and possibly a conversation about overlooking.
- Listed buildings and conservation areas change both of the above, and in those cases the safest assumption is that consent is needed.
These are the general rules rather than advice on your specific garden, and they do change. Your local planning authority will confirm the position for your property, and it is a free phone call. We will flag anything in a design that looks like it needs checking before it gets built.
Wet lawns, blocked soakaways and clay
The ground across most of the area holds water. A lawn that squelches from November to April, a soakaway that worked for ten years and now backs up, or a patio with a puddle that never dries are all the same problem showing up in different places.
The fix is rarely the surface. It is land drainage taking water to somewhere it can actually go, a soakaway sized and sited for ground that will accept it, falls set away from the house, and soil improved enough for plants to root into. Our garden drainage service in Nuneaton covers how we approach it, and there is more detail in our clay soil guide.
Recent gardens around Nuneaton
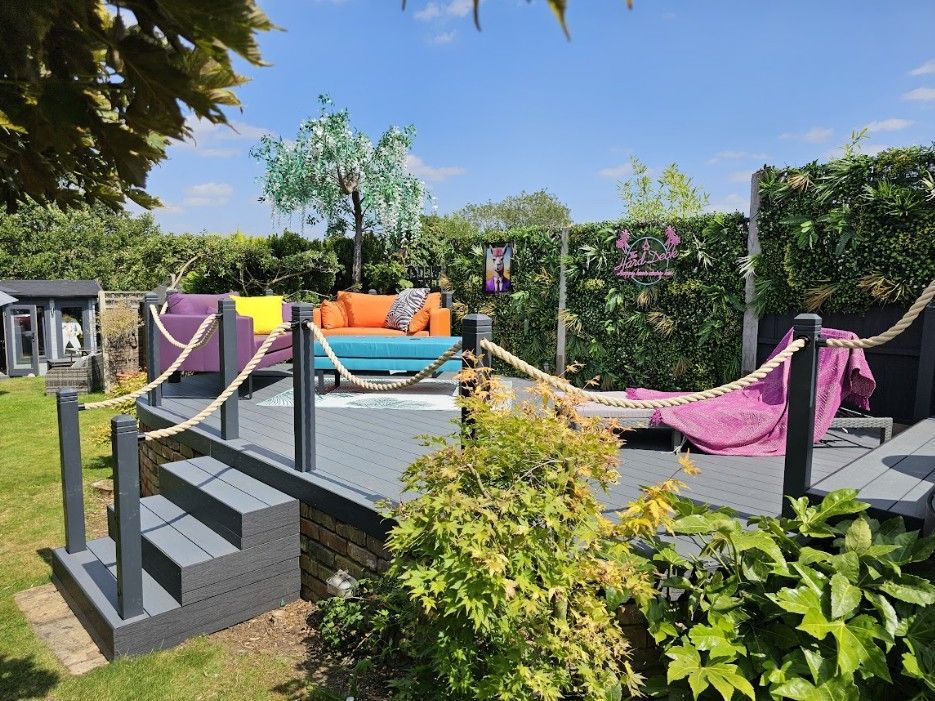
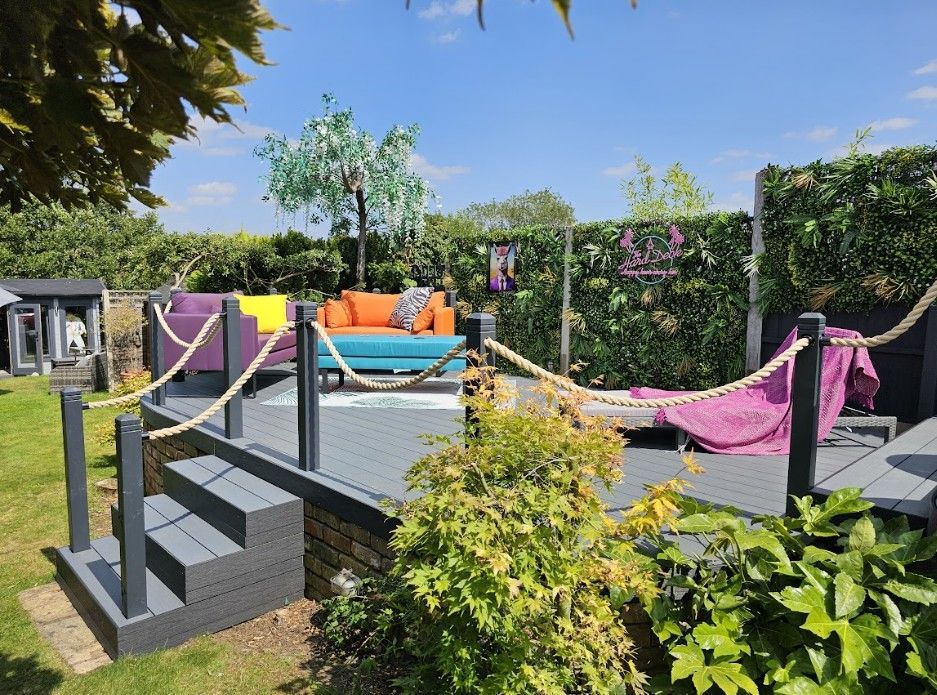
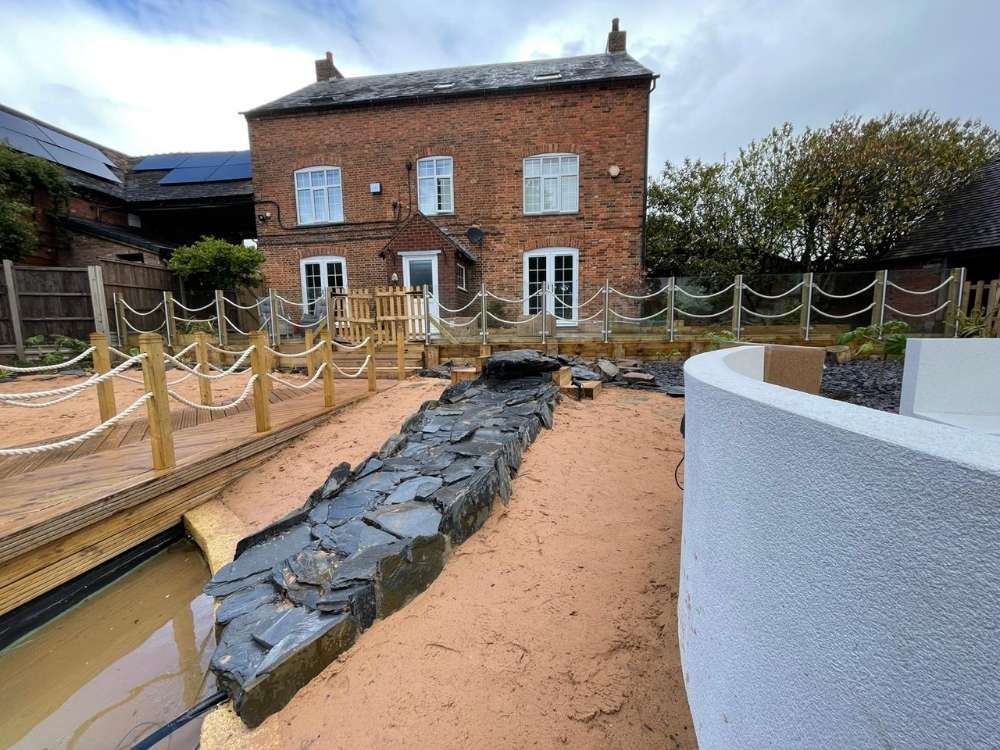
Two views of a garden at Galley Common and a larger project near Atherstone, all built by our own team.
What you get working with us
Garden projects go wrong in predictable ways: vague quotes, trades who disappear, and a price that climbs once the digging starts. Ours are set up to avoid all three.
A design before a quote
We measure, survey and draw the garden first. You see 3D views of the finished thing before any money is committed.
The same faces all the way through
No subcontractor chain. The crew that starts your garden is the crew that finishes it and clears up at the end.
One price that holds
Agreed after the design and covering everything from machinery to spoil removal, so there is no creeping cost once the ground is open.
Local, insured and ten years in
Working across Nuneaton and Warwickshire since 2015, carrying £1M public liability cover.
Other areas we work in
Frequently asked questions
Do you cover Nuneaton and the surrounding towns?
Yes. We work across Nuneaton, CV10 and CV11, and in Bedworth, Bulkington, Galley Common, Atherstone and Hinckley. Most of our work is complete garden design and build projects rather than single tasks, so we are typically on one site for a few weeks at a time.
Do you offer garden maintenance, grass cutting or lawn treatment?
Aftercare, yes, but only for gardens we have built ourselves: hard-surface cleaning and seasonal care, tailored after handover. We do not provide grass cutting or lawn treatment for other gardens.
How high can I build a fence without planning permission?
Generally up to two metres, dropping to one metre where the boundary adjoins a road used by vehicles or a path alongside one. Conservation areas and listed buildings change that, and so can a condition on a newer estate. It is worth confirming with the local planning authority before ordering panels, particularly on a corner plot.
Does raised decking need planning permission?
Often, yes. The usual position is that decking is permitted where the walking surface is no more than 300mm above ground level and the other permitted development limits are met. Above that, expect to need an application. On a sloping garden this is worth resolving at design stage, because the alternative is usually a retaining wall and a lower terrace, which changes the cost.
My garden floods and the soakaway does not seem to work. Can you fix it?
Usually. On clay, soakaways silt up or were never sized for the ground in the first place. We look at where the water arrives from, test how quickly the ground takes it, and design the drainage around that rather than guessing. It is dealt with before any paving or turf goes down, because retrofitting drainage under a finished garden costs far more.
Can you work in a garden with access only through the house?
Yes, and it is common in the older terraced streets. It changes the method rather than the outcome: protected floor routes, smaller plant, barrowed spoil and deliveries timed so the street is not blocked. We price access honestly at survey stage, because it is one of the biggest single factors in what a garden costs to build.
What does a full garden project include?
Labour, machinery, groundworks, drainage, materials, hard landscaping, structures, planting and removal of all spoil, delivered by one team for one agreed price. Anything outside that scope is set out before work starts, so there is nothing to negotiate halfway through.
Planning a garden in Nuneaton?
Tell us what is not working and how you want to use the space. We will show you what is possible in 3D before you commit to anything.
