
Luxury Garden Design and Landscaping in Lapworth
A bespoke garden design and build at Chestnut House, Lapworth, Solihull
This luxury garden transformation was designed to create an attractive, connected and enjoyable outdoor environment around the property. DNA Landscapes managed the entire build — from the initial groundworks and drainage through to the porcelain paving, bespoke structures, rendered planters, garden lighting and final planting.
From bare ground to an agreed design
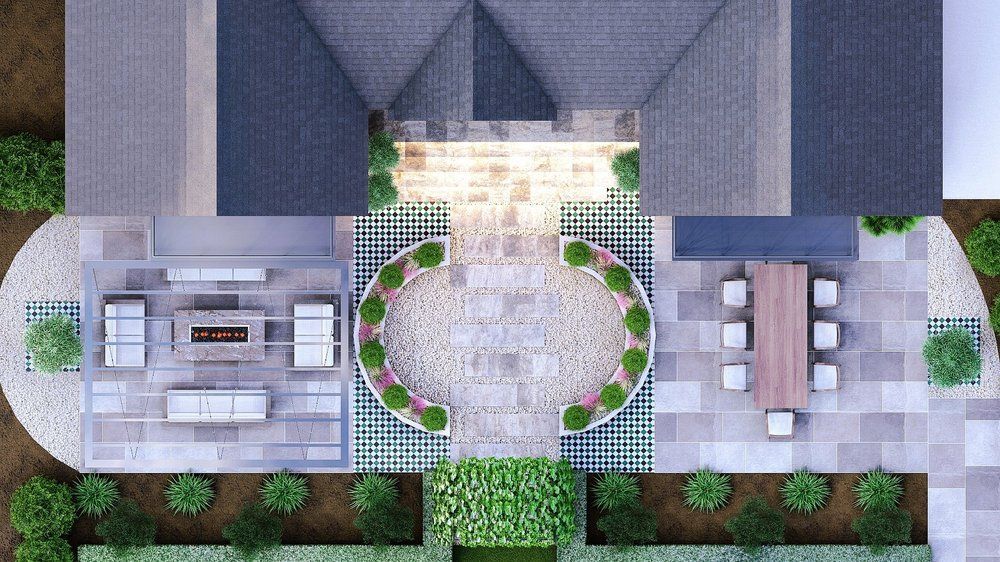
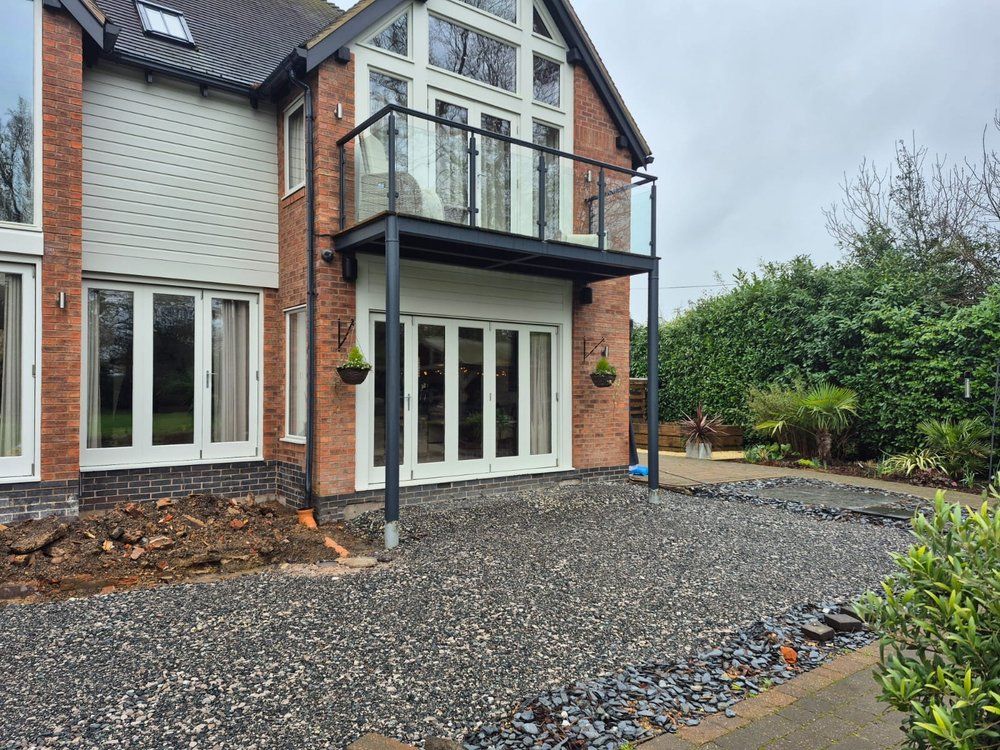
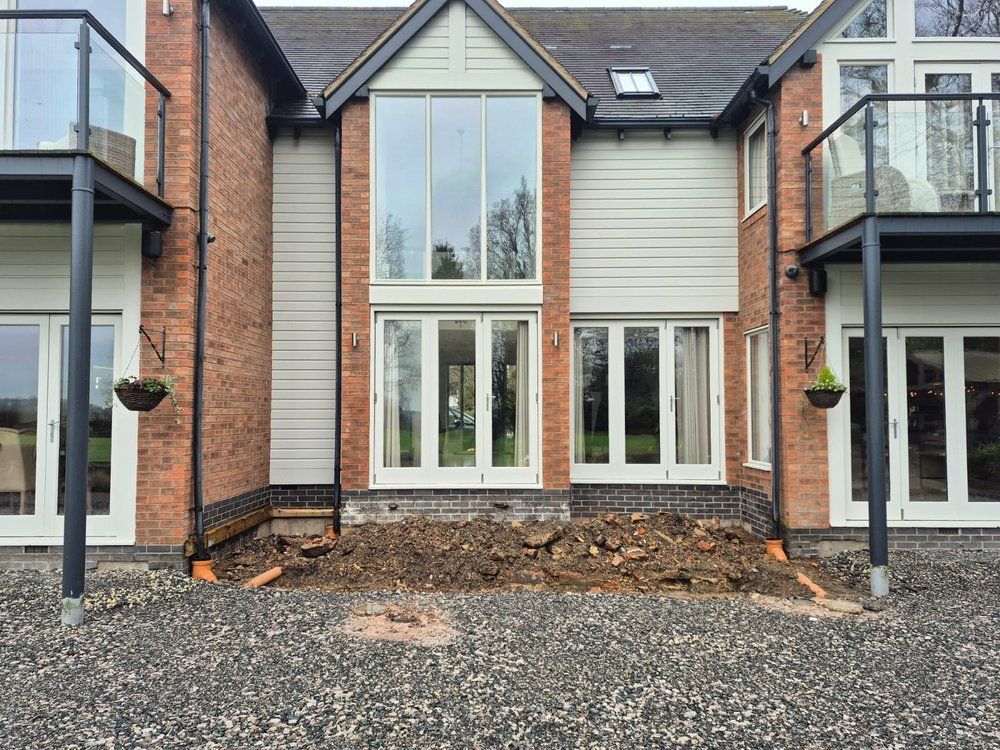
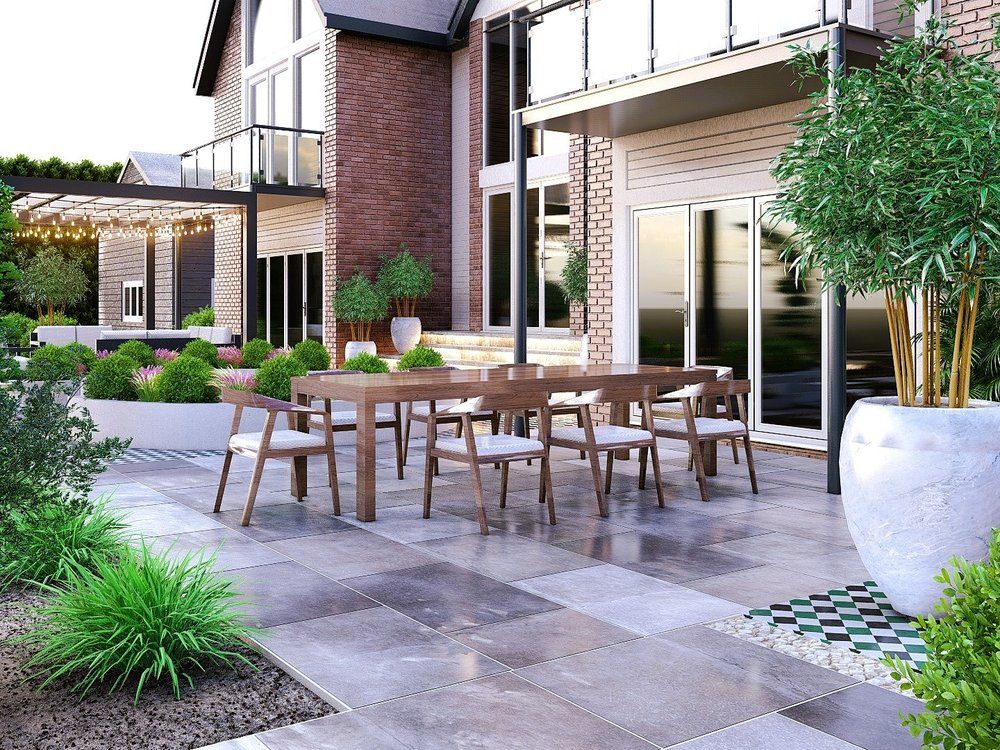
The rear of the house had been left as loose gravel and exposed ground. The scheme was drawn and visualised in full before construction began, so the terraces, planters, structures and planting could be agreed as one layout.
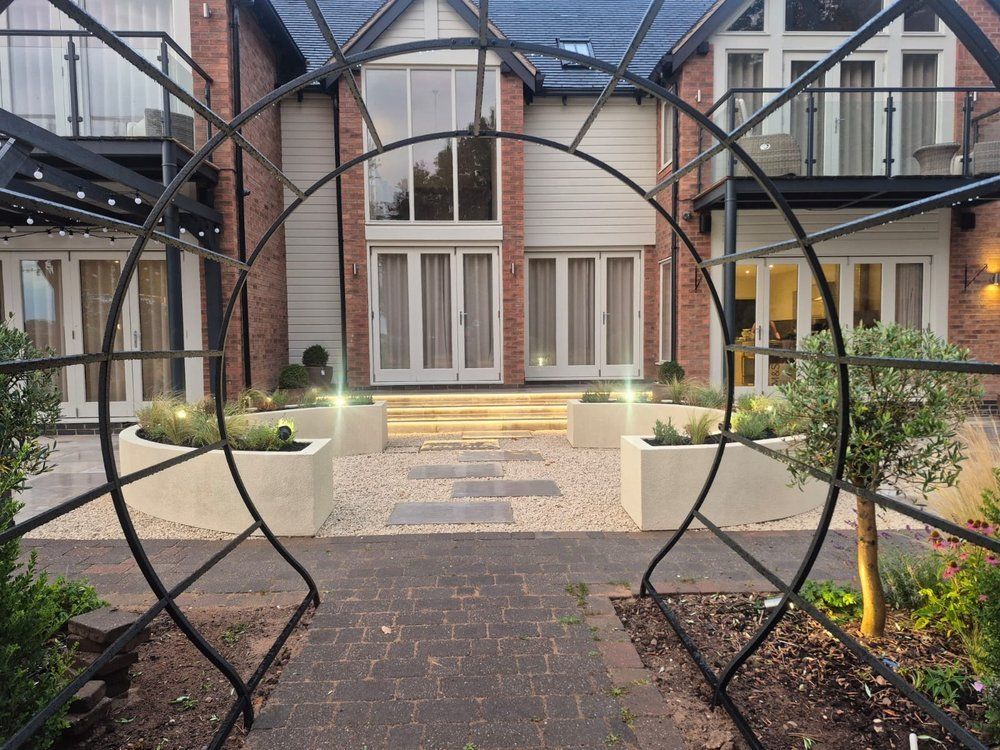
A Moon Gate pergola on the central axis
A Moon Gate pergola supplied by Harrod Horticultural was installed along the garden’s central visual axis.
The circular structure creates a striking focal point and marks a clear transition between areas of the garden. Rather than simply providing a pathway, it creates a sense of arrival and encourages you to carry on exploring the space.
Climbing and creeping plants were planted around the structure so the planting can gradually soften the metalwork as it establishes. The result is an architectural feature that gives the garden structure all year round while becoming more integrated into the planting scheme over time.
Groundworks, planters and paving
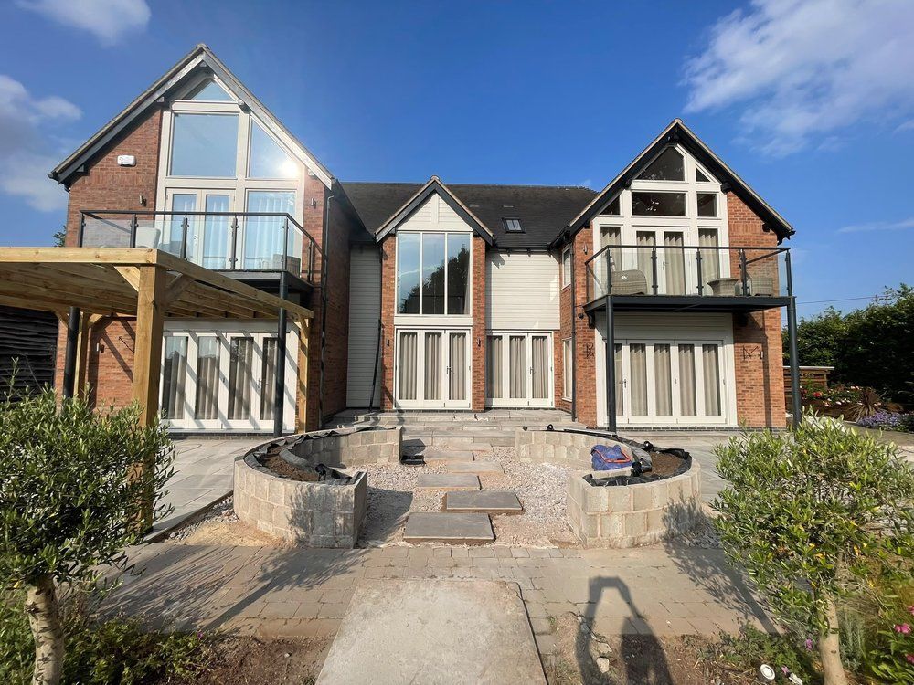
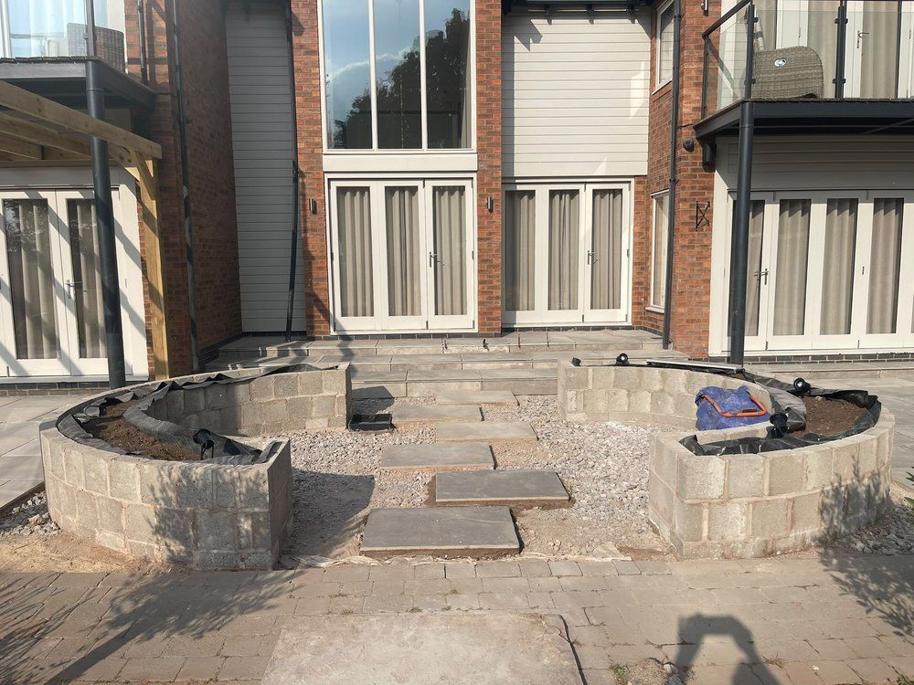
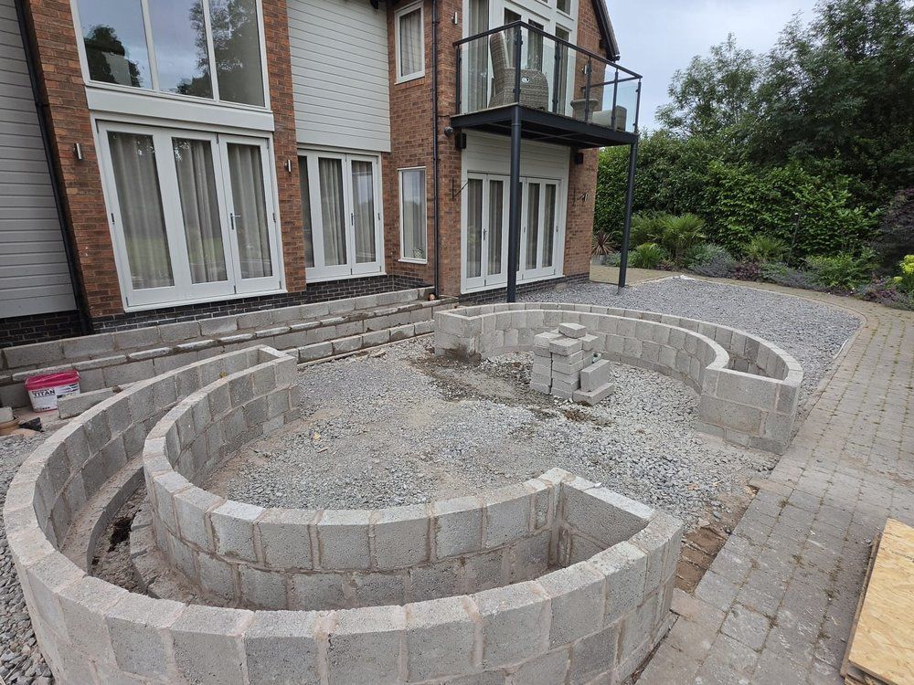
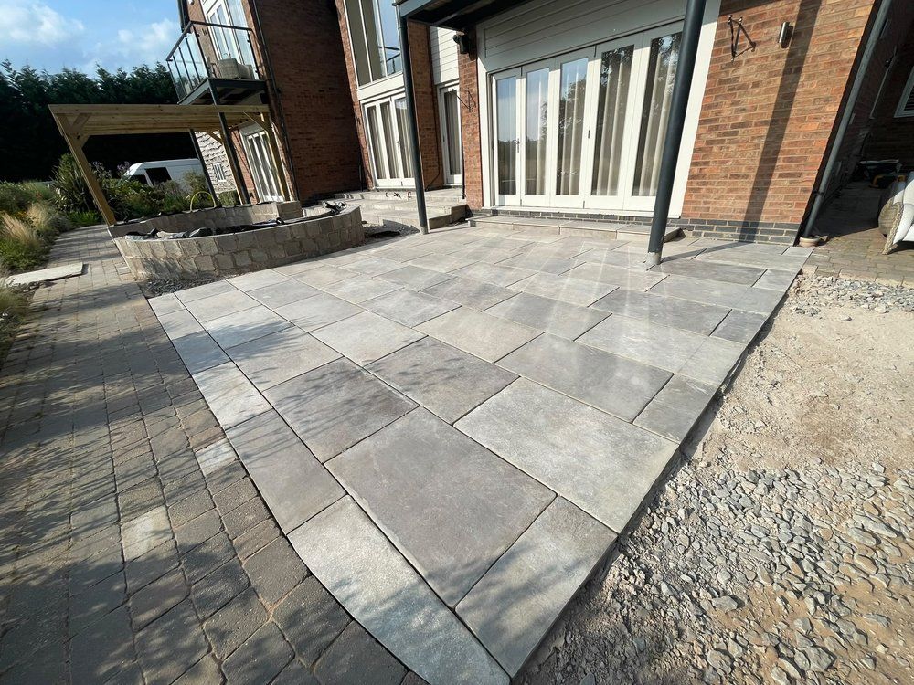
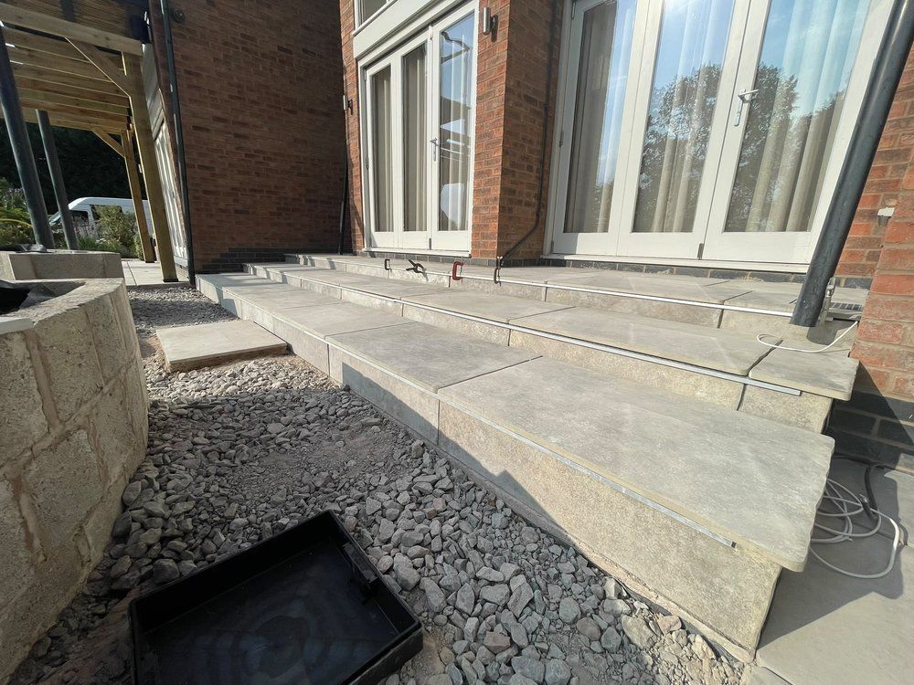
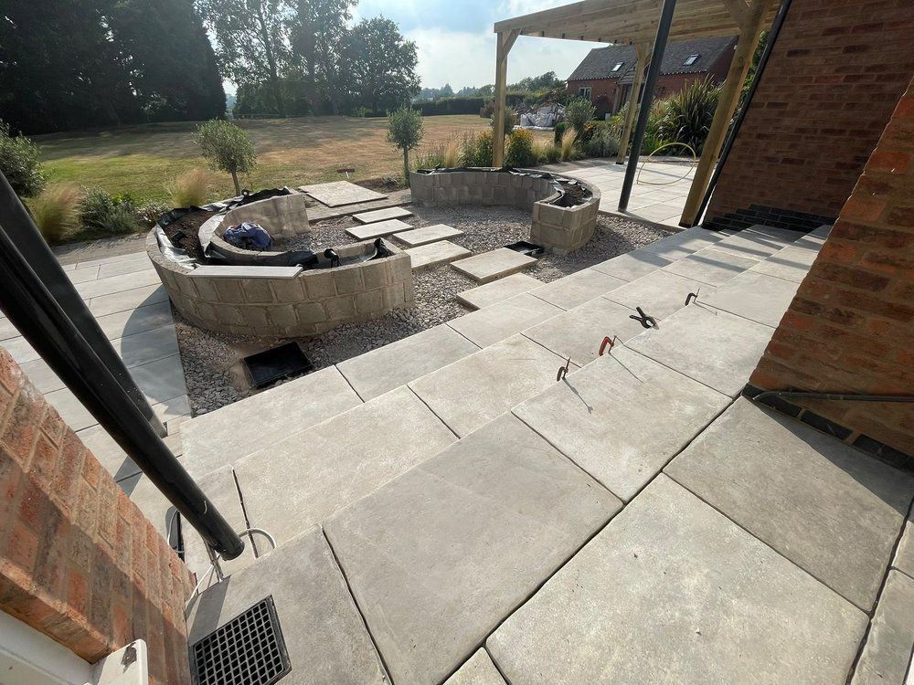
The garden was built in stages: levels and drainage first, then the curved planters and steps, then the porcelain paving that ties the whole scheme together.
Curved rendered planters and feature planting
Bespoke curved planters were built to frame the central approach and echo the shape of the Moon Gate. Their sweeping curves contrast with the clean lines of the porcelain paving and bring movement into the layout.
We worked alongside MC Rendering to achieve a high-quality rendered finish in a warm, neutral colour chosen to complement the property, the porcelain and the decorative gravel.
The planters were filled with clean topsoil and planted with ornamental grasses and flowering perennials supplied by Palmstead Nurseries. Statement pots and feature trees add further height and structure, helping the garden feel established while allowing it to keep developing as the planting matures.
The planting scheme
- Lavandula angustifolia ‘Munstead’ — compact English lavender for scent and summer colour.
- Stipa tenuissima ‘Pony Tails’ — fine ornamental grass that moves with the slightest breeze.
- Erigeron karvinskianus ‘Bluetenmeer’ — long-flowering daisy that softens hard edges.
- Nepeta racemosa ‘Walker’s Low’ — reliable, pollinator-friendly and long in flower.
Japanese holly hedging in place of gabions
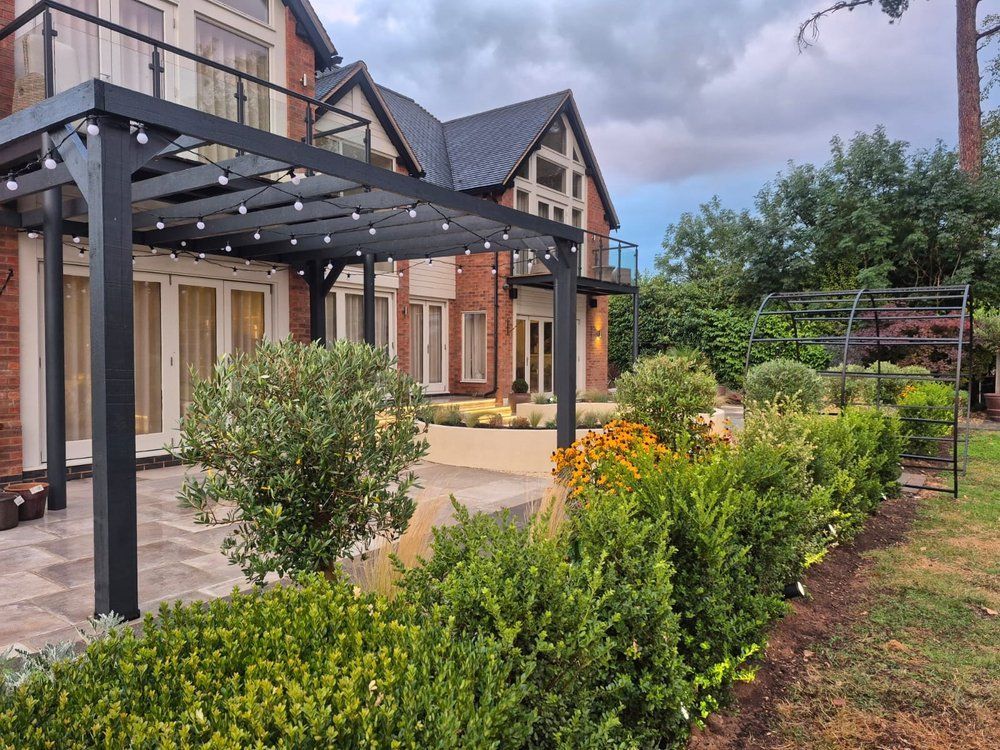
The existing gabion crates and stone were removed entirely as part of the transformation. In their place, Japanese holly supplied by Hedges Direct was planted to extend the existing hedge and create a softer, greener boundary.
The variety used was Ilex crenata ‘Green Hedge’, supplied as established 80–100cm plants in 12-litre pots. Japanese holly has small evergreen leaves and a naturally dense habit, which is why it is so often chosen as an alternative to traditional box.
The new hedging gives year-round structure and helps connect the contemporary landscaping with the more established parts of the garden.
A Wexford Natural porcelain patio
A generous patio was created using Wexford Natural porcelain supplied by Mandarin Stone. Its natural stone-inspired colouring complements the brickwork of Chestnut House while giving the durability and practicality of outdoor porcelain.
The patio creates a high-quality space for seating, dining and entertaining, and gives the house a far stronger connection to the garden.
Where the new landscaping met existing areas, sections of block paving were carefully lifted and reinstated. That allowed old and new surfaces to meet neatly, avoiding awkward changes in level or visibly unfinished transitions — the kind of detail that separates a considered job from a quick one.
Why porcelain is laid differently to natural stone
Porcelain is dense and barely porous, which is what makes it hard-wearing and resistant to staining and frost. It also means it will not bond to mortar the way natural stone does. Porcelain needs a slurry primer on the back of every slab, a full mortar bed with no voids, and correctly set falls so water runs away from the building. Skipping the primer is the most common reason porcelain paving fails, often a season or two after it was laid.
Structure, planting and light
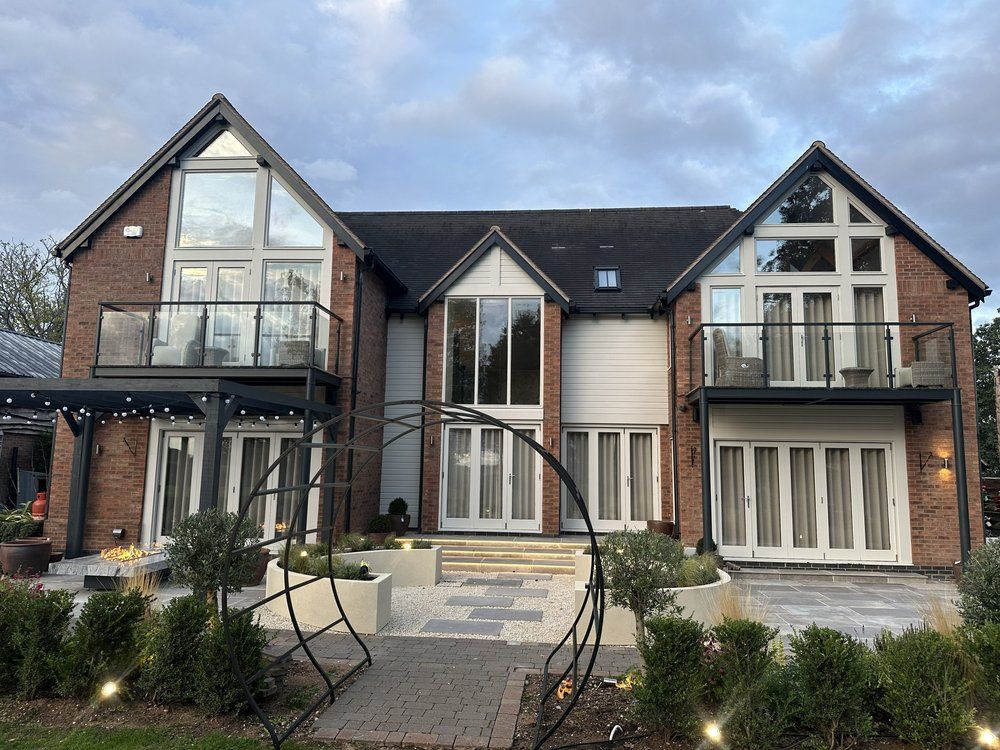
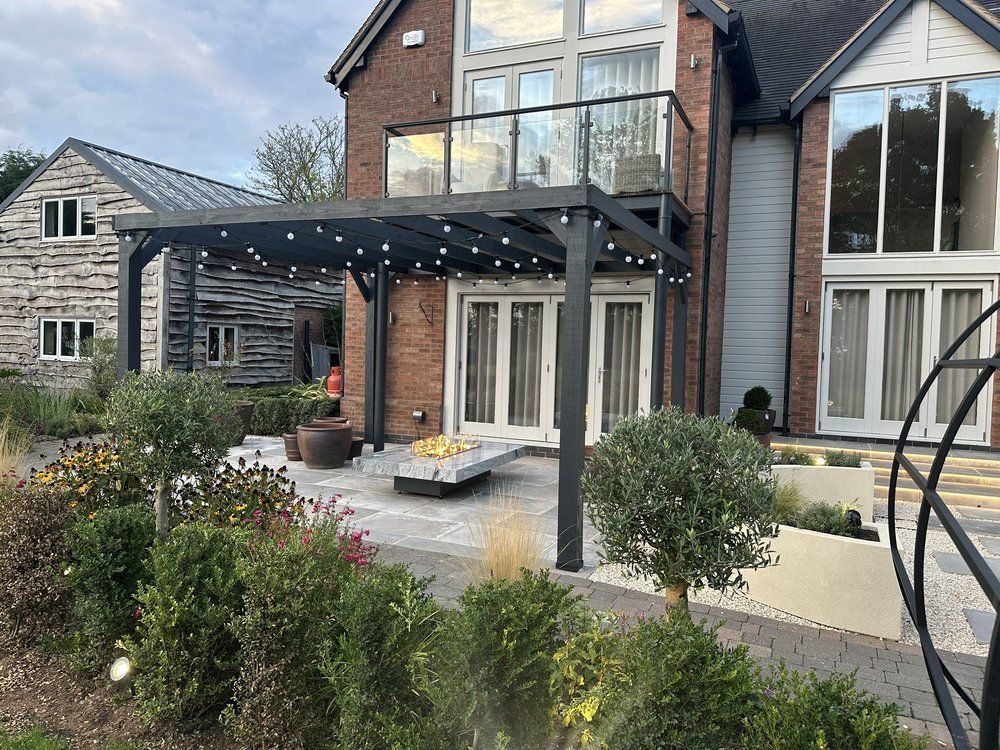
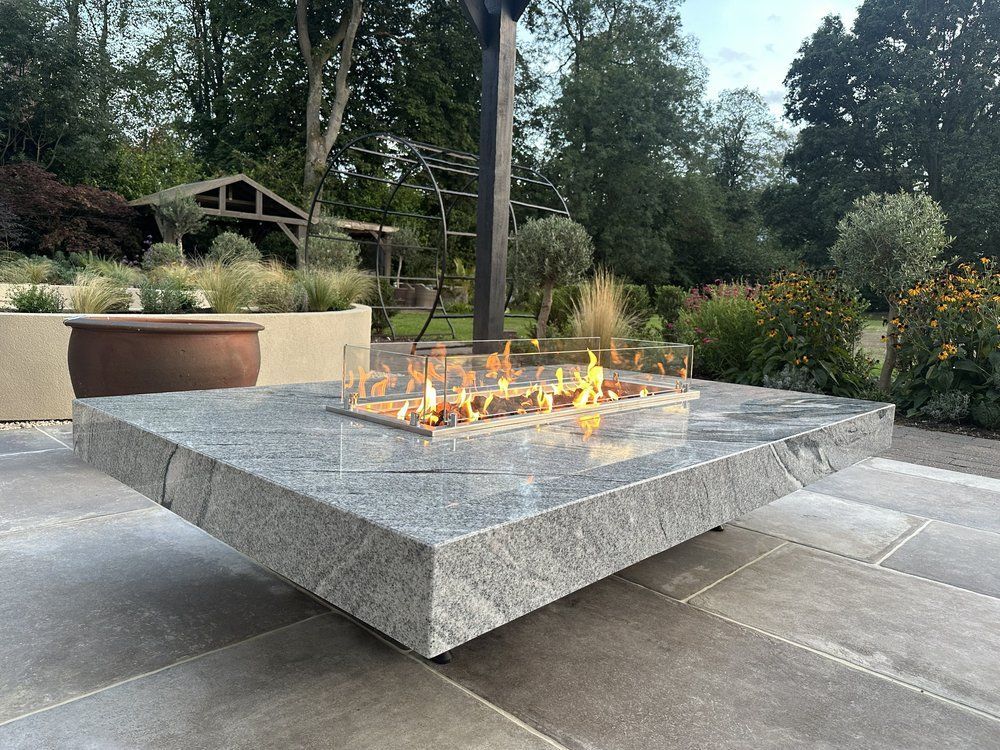
Photographed in the evening, when the lighting scheme and the fire table do most of the work.
Bespoke gazebo, fire table and garden lighting
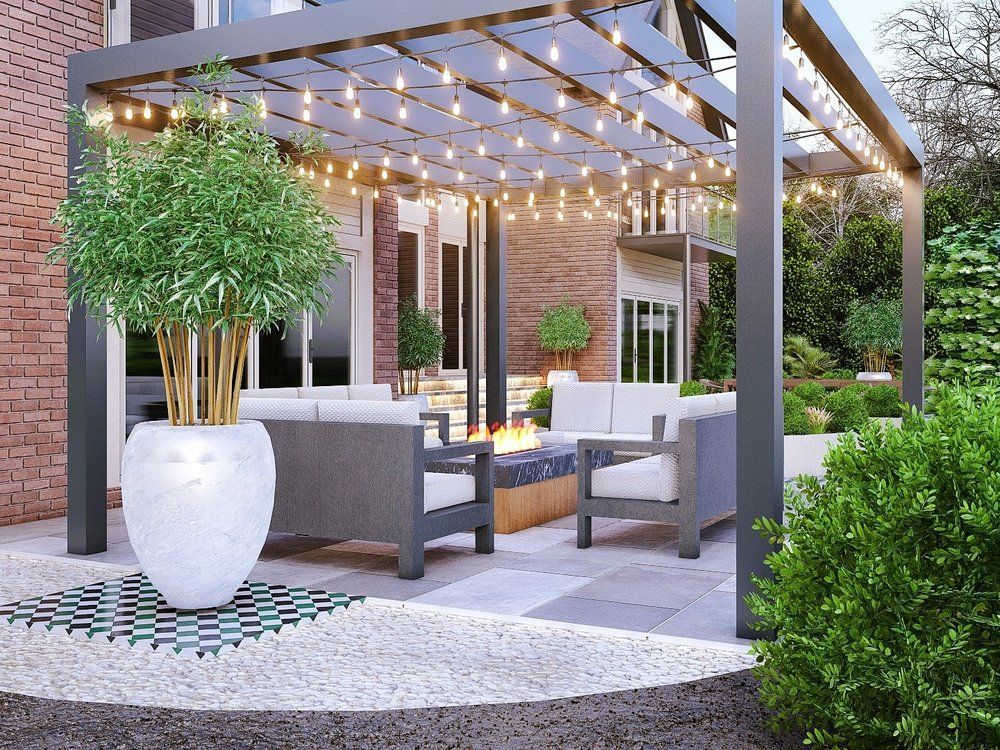
A substantial open-top timber gazebo was supplied and installed alongside the property to create a dedicated space for relaxing and entertaining.
Finished in a dark colour, it contrasts against the brick of the house and the greenery around it. Festoon lighting was integrated across the structure, giving the space a warm, inviting atmosphere in the evening.
A bespoke granite fire table supplied by Luume sits within the entertaining area, creating a focal point and a welcoming place to gather on cooler evenings.
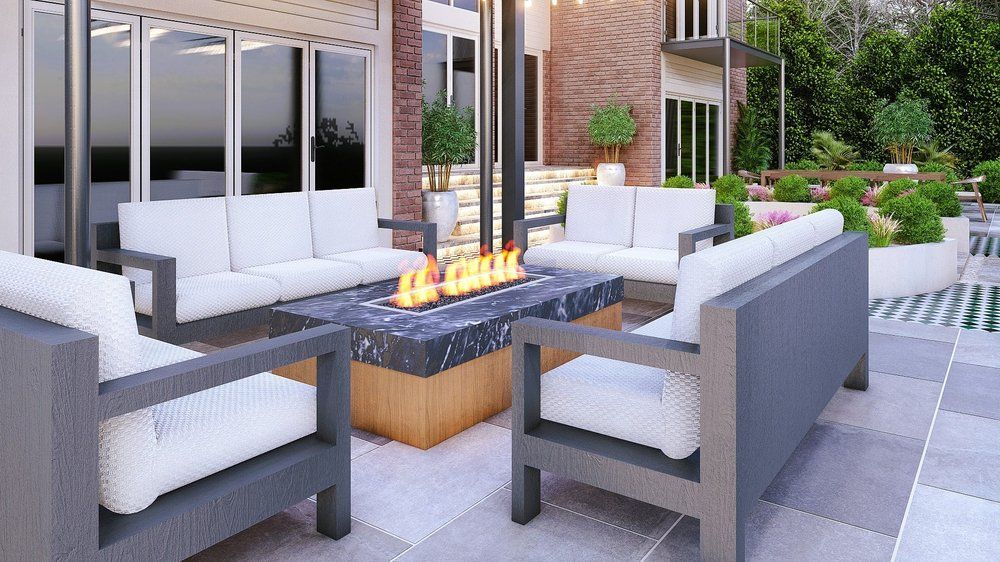
Additional landscape lighting was positioned throughout the garden to pick out the porcelain steps, rendered planters, pathways, trees and planting. This layered scheme creates depth after sunset and keeps the strongest features of the design visible once the light goes.
See the completed transformation
A walk through the finished garden at Chestnut House, from the porcelain terrace and steps to the Moon Gate, planters and entertaining area.
Complete garden design and build management
DNA Landscapes provided the full supply and installation of the completed project. That covered all labour, machinery, groundworks, drainage, paving, planter construction, render finishes, decorative gravel, topsoil, planting, trees, pots and removal of spoil from site.
We also coordinated the external trades involved in the build, including the electrician and MC Rendering, and liaised with the client’s existing gardener so the new planting complemented the wider garden and could be taken on as part of its ongoing maintenance.
By acting as principal contractor and project manager, we gave the client one point of communication and one point of accountability from start to finish.
Looking for garden landscaping in Lapworth or Solihull?
Lapworth sits in the green belt between Solihull and Warwick, where houses tend to come with generous plots, changes in level and long boundaries — and where a garden is usually seen from the house as much as it is used. That is why this scheme started with the view from the windows and the route out of the door, rather than with a list of features.
If you are considering a complete garden transformation in Lapworth, Solihull or the surrounding Warwickshire and West Midlands areas, we can manage every stage of your project. Our bespoke design and build service brings the paving, structures, planting, lighting and construction details together into an outdoor space designed around the way you want to live.
Our garden assessment is the usual starting point. You can also see a very different project at Top Leather Mill Farm in Atherstone, a Grade II listed garden at Quarry House near Coleshill, or browse more completed projects.
Frequently asked questions
Do you design and build gardens in Lapworth and Solihull?
Yes. The Chestnut House project is in Lapworth, and we work across Solihull, Warwickshire, Coventry and the wider West Midlands. Projects of this kind are handled as a complete design and build, so the paving, structures, lighting and planting are decided together rather than one at a time.
What is a Moon Gate pergola?
A Moon Gate is a circular garden structure you walk through, traditionally used in Chinese garden design to frame a view. The one at Chestnut House was supplied by Harrod Horticultural and set on the garden’s central axis, where it marks the transition between areas and frames the steps leading back to the house. Climbing plants were planted around it so the metalwork softens as they establish.
Is porcelain paving a good choice for a patio?
For most gardens, yes. Porcelain is dense and barely porous, so it resists staining, frost and algae, and it keeps its colour rather than weathering unevenly. It has to be laid correctly to perform: every slab needs a slurry primer on the back, a full mortar bed with no voids and properly set falls. The patio at Chestnut House used Wexford Natural porcelain from Mandarin Stone.
Why use Japanese holly instead of box hedging?
Ilex crenata has small evergreen leaves and a dense habit that clips to a similar finish to box, which is why it has become the usual substitute where box is not wanted. At Chestnut House we used Ilex crenata ’Green Hedge’ at 80-100cm in 12-litre pots, so the new hedge read as established from the start rather than taking several seasons to fill out.
Can you build curved or rendered planters?
Yes. The planters at Chestnut House were built as bespoke curved blockwork to echo the circular Moon Gate, then finished by MC Rendering in a warm neutral colour chosen to work with the porcelain, the gravel and the house. Curves cost more to build than straight runs, but they are what stop a contemporary garden feeling rigid.
Do you manage the other trades on a garden project?
Yes. On this build we acted as principal contractor and project manager, coordinating the electrician and the rendering contractor and liaising with the client’s own gardener so the new planting could be taken into the garden’s ongoing maintenance. The client had one point of contact throughout rather than chasing several trades.
What is included in a full garden design and build?
At Chestnut House it covered labour, machinery, groundworks, drainage, paving, planter construction, render finishes, decorative gravel, topsoil, planting, trees, pots and removal of all spoil from site, alongside the supply and installation of the gazebo, Moon Gate and lighting. Anything outside that scope is set out before work starts, so there are no gaps between trades.
Planning a garden of this standard?
We design and build complete gardens across Lapworth, Solihull, Warwickshire and the West Midlands, managing every trade from groundworks to final planting.
