
Garden Design and Landscaping in Bedworth
Making compact town gardens work harder, from Collycroft to Exhall
Most Bedworth gardens are compact, and those behind the older terraces are narrow too. That is a design brief rather than a limitation: every metre has to earn its place, and a scheme drawn properly first gets far more from the space than one assembled piece by piece.
Brick, stone and planting, built properly
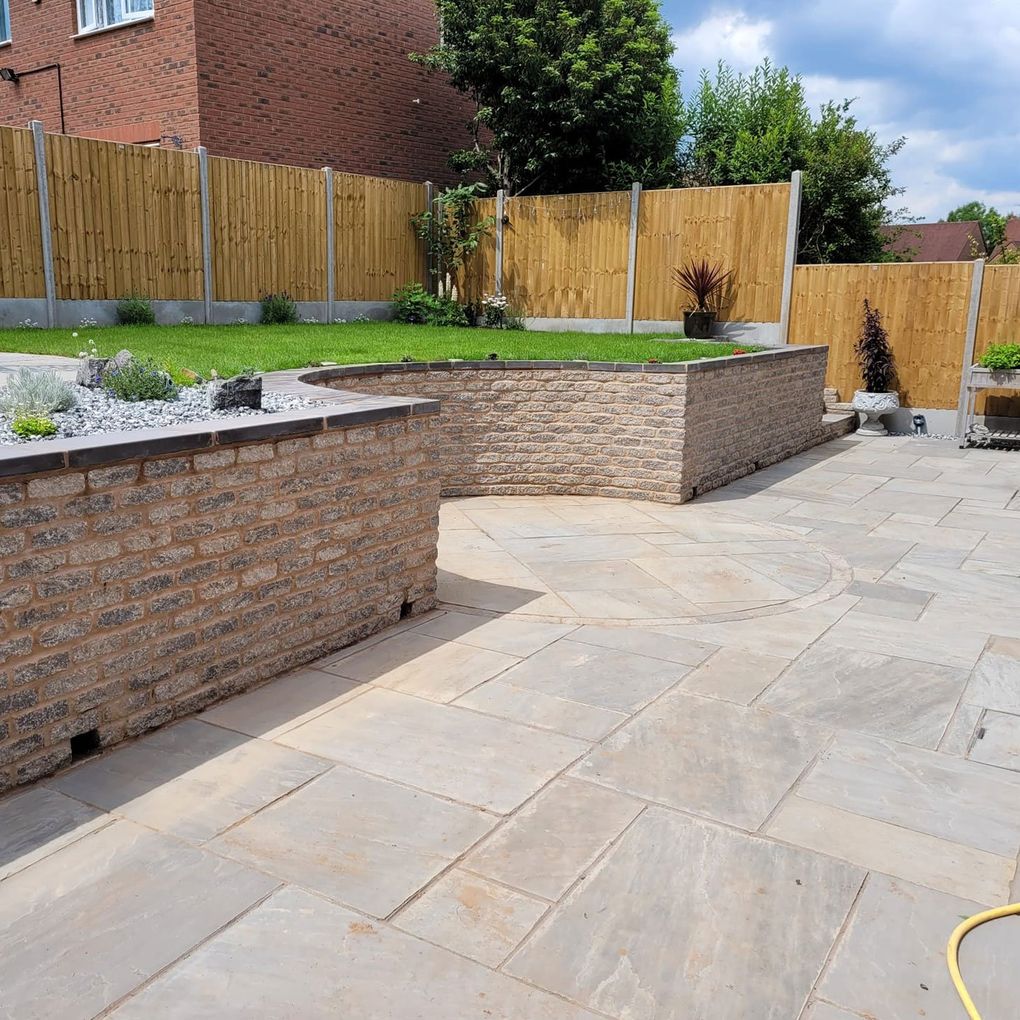
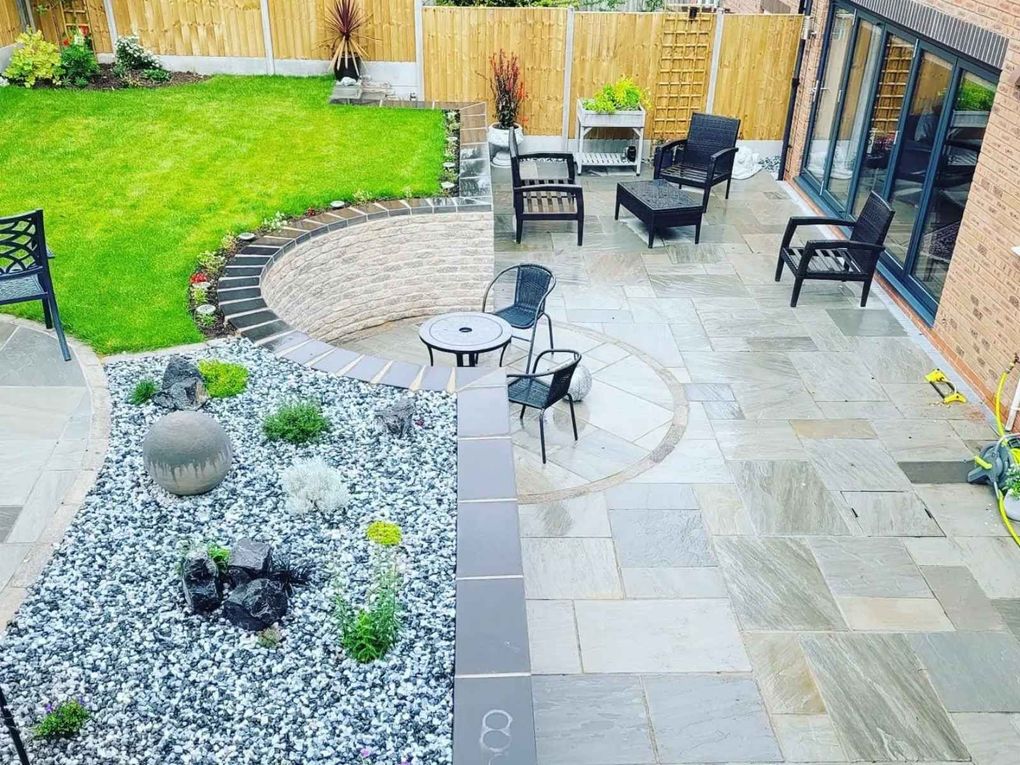
What we design and build in Bedworth
Measured survey, layout drawings and 3D views, agreed with you before a price is fixed.
Sandstone, porcelain and block, laid on a sub-base built for the ground underneath.
Brick and block walls, retaining edges and planters that give a small plot its shape.
Boundaries that give privacy on close-set plots without making the garden feel boxed in.
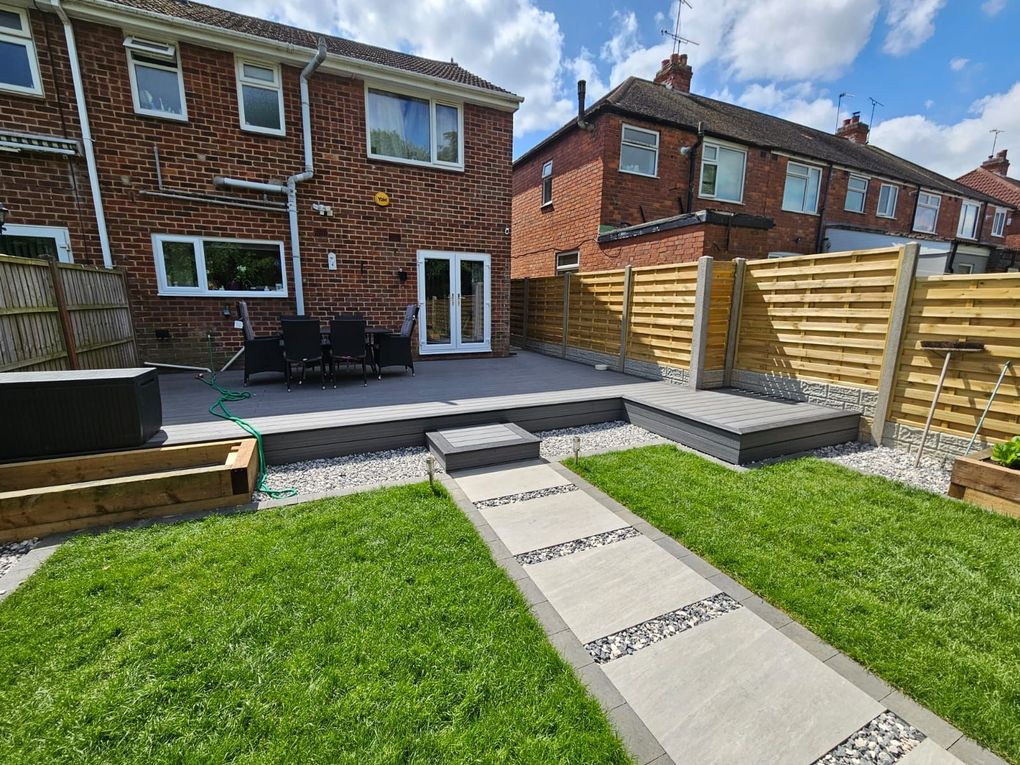
Composite and timber platforms, useful where the garden steps down from the house.
Real turf or synthetic, chosen for how much sun and wear the plot gets.
Pergolas and arbours scaled to a town garden rather than a country one.
Soakaways that have stopped working and lawns that stay wet into spring.
What a Bedworth garden usually gives you to work with
Bedworth grew as a mining town, and much of its housing was built quickly and close together: terraced streets around the centre, then large interwar and postwar estates spreading out towards Exhall, Heath End and Goodyers End. The gardens those homes came with follow a few recognisable patterns.
The terrace strip
Long, narrow and walled or fenced on both sides, with access through the house or down a shared entry. The risk is a garden that reads as a corridor. The answer is to divide it into two or three rooms, each with its own job — somewhere to sit near the house, somewhere green in the middle, somewhere hidden at the end — so that it reveals itself as you walk rather than all at once from the back door.
The estate rectangle
Wider and shorter, usually level, often with a concrete path along one side and a shed in the far corner. These are the easiest plots to transform because nothing structural is in the way. Budget goes into surfaces, planting and a proper place to sit rather than groundwork.
The awkward corner plot
Triangular, wrapped round the side of the house, or overlooked from two directions. Curves help here more than anywhere, because they hide the geometry the plot was dealt instead of emphasising it.
Why a small garden needs more design, not less
It is tempting to think a compact garden does not justify a design. The opposite is true. In a large garden a badly placed patio is an inconvenience; in a small one it is the whole garden. Every decision interacts with every other one, and there is no spare ground to correct a mistake on.
So we start with how you actually use the space. Where the sun sits at six in the evening, where you want to eat, whether there are children or a dog to plan around, what you look at from the kitchen window. From that comes a layout drawing, then a 3D view you can walk through with the materials already chosen, and only once you are happy with it does a fixed price follow. We adjust it with you as many times as it takes, because changing a drawing costs nothing and changing a wall costs a great deal.
Level changes, decking and new boundaries
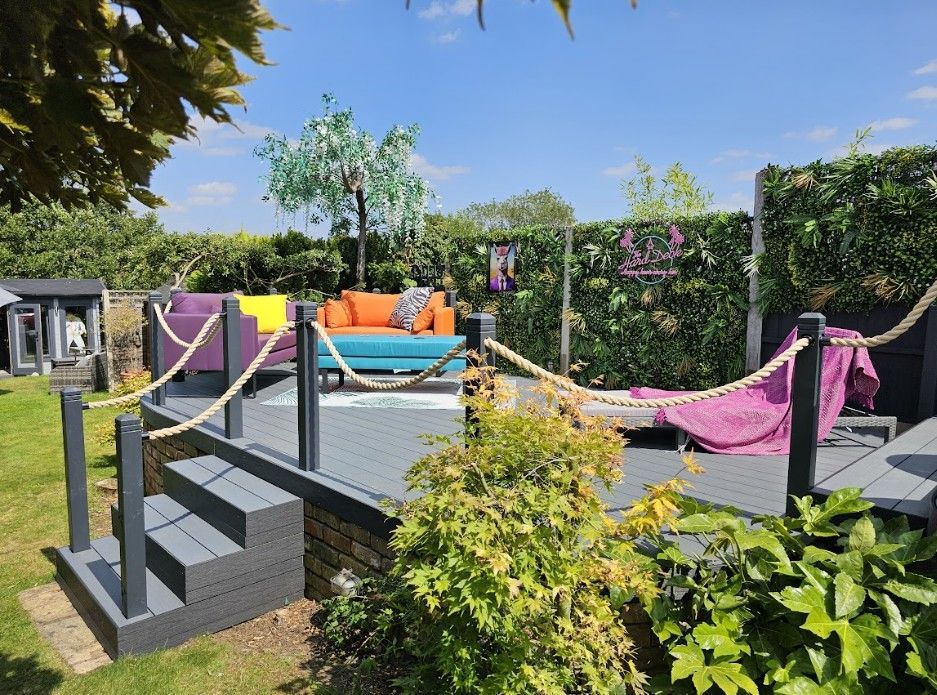
Building on the boundary line needs a notice first
On close-set plots the boundary is often exactly where you want a new wall, a raised bed or a retaining edge. There is a piece of legislation that most homeowners have never heard of until a neighbour mentions it.
The general position in England and Wales
- The Party Wall etc. Act 1996 covers garden walls, not just houses. A masonry wall that sits on, or is built up to, the line between two properties can fall within it.
- Building a new wall at the boundary line generally requires written notice to the adjoining owner before work starts, typically at least a month ahead. That applies whether the wall is to straddle the line or be built wholly on your side of it.
- A fence is different. Timber fencing is not a party wall and does not trigger the Act, though who owns which fence is still a matter for the title plan.
- Agreement is quicker than dispute. Most neighbours consent in writing without difficulty. Where they do not, the Act sets out a surveyor process, which takes longer and costs more.
We are landscapers rather than party wall surveyors or solicitors, and this is the general position rather than advice about your boundary. What we do is flag, at design stage, any element that looks likely to need a notice, so it is dealt with before the programme rather than discovered in the middle of it.
Where the money goes on a town garden
- Access. Where everything has to come through the house, labour rises. Where there is a side gate a small machine will fit through, it falls sharply.
- What is already there. Breaking out old concrete paths and slabs is slow, heavy work, and every tonne of it leaves on a lorry.
- Walls. Brickwork is the most labour-intensive element of most small-garden schemes, and the one that gives them their structure.
- Materials. Porcelain, sandstone and block paving cost very different amounts per square metre, and the choice shows every day you use the garden.
- Planting. Larger specimens cost more and make a garden look settled from the first week.
The price we agree after the design covers labour, machinery, materials, planting and taking the waste away. It does not grow once the ground is open.
Why Bedworth homeowners choose us
A small garden gives nobody anywhere to hide a poor decision, which is why the order we work in matters as much as the work itself.
You see it before you pay for it
A layout and a 3D view with the materials chosen, revised with you until it is right, before any price is fixed.
One crew from dig to planting
The team that breaks out the old path is the team that lays the new one and plants the borders.
A price that holds
Agreed after the design and covering everything, so there are no additions once the ground is open.
Boundaries handled properly
Anything that needs a notice to a neighbour is flagged at design stage, not halfway through the build.
Other places we design gardens
Frequently asked questions
Do you work in Bedworth and the surrounding area?
Yes. We design and build gardens across Bedworth, including Collycroft, Exhall, Heath End and Goodyers End, and out to Bulkington, Nuneaton and north Coventry. Our work is complete garden schemes rather than single jobs.
Is it worth having a design for a small garden?
More so than for a large one. In a compact garden every element affects every other, and there is no spare ground to fix a mistake on. A layout and a 3D view let you see how the space works before anything is built, and changing a drawing costs nothing.
Do I need to tell my neighbour before building a garden wall?
If the wall is on or up to the boundary line, very likely yes. The Party Wall etc. Act 1996 generally requires written notice to the adjoining owner before a new wall is built at the line, usually at least a month ahead. Fencing does not trigger it. We flag anything that looks likely to need a notice while the design is being drawn.
Can you work on a terrace with no rear access?
Yes. Floors are boarded, the route through the house is protected, materials are staged so nothing sits on the pavement and spoil goes out by barrow. It takes longer than a machine would, which is reflected in the programme rather than the finish.
Do you offer garden maintenance?
No. We design and build gardens and hand them over finished. Regular mowing, hedge cutting and seasonal tidying are better done by a maintenance gardener, and we would rather point you to one than do the job badly ourselves.
How long does a Bedworth garden take to build?
Most complete schemes on a garden of this size take between one and three weeks on site, depending on how much has to come out first, how much brickwork is involved and whether a machine can get in.
What is included in the price?
Everything needed to finish the garden: labour, machinery, all materials, planting, and removing every load of waste. It is agreed once the design is signed off and it does not change unless you change the design.
Planning a garden in Bedworth?
Tell us about the space and how you want to use it. You will see the design, and agree it with us, before you commit to anything.
