
Garden Design and Landscaping in Balsall Common
Tid Marsh Close: from a 2D garden design to a finished garden, built by one team
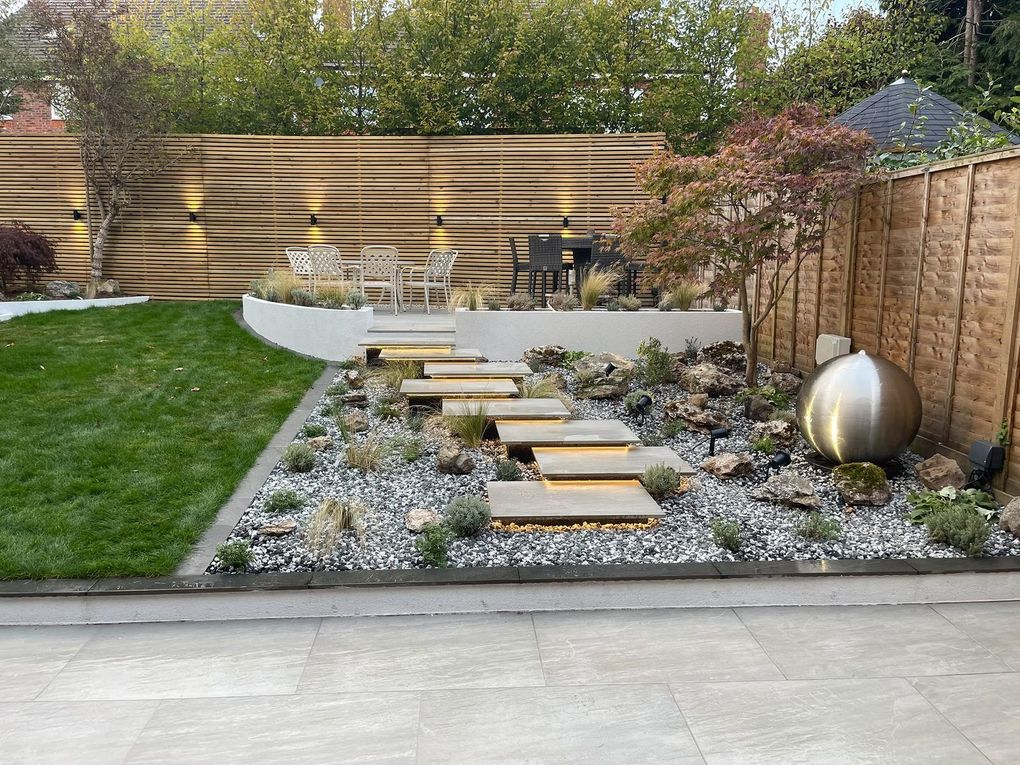
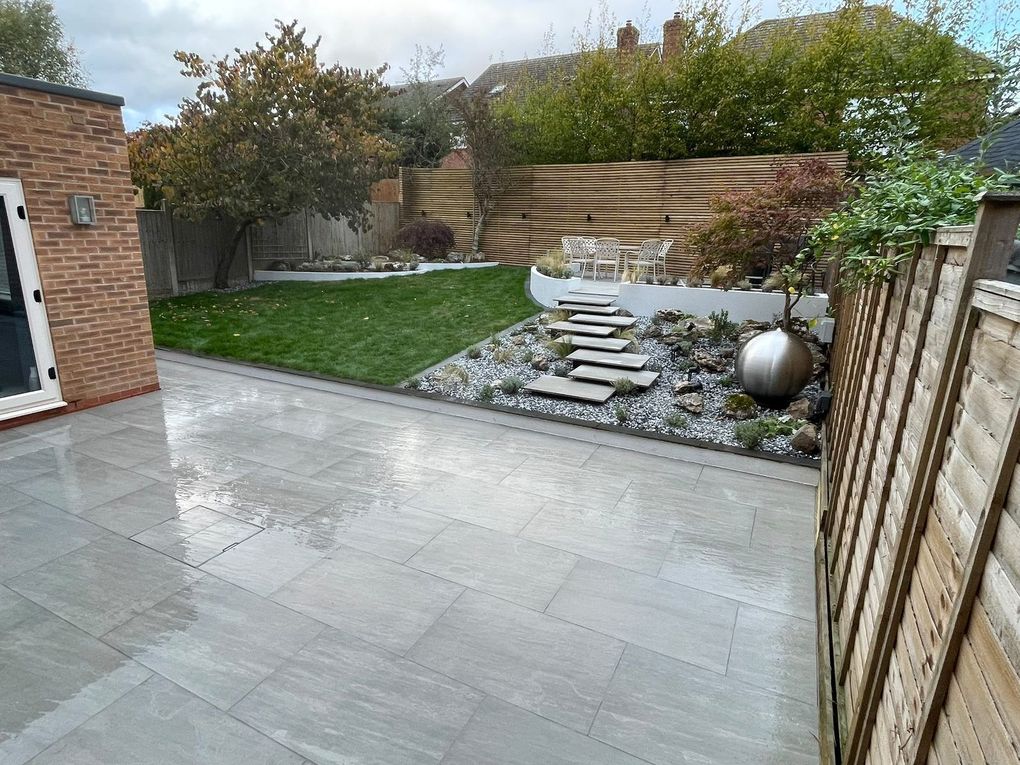
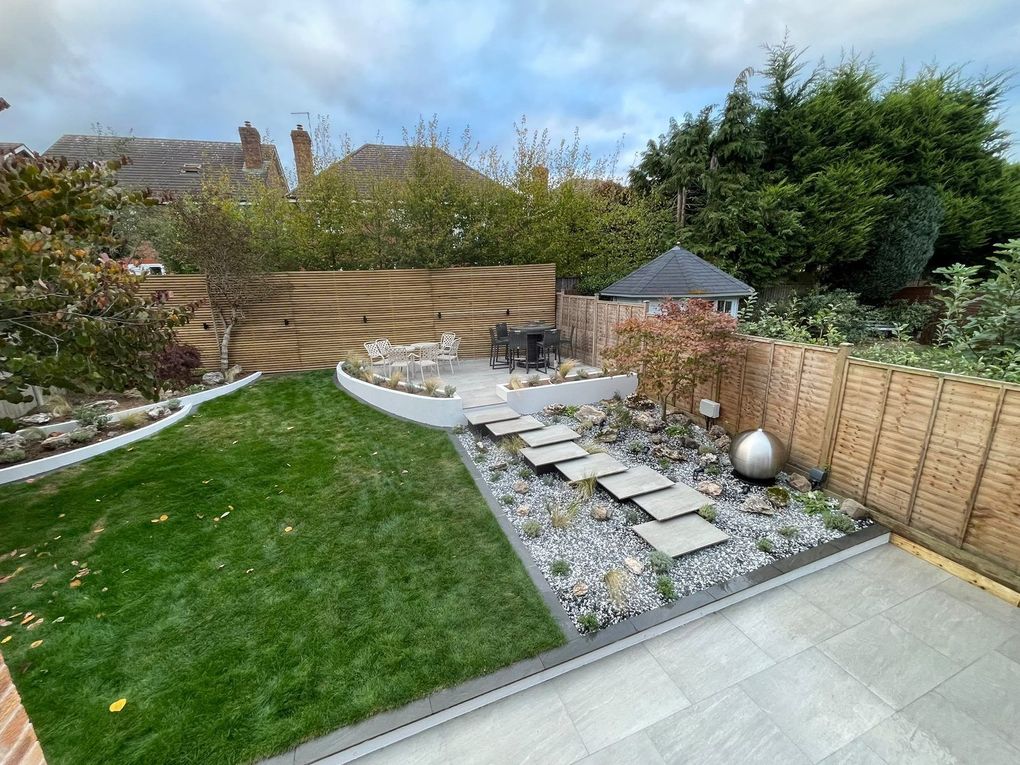
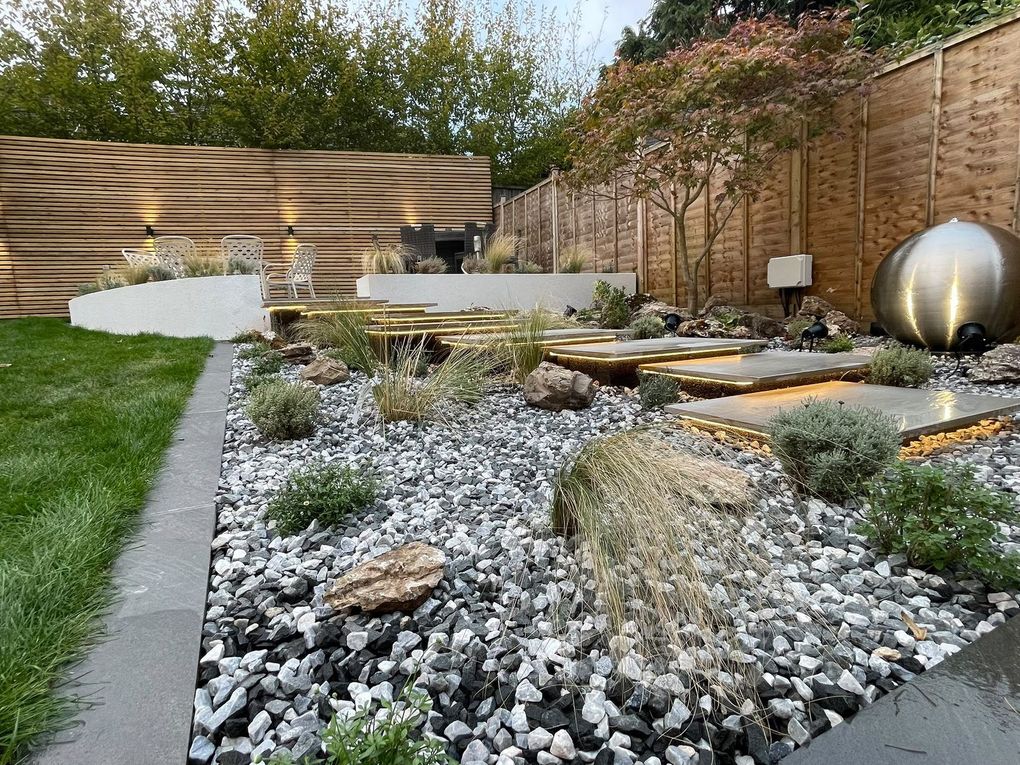
At Tid Marsh Close we turned a tired, overgrown garden into a space for relaxing and entertaining: Kandla Grey porcelain, sweeping curved rendered walls, lit floating-style steps, a sphere water feature and layered planting. It shows how we work across Balsall Common: design the whole garden first, then build it properly.
Watch the Finished Garden Walkthrough
Two details up close
A Complete Garden Transformation in Balsall Common
From the first 2D layout to the last plant, the garden was designed and built by DNA Landscapes as one project, so every level, wall, step and light was planned together.
From a 2D Garden Design to Reality
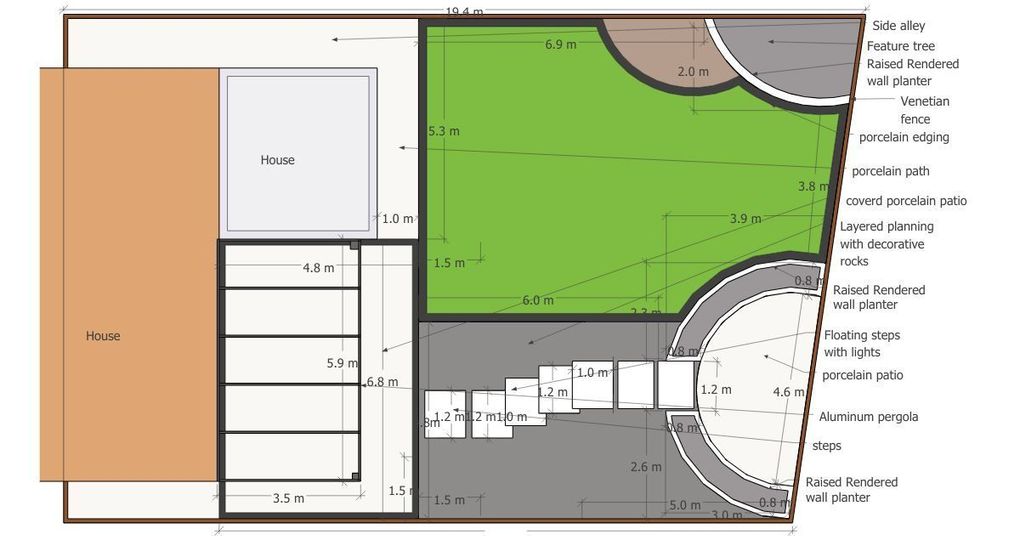
Every successful garden transformation starts with a well-considered design. Here, the design began as a detailed 2D layout, so the homeowners could see how their garden would change before any work started. It made the most of the garden’s existing levels, creating distinct areas for relaxing and entertaining that still flow naturally into one another.
Sweeping curved walls, contemporary paving, raised planting and carefully positioned features were all drawn in, balancing strong architectural lines with softer, natural touches, and the plan gave the build team an exact brief to work from.
Bringing the Design to Life
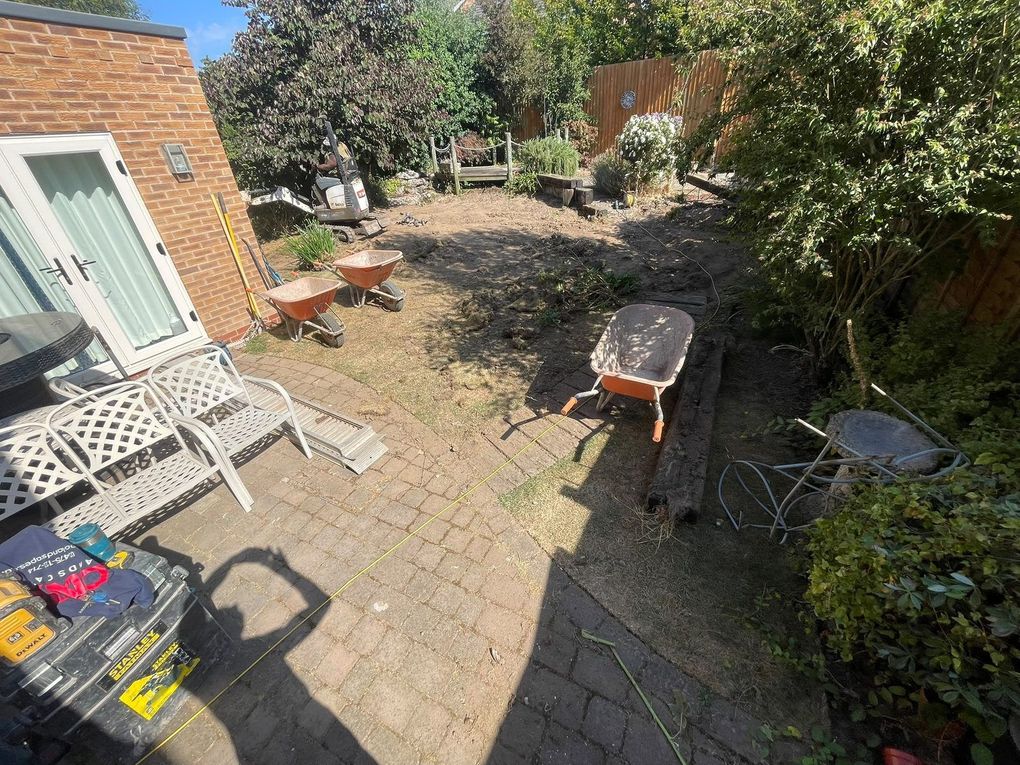
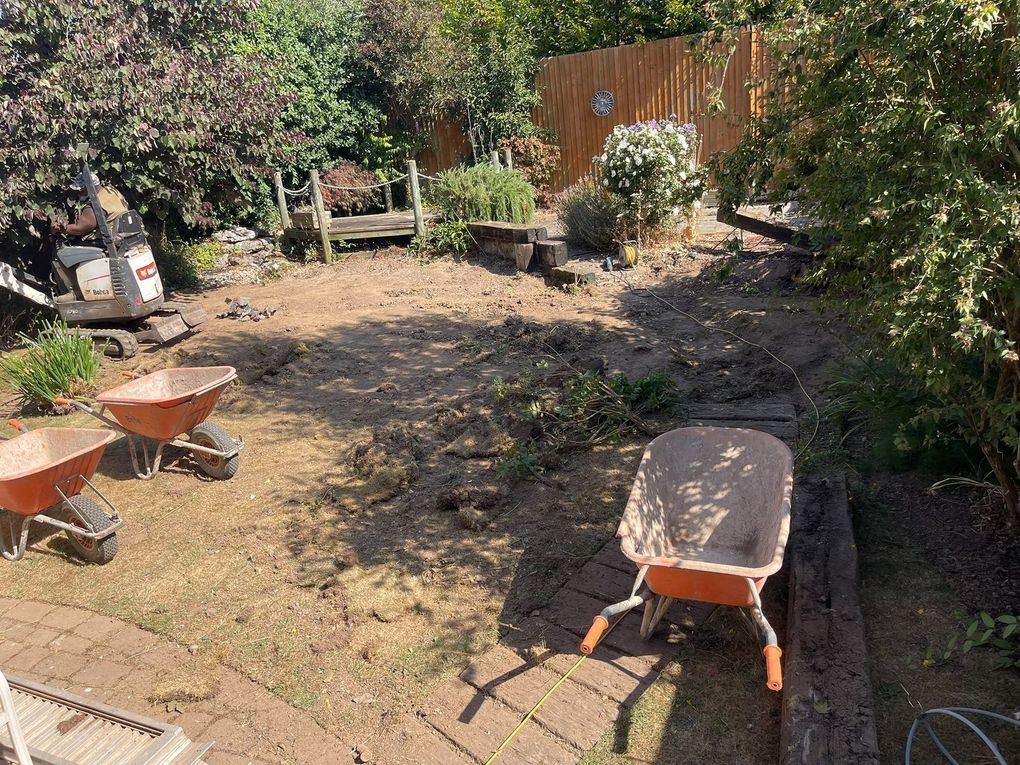
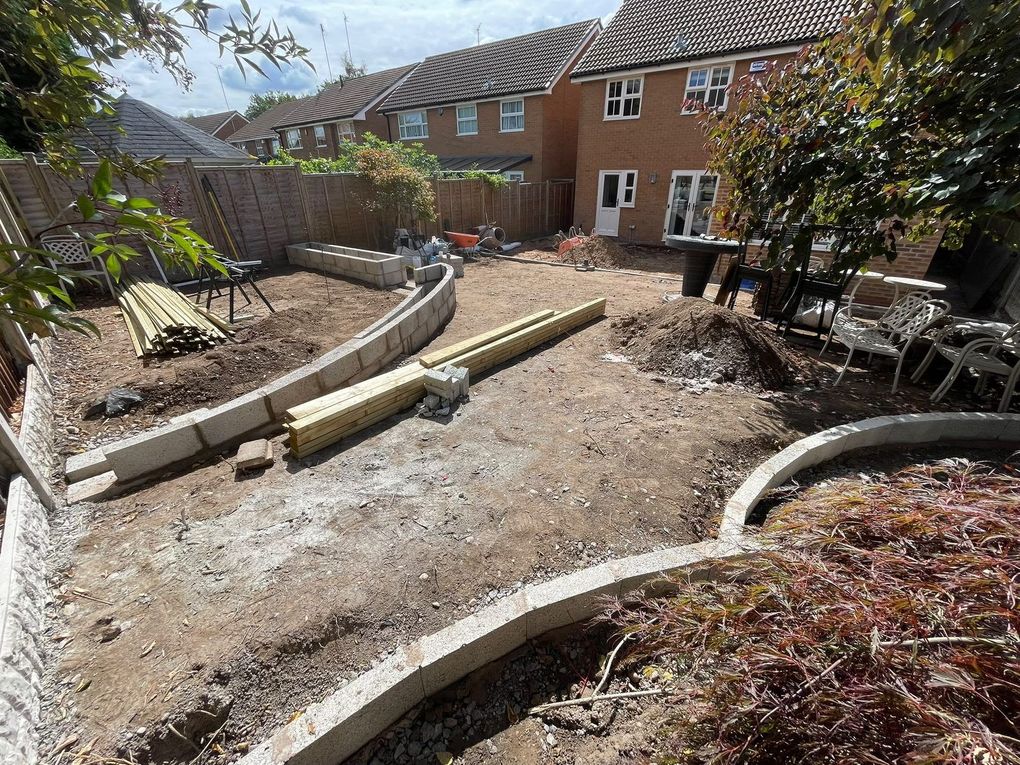
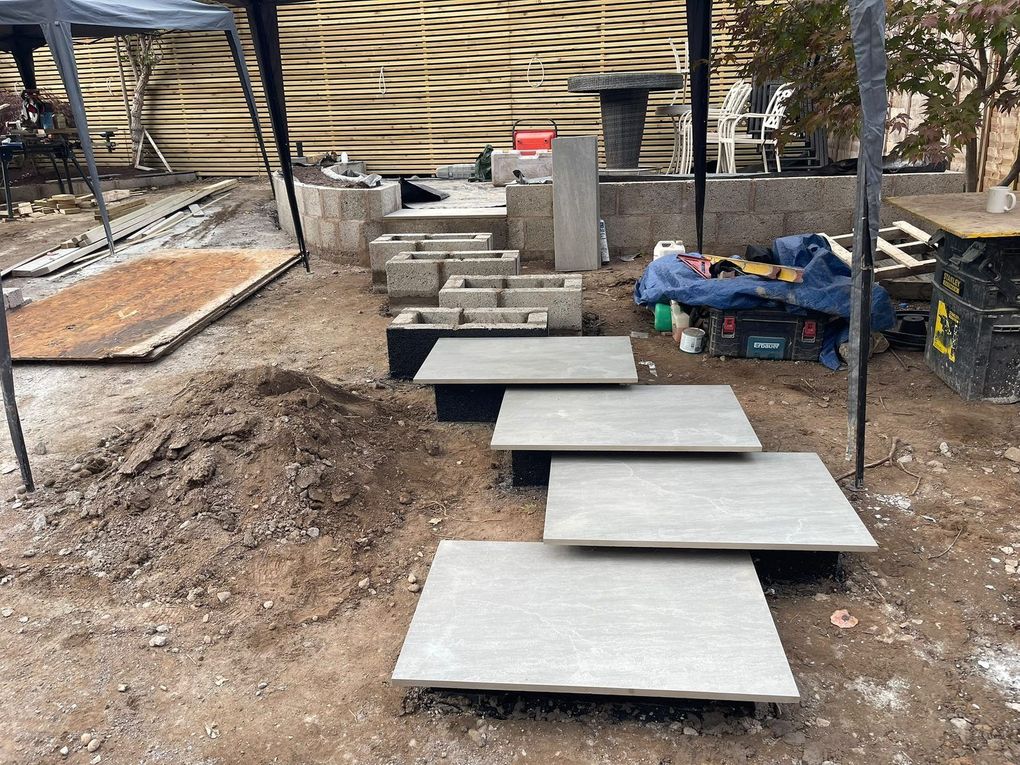
With the design agreed, the team cleared the garden, excavated and carried out the groundwork, then built the new levels that the finished design sits on. The most important element was forming the sweeping curved retaining walls, which define the different areas of the garden and give it a softer, more natural flow. The curved walls, paths, steps and patio were set out together so they work as one space.
What Makes This Garden Work
Kandla Grey porcelain paving
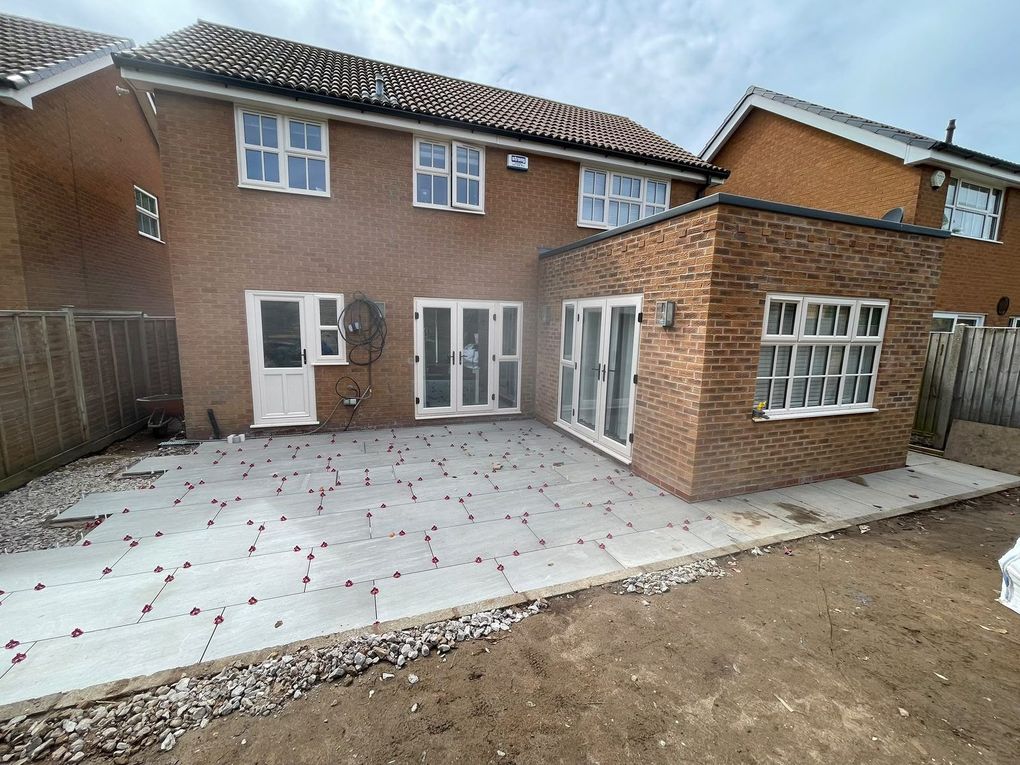
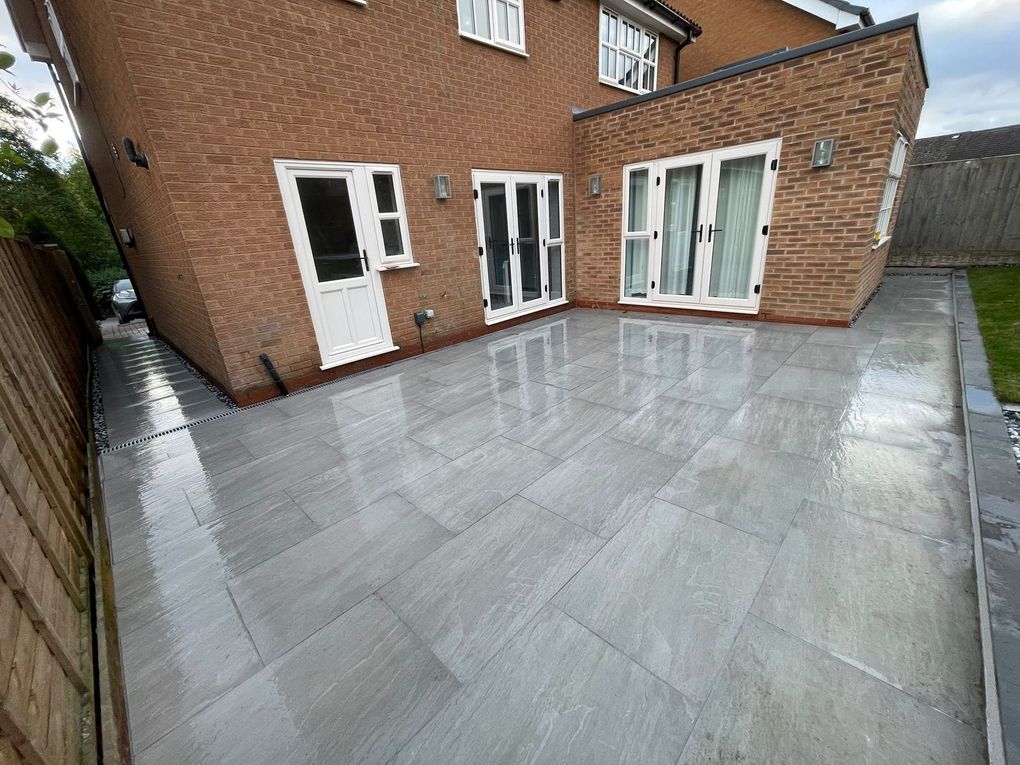
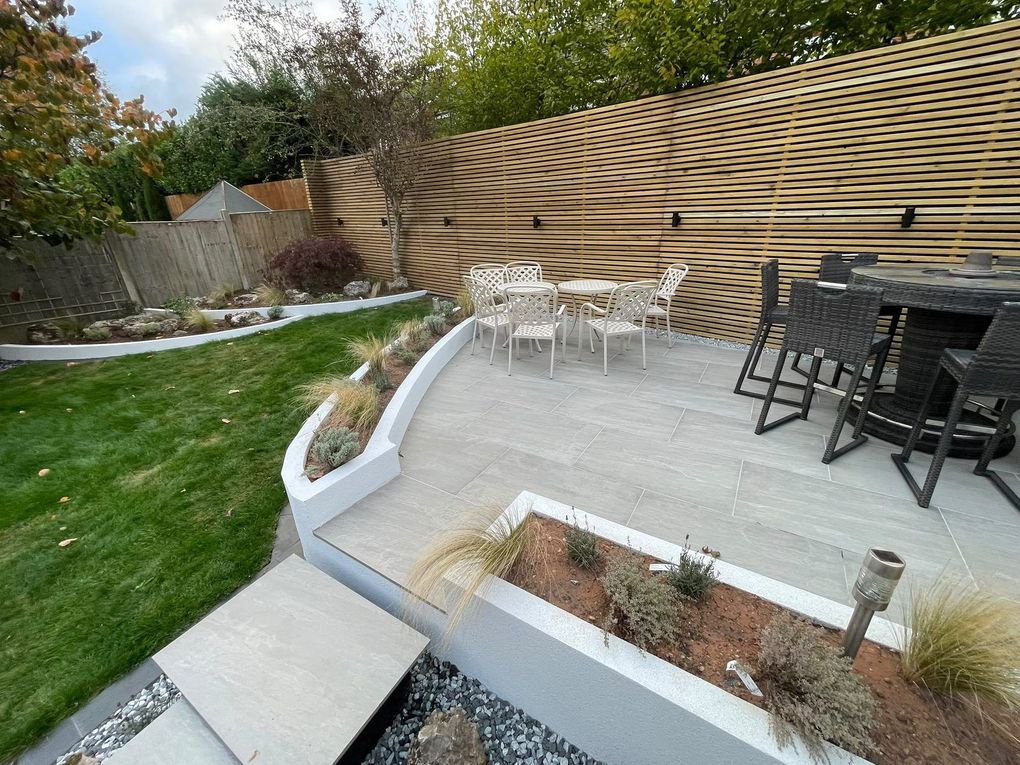
About 70 m² of Kandla Grey porcelain runs through the garden: the main patio, the raised seating area, the paths, the steps and the lawn edging. Its soft grey tones sit well against the rendered walls and greenery, and one material across every level gives a seamless, contemporary finish that is durable and easy to look after.
Floating-style steps with integrated lighting
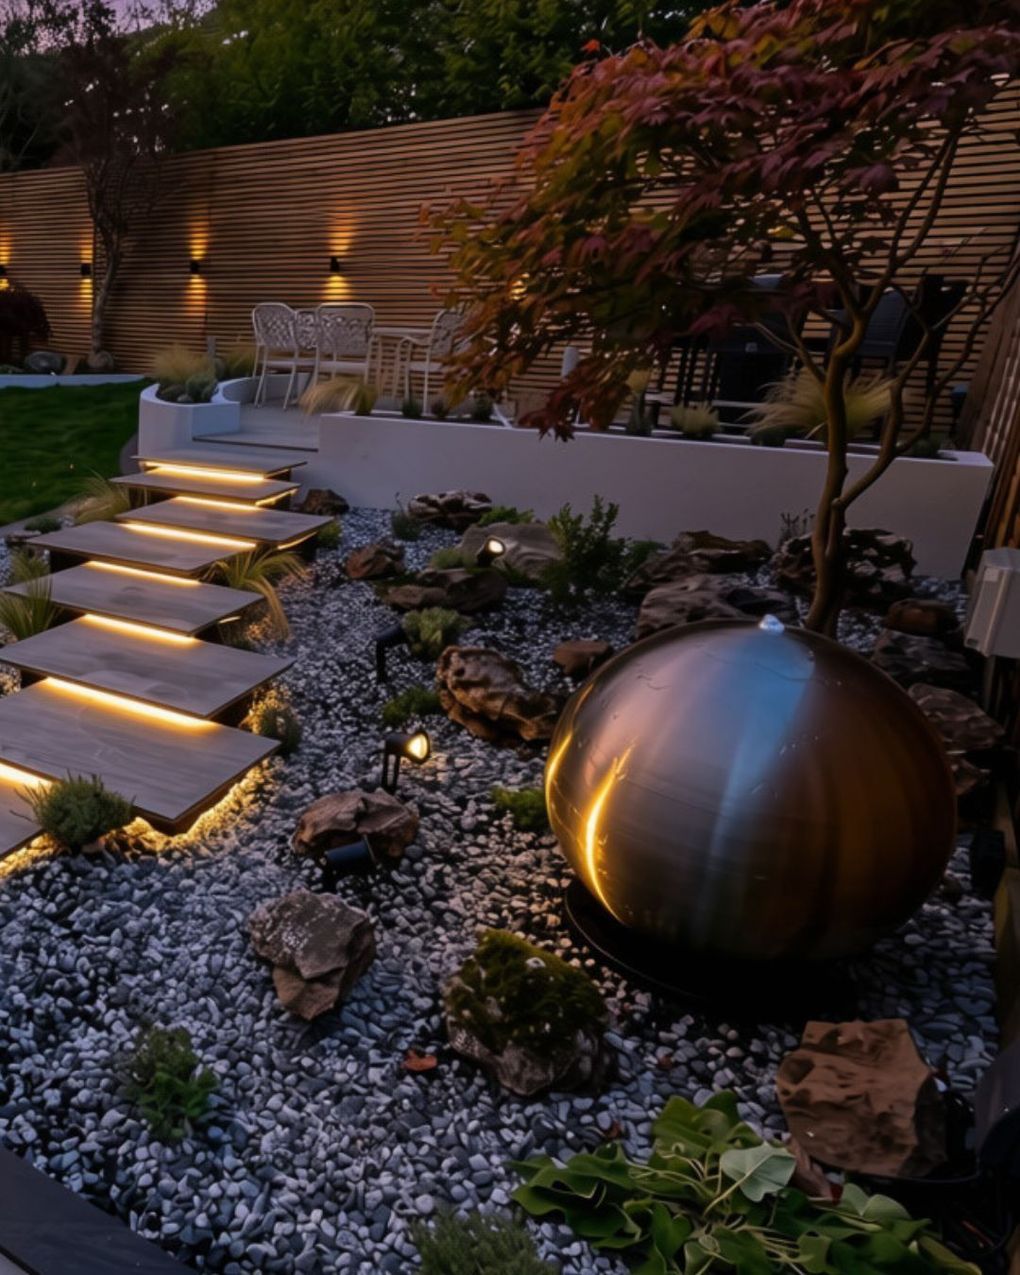
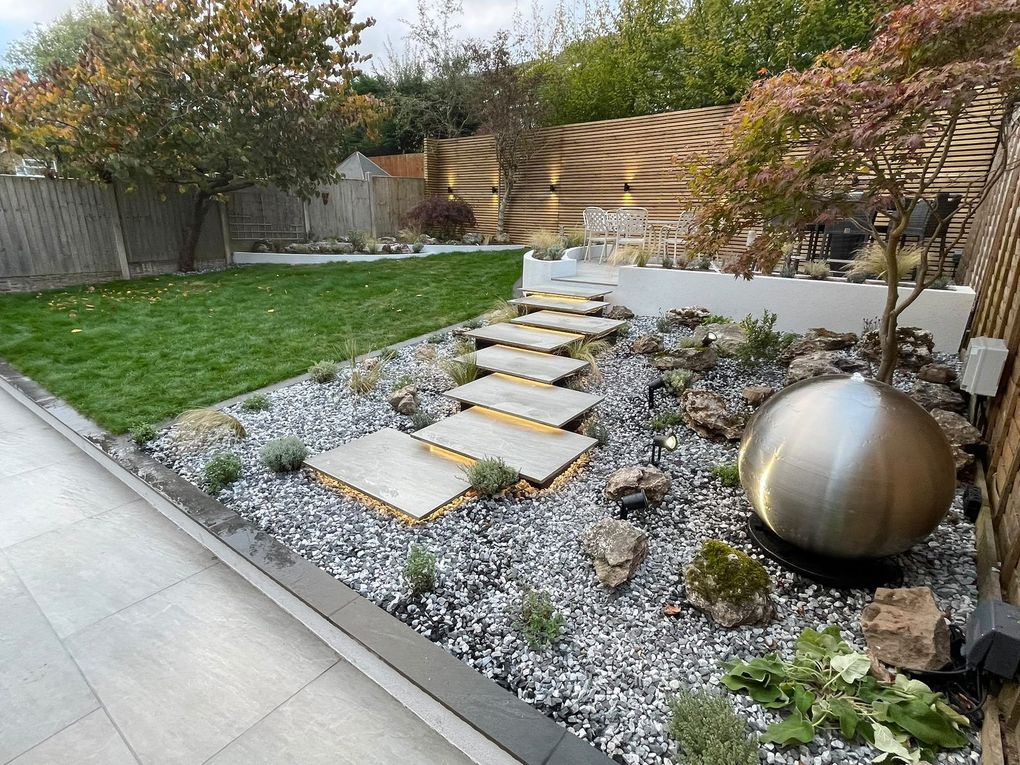
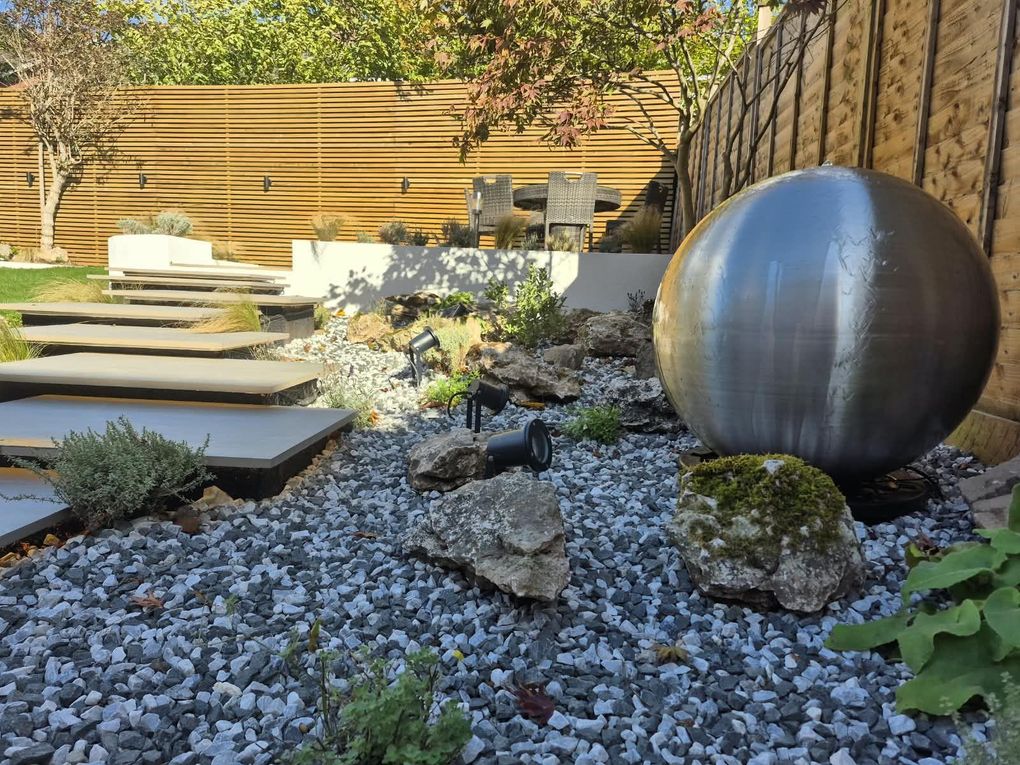
The illuminated floating-style steps are one of the standout features, linking the different levels with a strong architectural line across the decorative stone.
Lighting set beneath each tread picks out the floating effect and brings warmth and atmosphere as evening falls, so the homeowners can enjoy the garden long after the sun has gone down.
Sweeping curved rendered walls
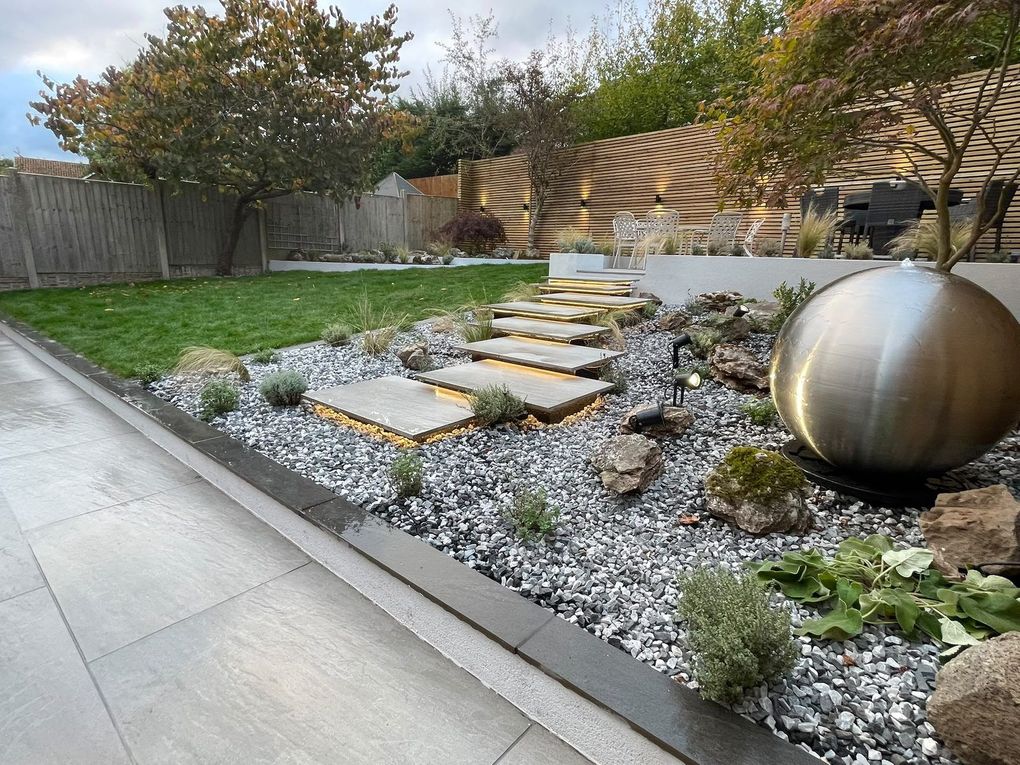
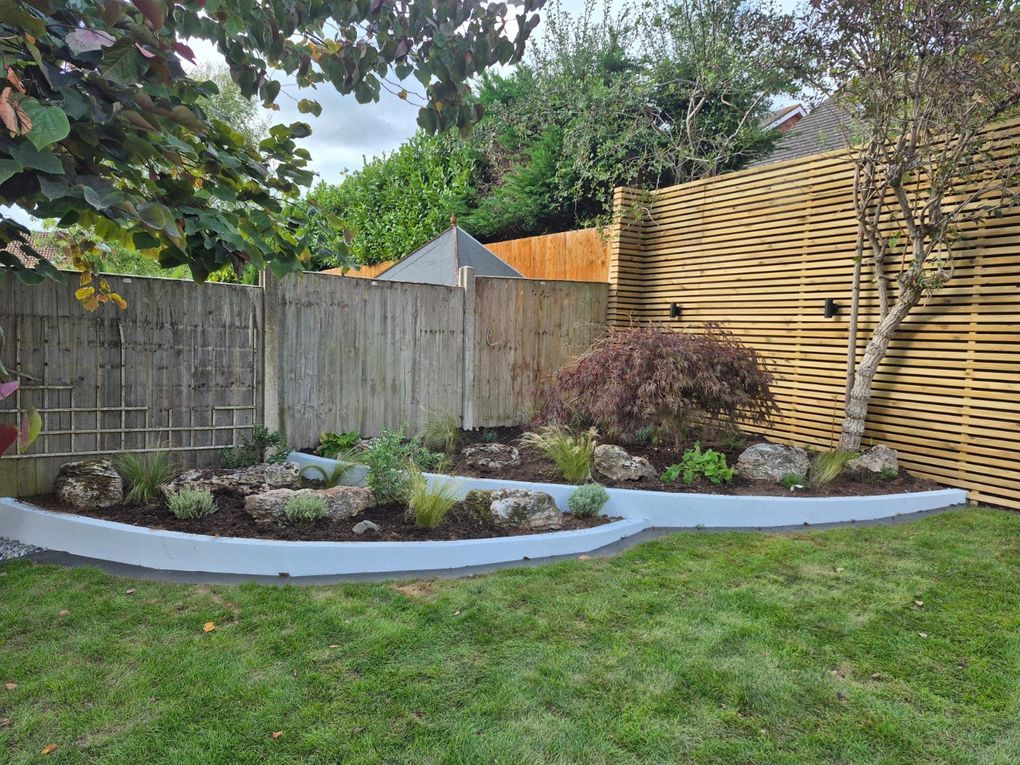
The curved rendered walls give the garden its character. They follow the natural flow of the space, retain the different levels and form raised planting areas, and their smooth rendered finish contrasts with the textures of the planting, decorative stone and lawn. Walls like these are something we build often; see our retaining walls and level changes.
A contemporary sphere water feature by Primrose
A stainless steel sphere water feature, supplied by Primrose, makes a striking focal point. Surrounded by decorative stone and planting, the gentle sound of flowing water adds a calm atmosphere to the garden, and the sphere brings movement and texture alongside the steps.
Planting for year-round interest
The planting softens the curved walls and complements the porcelain. Supplied by Palmstead Nurseries, it mixes Lavender ‘Hidcote’, Nepeta ‘Walker’s Low’ and delicate Erigeron for soft purples, whites and seasonal colour. Ornamental grasses, including Stipa ‘Pony Tails’ and the taller Stipa gigantea, add height, texture and movement, while Santolina, variegated thyme, Phlomis and Cistus ‘Sunset’ bring contrasting foliage and colour. Together, the grasses, perennials and evergreens make a layered garden that changes with the seasons.
Venetian screening and finishing details
Contemporary Venetian-style screening gives the garden a stylish backdrop. Up-and-down lights on the screening highlight the horizontal timber after dark and work with the lit steps, while decorative stone, careful edging and consistent finishing details bring everything together.
“Excellent From Start to Finish”
“We used DNA Landscapes for a full garden redesign project. Service was excellent from start to finish. Stef, Dan and Daz are a great team, they work hard to a high standard, whilst being professional and creating a relaxed atmosphere. Would have no hesitation in recommending DNA.”
Adrian & Stephanie, Tid Marsh Close, Balsall Common
Giving a Garden More Than One Destination
Housing in Balsall Common is mostly mid-century and later detached and semi-detached homes on decent plots, with older cottages along the lanes and newer infill between them. The common thread is space, and many gardens are still laid out as the builder left them: a patio against the house, a long lawn and a shed at the far end.
That arrangement wastes most of the ground. The answer is almost always to give the garden more than one destination: a terrace by the house for everyday use, a second seating area that catches the evening sun, and planting and paths that connect them, exactly as the raised seating area does at Tid Marsh Close.
On a larger plot it can make sense to build in stages, but the design should still cover everything. A patio built without knowing where the path or the power for a garden building will run usually gets dug up later, so we draw the whole garden first and let the plan decide what to build first.
What We Design and Build in Balsall Common
Garden design
Survey, layout and 3D views for the whole plot, agreed before a price is fixed.
Patios and terraces
Porcelain and natural stone, sized for how many people you actually entertain.
Walls and level changes
Retaining walls and steps that turn a sloping plot into usable terraces.
Garden structures
Pergolas, gazebos, carports and garden buildings designed into the scheme.
Decking
Composite and timber decks where the ground falls or a platform suits the view.
Fencing and screening
Boundaries that give a garden privacy without shutting out the countryside.
Turf and artificial grass
A lawn sized for use rather than for mowing, in turf or synthetic.
Garden drainage in Balsall Common
Wet lawns on heavy clay, and plots with no surface water sewer to use.
Garden Rooms and Outbuildings: When You Need Permission
A garden building suits a larger plot well, and most can be built without a planning application. As a general guide for houses in England:
- Close to a boundary, 2.5 metres is the limit. An outbuilding within two metres of a boundary can be no taller than 2.5 metres overall. Further in, the eaves can be 2.5 metres and the ridge four metres on a dual-pitched roof, or three metres on other roof types.
- Not in front of the house. Nothing may be built forward of the wall forming the principal elevation.
- No more than half the garden. Outbuildings and extensions together cannot cover more than half the land around the original house.
- Raised platforms count. Decking or a platform more than 30 cm above ground needs permission.
- Listed buildings are different. Within the curtilage of a listed building any outbuilding needs permission, and in a conservation area buildings at the side of the house do too.
Treat this as the broad picture rather than a ruling on your plot; permitted development rights can also be removed by a condition on the original planning permission for the house. Where a design is close to any limit, we say so at drawing stage.
Why Balsall Common Clients Use Us
The whole garden is designed at once
Even if you build in stages, the drawing makes sure the first stage never has to be dug up for the second.
One team throughout
Groundwork, walls, paving, lighting and planting from the same crew, so the joins between trades do not show.
Details that last
Curved render, floating steps and integrated lighting, built to the design rather than improvised on site.
Established and insured
Trading since 2015, with £1M public liability and a 12-month workmanship guarantee on all build work.
More Gardens Near Balsall Common
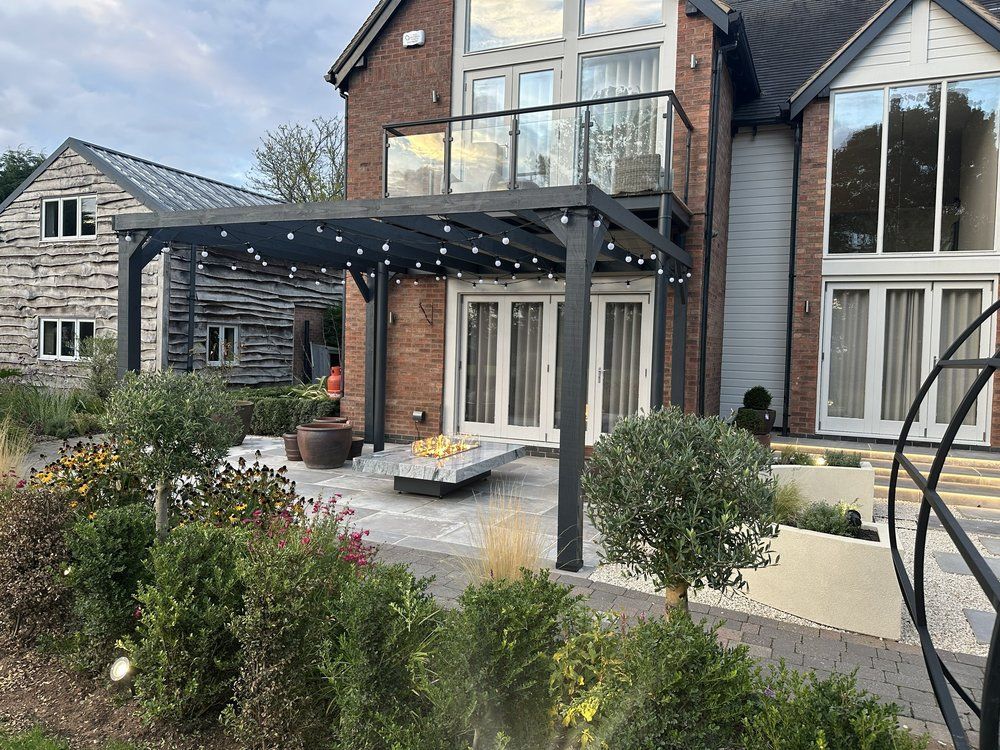
Chestnut House, Lapworth
Porcelain terraces, curved rendered planters and a Moon Gate, a few miles south.
See the project →
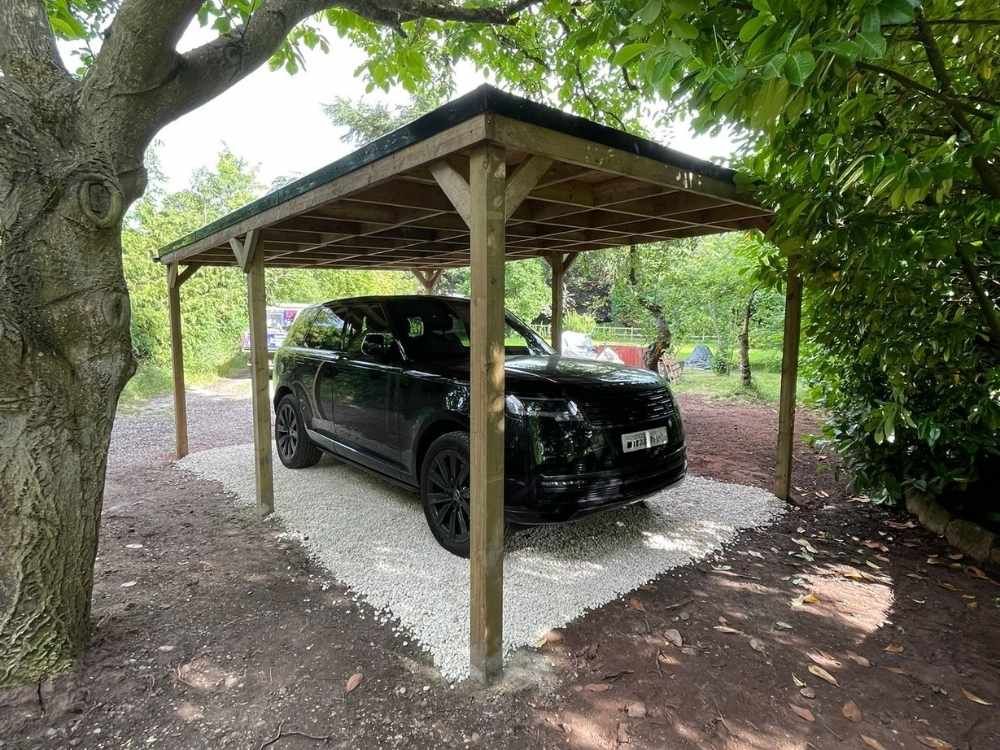
Quarry House, Coleshill
A timber carport designed with the driveway rather than added to it.
See the project →
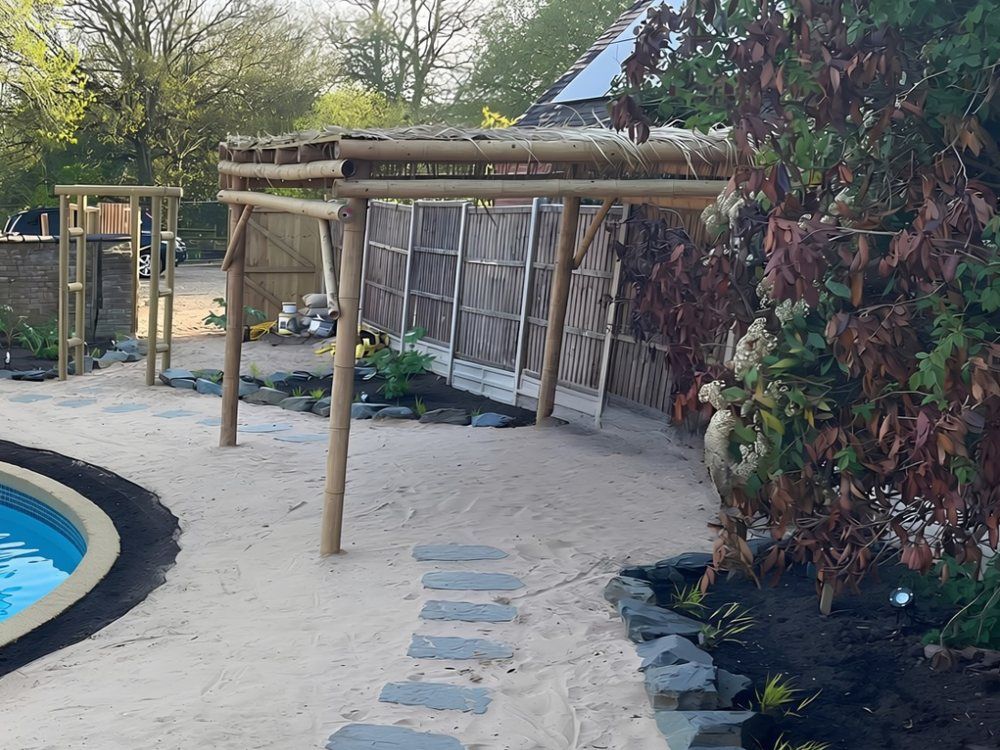
Near Atherstone
A thatched pergola as the focal point of a much larger design.
See the project →
Near Atherstone
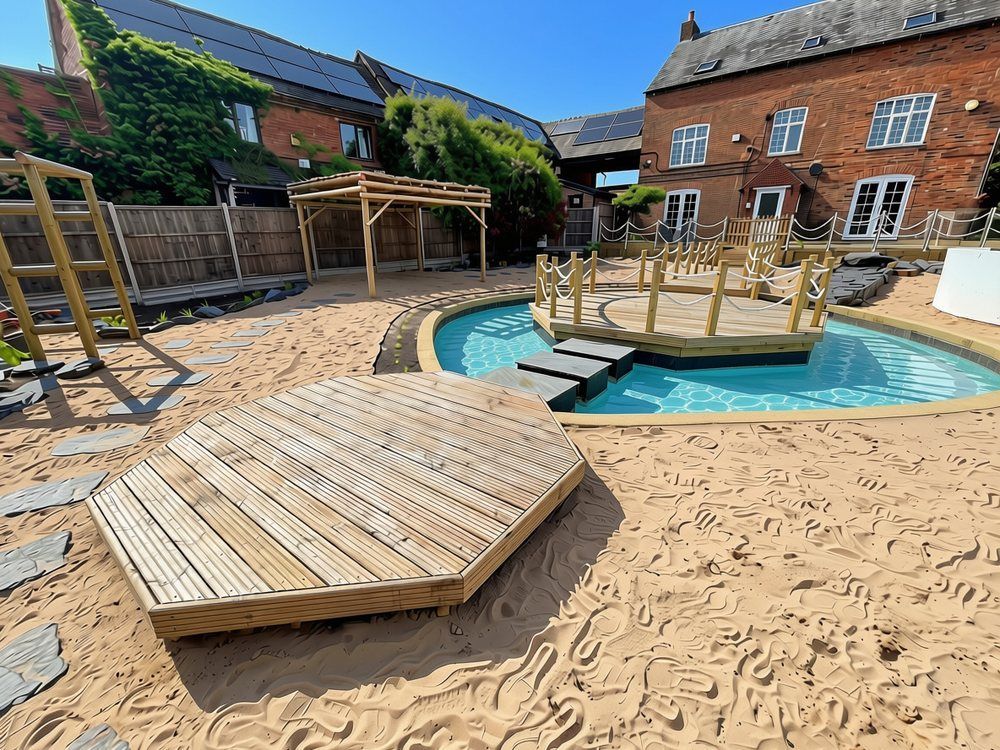
An octagonal deck: a second seating area well away from the house.
See the project →
We also design gardens in Solihull, Kenilworth, Coventry and Warwick.
Frequently Asked Questions
What paving was used at Tid Marsh Close?
About 70 square metres of Kandla Grey porcelain, used for the main patio, the raised seating area, the paths, the floating-style steps and the lawn edging, so one material ties the whole garden together.
How are the floating steps lit?
Lighting is set beneath each step, so the treads appear to float over the gravel after dark. Up-and-down lights on the Venetian screening add to the effect and make the garden usable in the evening.
Do you cover Balsall Common and the surrounding villages?
Yes. We work across Balsall Common, Berkswell, Meriden, Hampton in Arden and Knowle, and out to Kenilworth, Solihull and Coventry. Our work is whole-garden design and build rather than individual small jobs.
Do I need planning permission for a garden room?
Often not, but it depends on height and position. Within two metres of a boundary an outbuilding can be no taller than 2.5 metres; further in, the limits are 2.5 metres to the eaves and three or four metres overall depending on the roof. Nothing can go in front of the house, and on a listed property any outbuilding needs permission. We flag it at design stage if a building is near a limit.
Can we build the garden in stages?
Yes, and on a large plot that is often sensible. What we would not do is design it in stages. The full layout is drawn first, so the order of work is chosen to avoid anything being undone later, such as a terrace that has to be lifted to run power to a garden building.
How much of a large garden should be lawn?
Less than most people inherit. A big lawn is expensive to maintain and rarely used across its whole area. Keeping a generous open space while giving the rest of the garden a purpose, with seating, planting and a structure to walk to, usually makes the whole plot feel larger rather than smaller.
Do you look after gardens once they are built?
Aftercare is available for gardens we have designed and built, from hard-surface cleaning to seasonal care. We do not take on general garden maintenance for other gardens.
How long does a large garden take to build?
Anything from two weeks to two months on site, depending on the scale of the hard landscaping, any structures and how much groundwork the levels need. The programme is set out with the design so you know before we start.
Planning a garden in Balsall Common?
Tell us about the plot and how you would like to use it. We will design the whole garden with you before a price is agreed.
