
Luxury Garden Design and Landscaping in Solihull
Design-led garden transformations across Solihull, Balsall Common and Lapworth
Larger gardens reward planning. Levels, drainage, boundaries and sightlines all have to be resolved together, and the materials have to suit the house. We design your garden in full, on paper and then in 3D, before a stone is laid, then build it with one team from groundworks to planting.
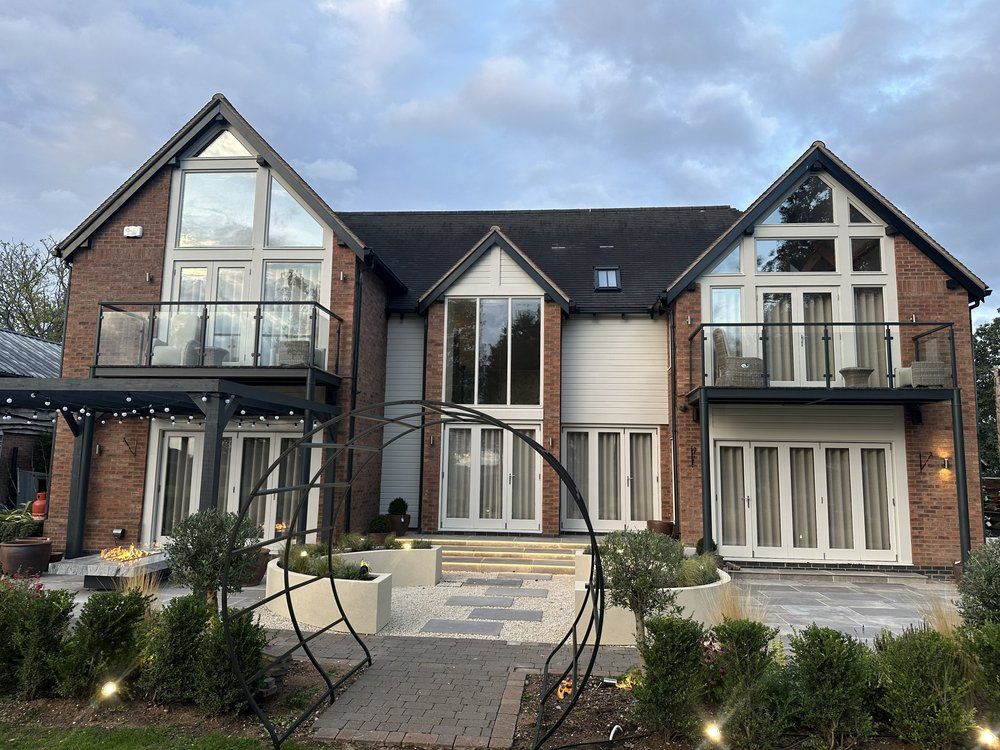
Chestnut House, Lapworth, in 3D and Built
Landscaping Services for Solihull Gardens
Each can be a project on its own or part of a complete design and build.
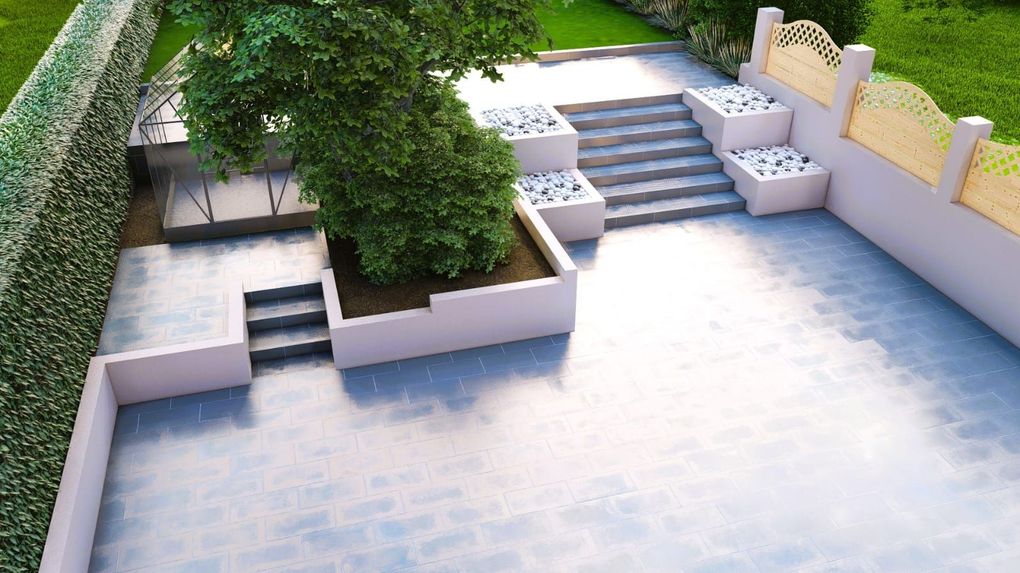
Garden design
2D plans and 3D visuals, so you see the finished garden before work starts.
Find out more →
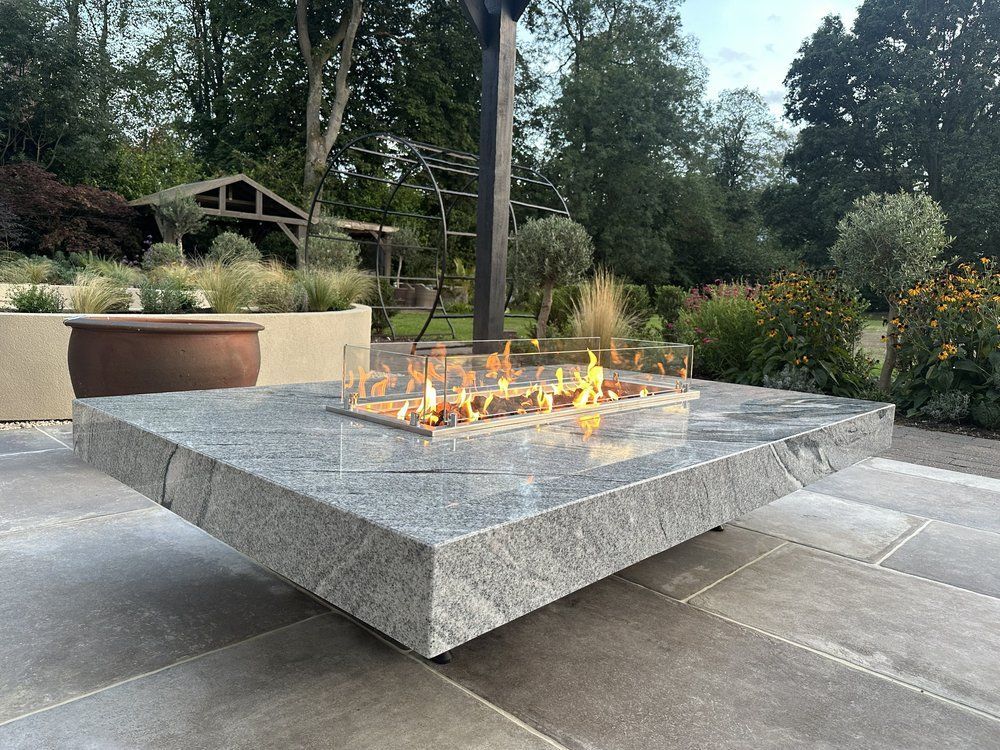
Patios in Solihull
Porcelain and natural stone terraces, laid on a base built for Solihull’s clay.
Find out more →
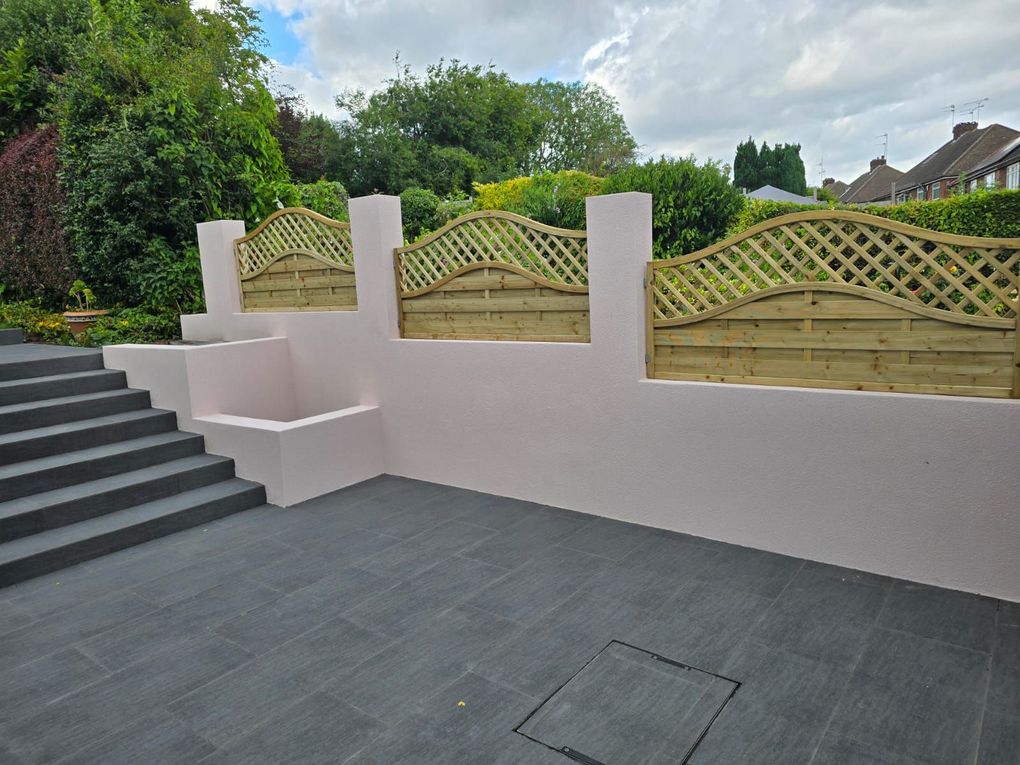
Retaining walls and levels
Terracing sloping plots into usable, level space with walls that last.
Find out more →
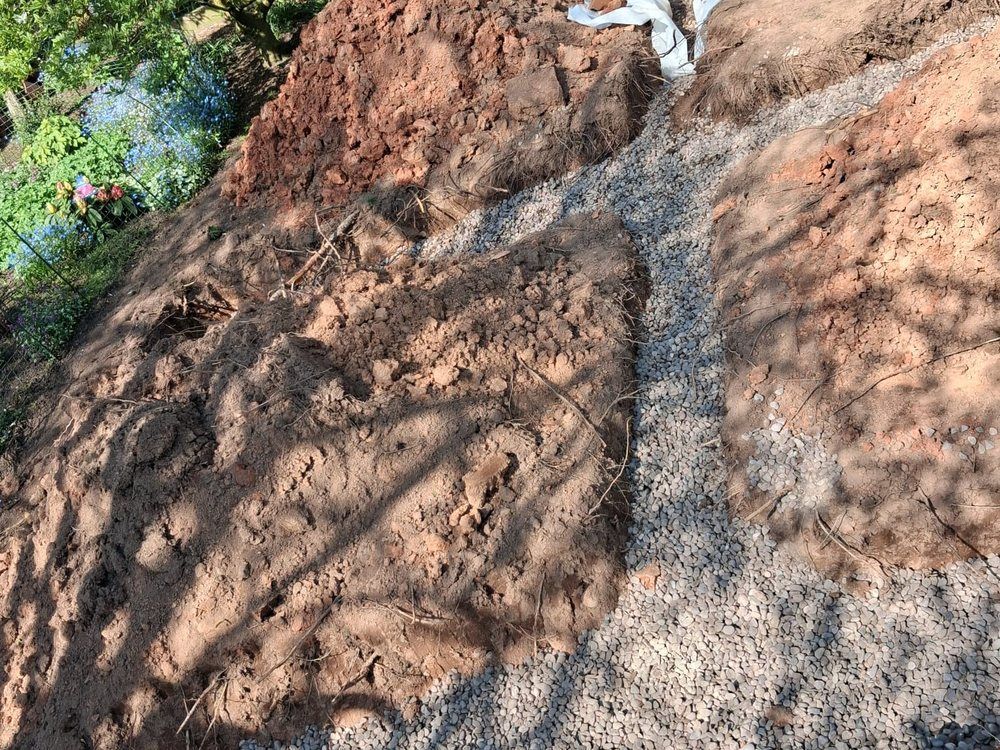
Garden drainage in Solihull
Soakaways, land drainage and waterlogged lawns sorted before the surfaces go down.
Find out more →
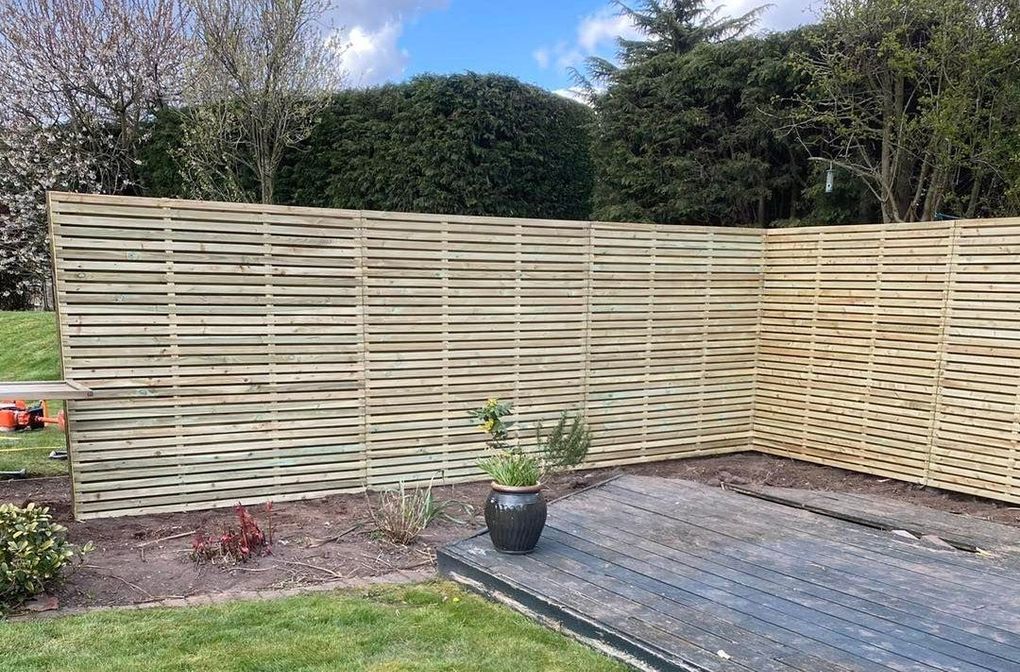
Fencing and screening
Timber, composite and slatted screening for privacy on long boundaries.
Find out more →
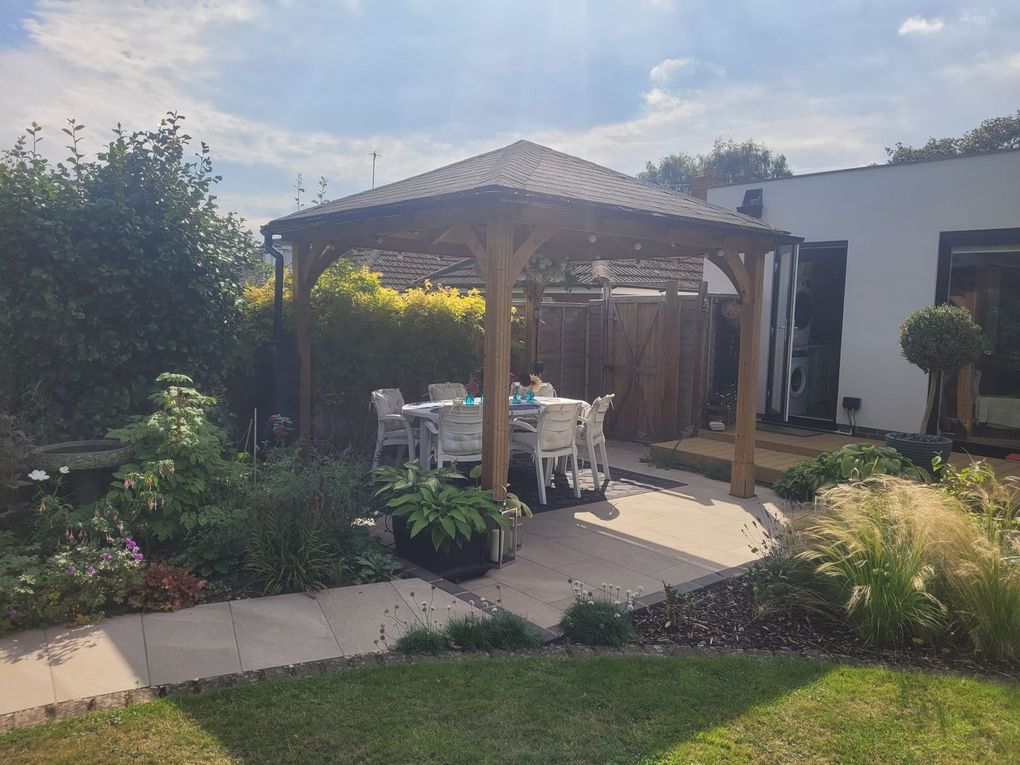
Pergolas and garden structures
Pergolas, gazebos and arbours made to suit the space they sit in.
Find out more →
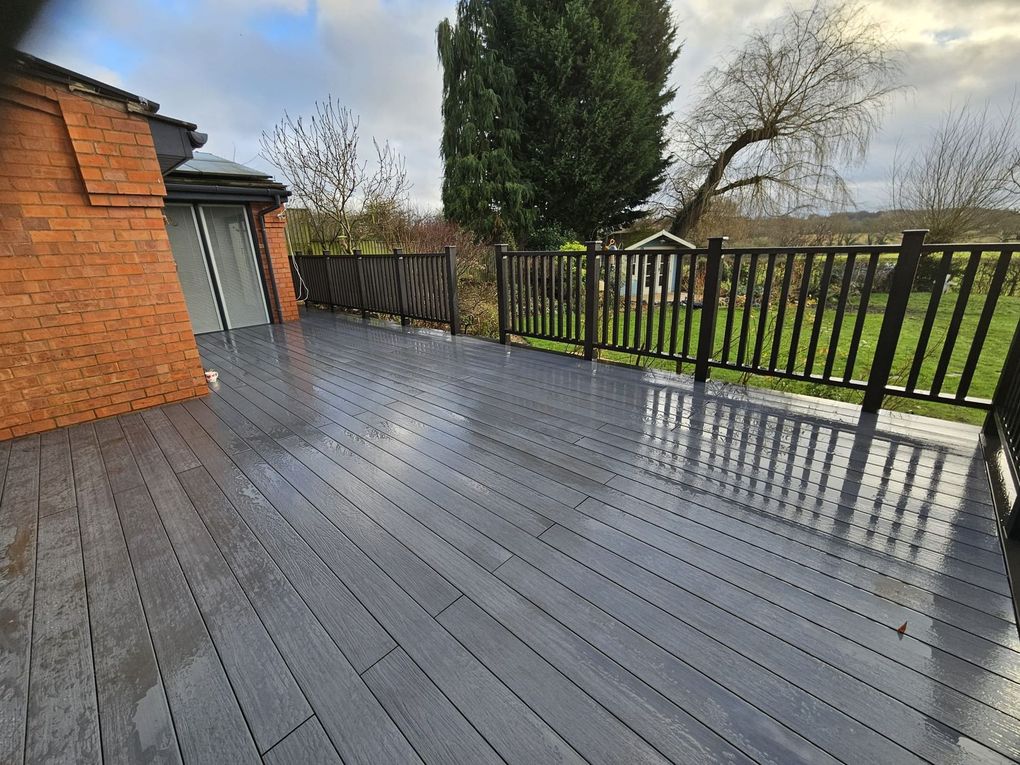
Decking
Composite and timber decking, often where a patio cannot follow the levels.
Find out more →
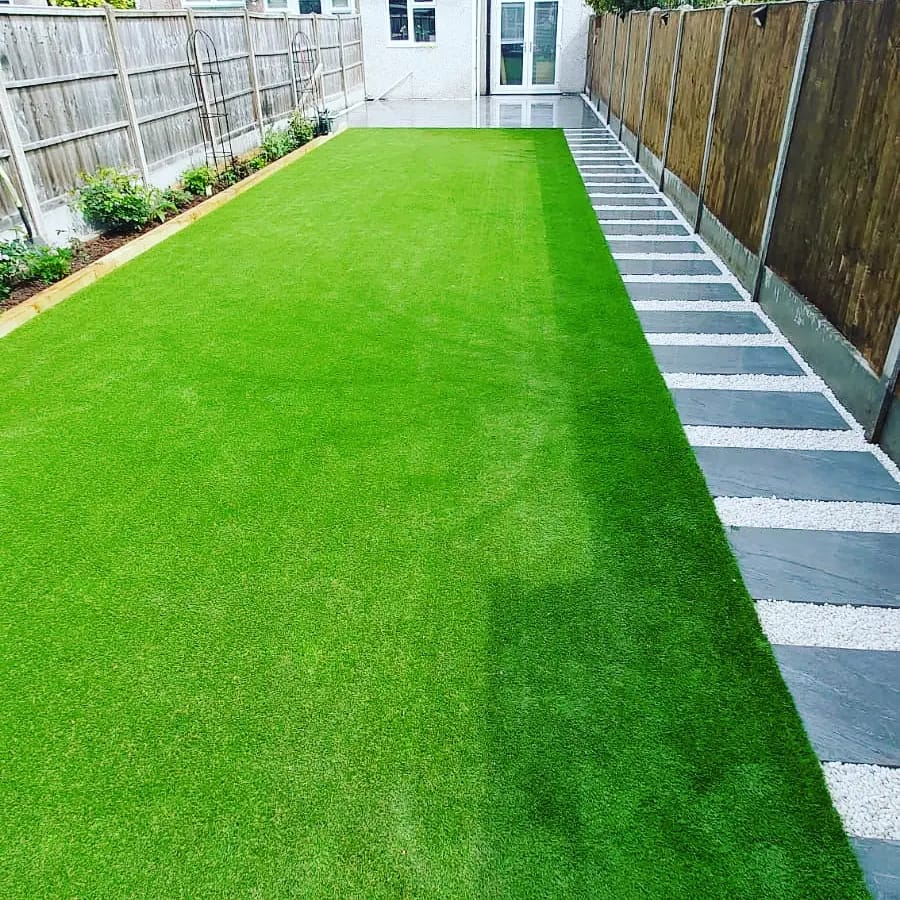
Artificial grass
A low-maintenance lawn where shade, wear or dogs make real turf a struggle.
Find out more →
Your Garden Is Designed Before It Is Built
The most expensive changes on any garden project are the ones made halfway through the build. That is why the design comes first, and why we spend time with you before anything is quoted or dug.
- We start with how you want to use the space. A conversation at the property about how you live in the garden: where the sun lands in the evening, how many people you entertain, whether there are dogs or children, what you want screened and what you want to see. We measure, take levels and look at drainage, access and soil while we are there.
- You see the garden on paper, then in 3D. An outline sketch first, then a coloured 2D plan, then 3D views and a walkthrough from the angles you will actually see: from the kitchen window, from the terrace, from the end of the garden. Materials are chosen at this stage, with samples where it matters. Nothing is built until you are happy with the design.
- One team builds it, start to finish. Groundworks, drainage, paving, walls, structures, lighting and planting are delivered by us, and we coordinate any other trades, such as electricians, renderers or your own gardener, so you have a single point of contact and a fixed price rather than a series of quotes.
If you would like to talk a scheme through, our garden design consultation is where most Solihull projects begin, and our guide to garden design styles is a useful place to gather ideas first.
What a Large Solihull Garden Usually Involves
The bigger plots around Solihull, from the Victorian and Edwardian houses near the town centre and the substantial interwar properties along the Warwick Road to the village plots out towards Balsall Common, Lapworth and Barston, tend to bring the same handful of problems with them.
- Levels. Few large gardens are flat. Terracing with retaining walls and steps turns an awkward slope into two or three usable areas, and it is far cheaper to resolve on a drawing than to discover once the machines are on site.
- Water. Much of the area sits on heavy clay, which holds water rather than letting it through. A lawn that stays soggy into spring, or a patio that never quite dries, is usually a drainage problem rather than a surface problem. We deal with that first, as our clay soil garden solutions explain.
- Boundaries and privacy. Long boundaries are expensive to get wrong. Mature hedging, slatted screening and planted structures usually beat a run of fence panels, and a large garden gives you the room to layer them.
- Evening use. A garden that only works in daylight is a garden you use for a few months a year. Lighting designed in from the start, such as step lights, uplit trees or a fire feature, is what makes a terrace usable from March to October.
- The terrace. On a large or period property, the paving is the single biggest visual decision, and it has to suit the house. Our page on patios in Solihull covers materials, clay and planning points for the borough.
A Luxury Garden Build at Chestnut House, Lapworth
Lapworth sits at the southern edge of the Solihull postal area, and this project shows the kind of scheme the process above produces: designed in full, then built by one team.
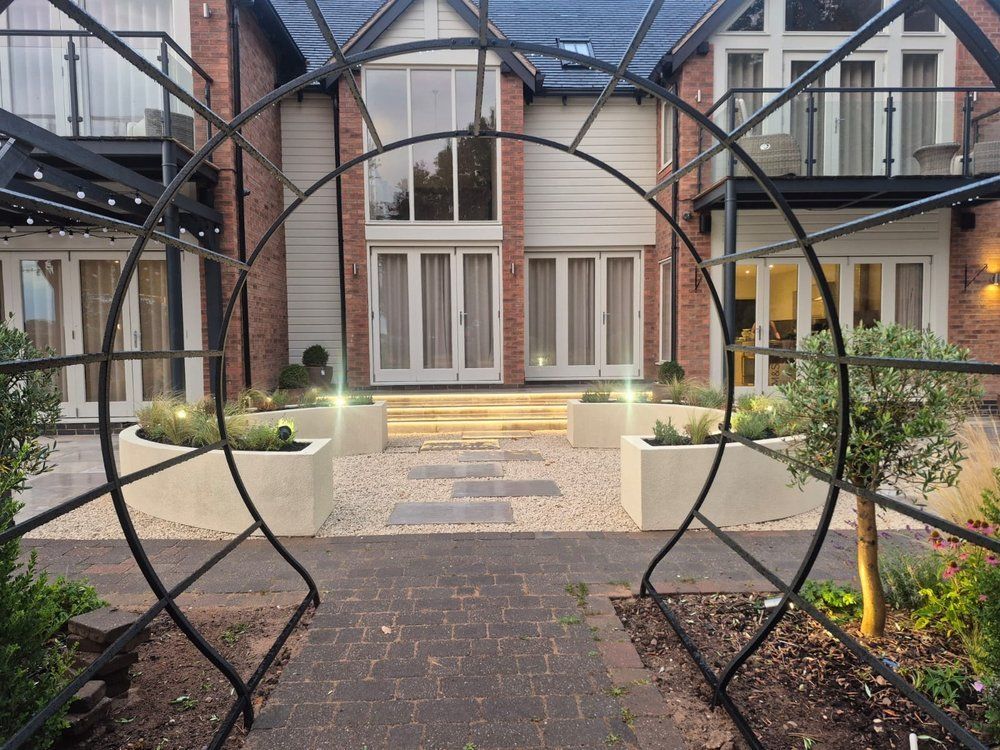
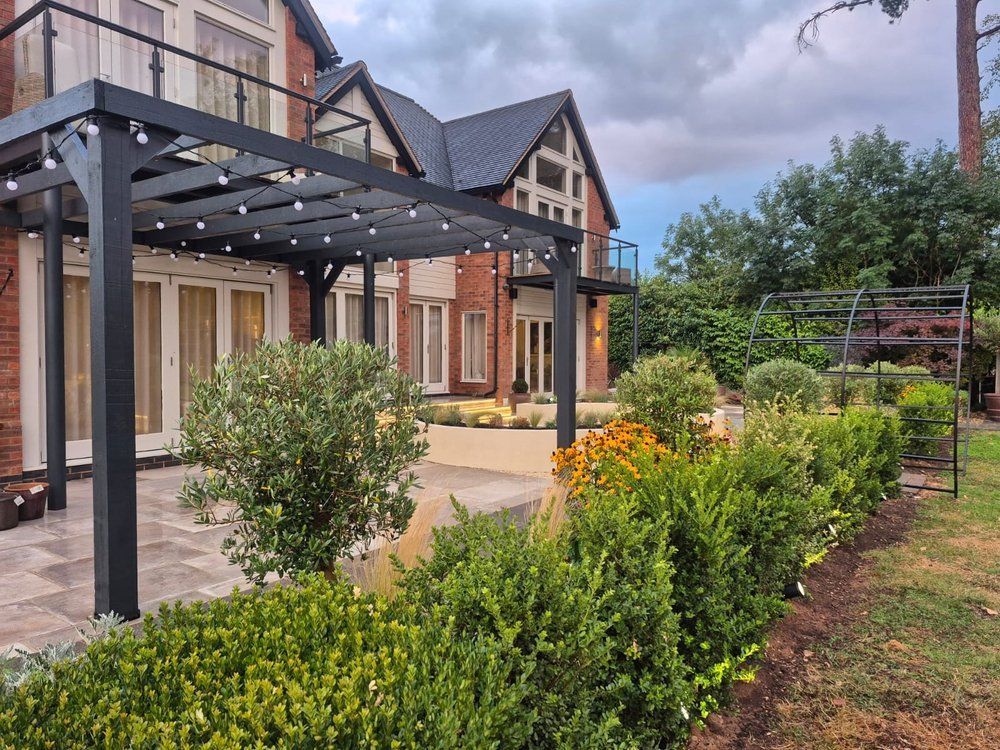
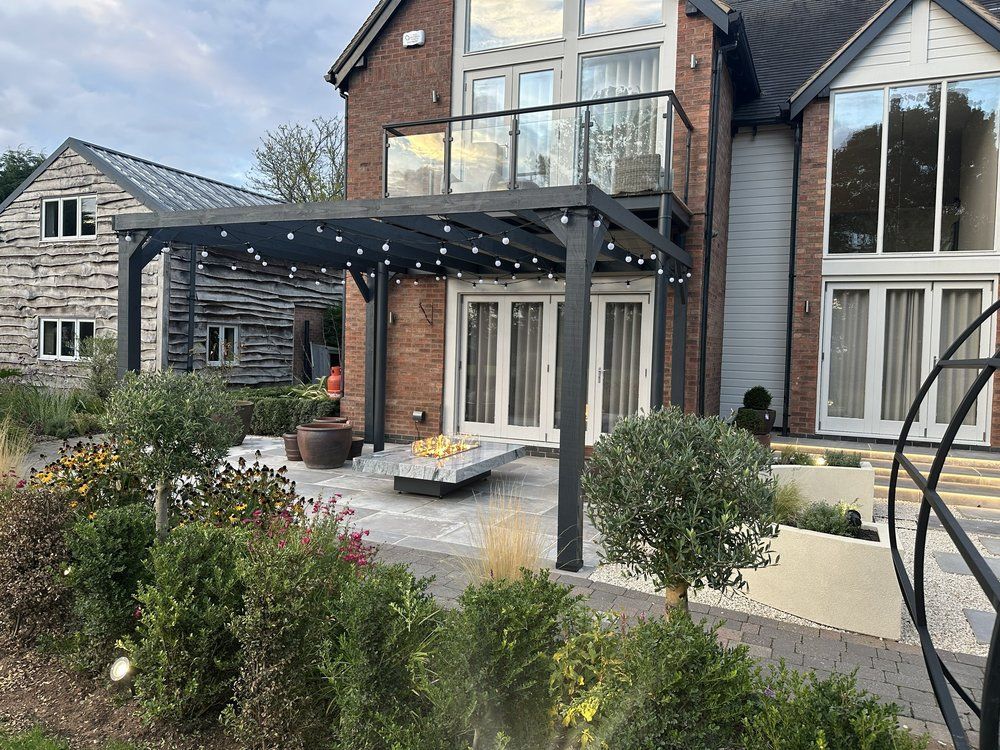
The build included groundworks and drainage, Wexford Natural porcelain terraces and feature steps with integrated lighting, bespoke curved rendered planters, a Moon Gate pergola, a timber gazebo with festoon lighting, a granite fire table and the full planting scheme. DNA Landscapes acted as principal contractor throughout, coordinating the electrician and rendering contractor.
More Recent Gardens
Why Clients Choose Us for Larger Gardens
On a project of this size the risk is not whether the paving looks good on day one. It is whether the levels, drainage and detailing still hold up in five years.
Designed properly, then built
Full 2D plans and 3D walkthroughs with materials selected, so the garden is resolved before anyone commits money to it.
One contractor, start to finish
We run the site, coordinate any specialists and remain the single point of accountability throughout.
Fixed price after design
One figure covering labour, machinery, groundworks, materials and spoil removal, agreed before work begins.
Established and insured
Building gardens since 2015, £1M public liability, and more than 40 years of combined experience on the team.
Frequently Asked Questions
Do you cover Solihull and the surrounding villages?
Yes. We work across Solihull, Balsall Common and Lapworth, alongside Coventry, Warwickshire and the wider West Midlands. Our most recent luxury build in the area was at Chestnut House in Lapworth, shown on this page.
What makes a garden project a 'luxury' one?
Less about the price and more about how much is resolved before building starts. On a high-end scheme the levels, drainage, sightlines, materials, structures, lighting and planting are designed as one thing rather than added in stages, and the detailing is held to a standard throughout: cut edges, jointing, how the paving meets the house, where the lights sit. That is what you notice five years later.
Will I see what my garden looks like before you build it?
Yes. Every design goes through an outline sketch, a coloured 2D plan and 3D views, including a walkthrough from the angles you will use most. Materials are chosen at design stage. Nothing is built until you are happy with what you have seen.
Can you deal with a sloping garden?
Yes, and on larger plots it is one of the most common jobs. Terracing a slope into level areas with retaining walls and steps usually gains far more usable garden than people expect. The retaining structure and drainage behind it matter more than the facing material, so we design both together.
My garden is heavy clay and holds water. Can that be fixed?
Usually, yes. Clay holds water rather than draining through it, so the answer is normally a combination of land drainage, correct falls on hard surfaces and soil improvement in the planted areas. We look at that at survey stage, because it dictates what can be planted and how the paving has to be laid.
How much does a large garden transformation cost?
It depends almost entirely on levels, access and materials rather than on square metres, which is why we do not publish a rate. After the design is agreed we give one fixed price covering labour, machinery, groundworks, materials and spoil removal, so there are no gaps between trades to pay for later.
Do you take on individual jobs, such as just a patio?
We look at each job on its own merits rather than setting a minimum. A well-made terrace can be worth doing by itself, and plenty of our Solihull projects began as a new patio and grew from there. Either way it is built to the same standard as a full design and build.
Planning a garden in Solihull?
Tell us how you want to use the space and we will show you what is possible, on paper, in 3D, and then built by one team.
