
Garden Design and Landscaping in Bulkington
Gardens that stay easy to use and enjoy for years to come
Bulkington has a good share of bungalows and postwar homes. If you plan to stay in yours for the long term, that changes the brief: a garden designed to be enjoyed at seventy and eighty as well as fifty looks no different to anyone else, but it is far easier to live with.
Level space to sit and look out
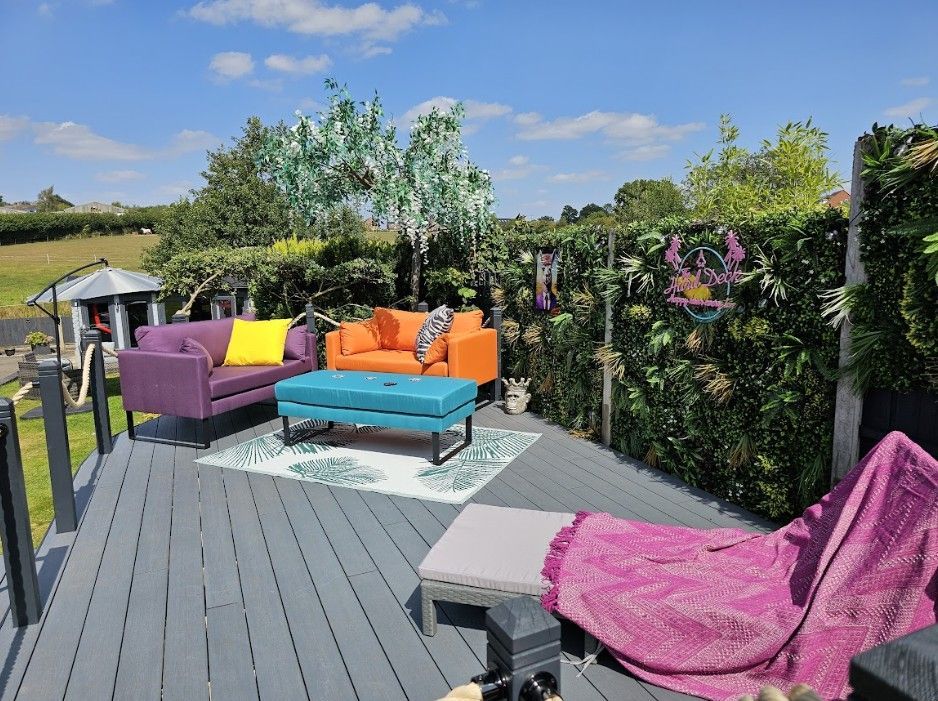
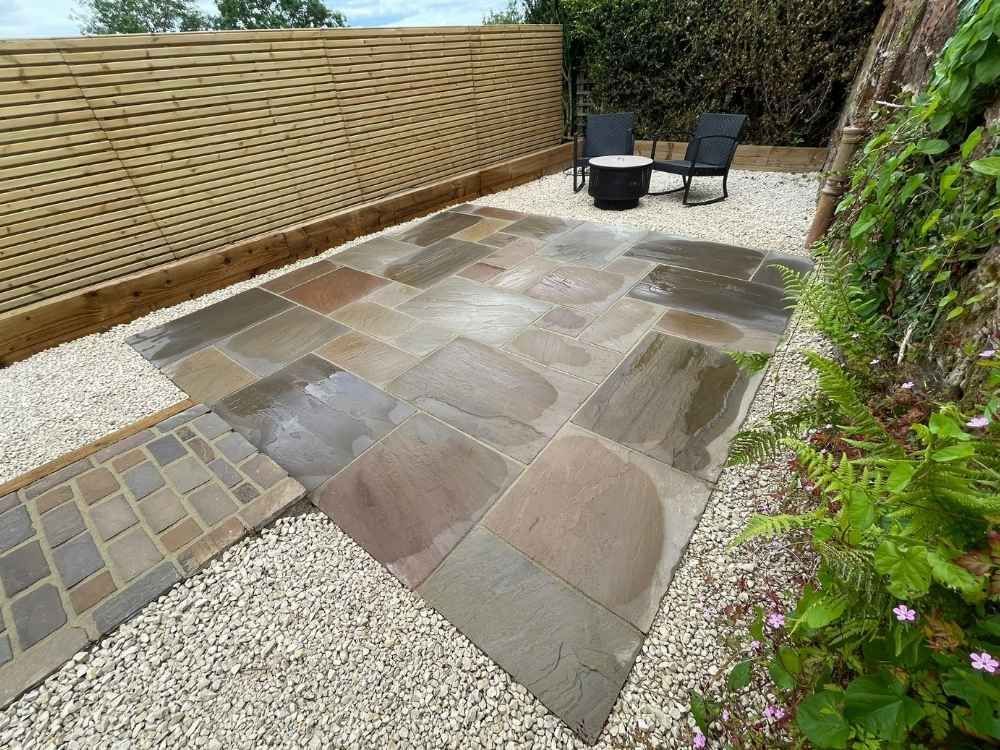
What we design and build in Bulkington
Layouts drawn around how you move through the garden, shown in 3D before pricing.
Even, well-laid surfaces with no trip edges, wide enough to walk side by side.
Planting brought up to a comfortable working height in brick, block or sleeper.
Platforms set level with the back door, with steps and handrails where they are needed.
Privacy and shelter so the garden can be used on cooler days too.
Real lawns where you want to garden, synthetic where you would rather not mow.
Pergolas and covered seating that give shade and somewhere to sit out of the rain.
Wet ground dealt with properly, including where no machine can get in.
Bungalows, postwar homes and gardens laid out long ago
Bulkington sits between Nuneaton and Bedworth but has kept a village character, with a historic centre and a great deal of postwar housing around it, including a good many bungalows. Homes like these are often the ones people choose to stay in for the long term, and a garden laid out decades ago can gradually become harder to use without anyone quite noticing.
The gardens themselves often share the same difficulties: a back step down from the patio doors, a narrow concrete path, a lawn that has become harder to mow, borders at ground level that mean a lot of kneeling, and a shed that is only reachable across wet grass in winter.
None of those is a big problem individually. Together they gradually make the garden something you look at rather than go into.
Designing for the long term without it looking like it
The best garden for staying in a home long term does not look like an accessibility project. It looks like a well-designed garden that happens to have no awkward steps, paths wide enough to walk two abreast, beds at a height you can reach from a seat, a surface that does not get slippery, and lighting along the route to the bins and the shed.
We start by walking the garden with you and asking how you use it now and how you would like to use it in ten years. That goes into a layout and 3D views with the levels shown, so you can see where a step has been removed or a ramp introduced, and we refine it with you until it feels right. Only then is a price agreed.
Raised planting and safe level changes
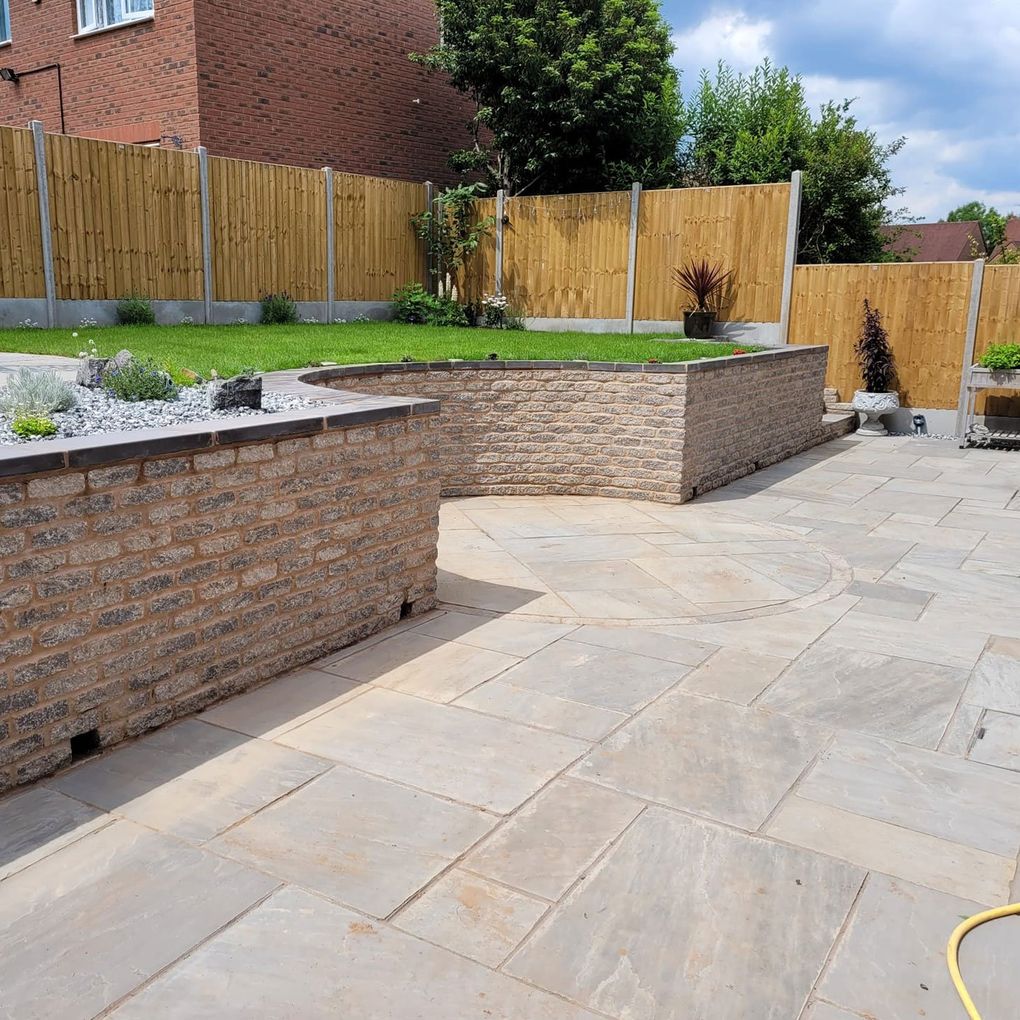
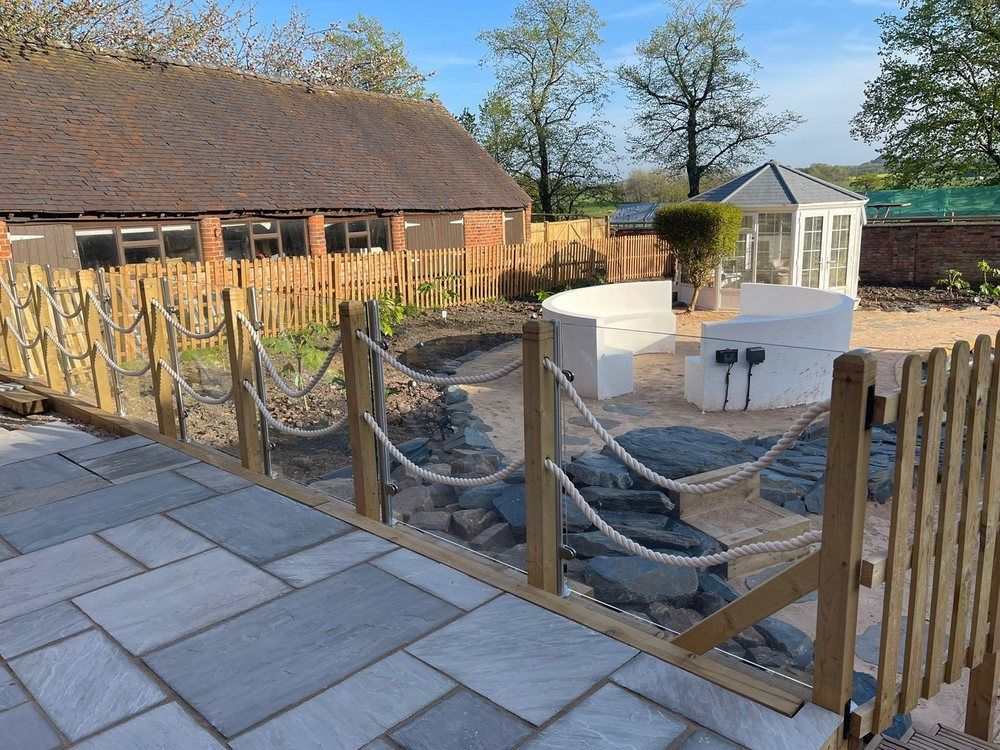
The details that make a garden easier to live with
None of these is a regulation. They are the design rules of thumb we apply when a client wants a garden that stays easy to use, and they cost very little extra when built in from the start.
What we build in
- Level thresholds. Where the patio meets the back door, the aim is no step at all, with drainage at the threshold so rain does not run inside.
- Wider main paths. Around 1.2 metres lets two people walk side by side or a walking frame pass comfortably. Secondary paths can be narrower.
- Gentle slopes instead of steps where the ground allows, and handrails where it does not.
- Raised beds at sitting or standing height, so planting can be tended without kneeling.
- Slip-resistant surfaces. Some stones and finishes become treacherous when wet and shaded. We choose accordingly.
- Light on the routes you use in the dark — to the bins, the shed and the side gate.
This is design guidance rather than a specification for any particular need. Where someone in the household has specific mobility requirements, an occupational therapist’s view is worth having, and we are happy to design around it.
What the price depends on
- Changing levels. Removing a step at the back door or regrading a slope is groundwork, and it is often where the difference is made.
- Surface area. Wider paths and a larger terrace mean more sub-base and more paving.
- Raised beds. Brick is the most durable and the most labour-intensive; timber and block cost less.
- Breaking out. Old concrete paths and slabs have to go before the new layout goes down.
- Access. Many bungalows have a side route a small machine can use, which helps considerably.
One figure, set once you are happy with the design, with nothing added once the old paths come up.
Why Bulkington homeowners choose us
A garden that works for the long term is mostly a matter of thinking about it at the start. We do that thinking with you.
Designed around how you use it
Where you walk, sit and garden now, and how that might change, shapes the layout from the first sketch.
Level changes shown in 3D
You can see where a step disappears or a slope appears before anything is built.
Tidy, careful work
Protected routes, a clean site each evening and a team that respects the fact that you are at home.
Here since 2015
Designing and building gardens across north Warwickshire for a decade, with £1M public liability cover.
Towns and villages nearby
Frequently asked questions
Do you work in Bulkington?
We do. Bulkington is well within our area, along with Ryton and the villages around it, Bedworth, Nuneaton, Hinckley and Burbage.
Can you remove the step down from our back door?
Usually, yes. The patio is set level with the threshold and a drainage channel is built in at the door so rainwater cannot run inside. It is one of the most useful single changes for anyone planning to stay in their home long term.
How wide should a garden path be?
For a main route, around 1.2 metres is a good rule of thumb: two people can walk side by side and a walking frame passes easily. Secondary paths through planting can be narrower. It is design guidance rather than a regulation, and we adjust it to the garden.
Are raised beds worth it?
For anyone who wants to keep gardening without kneeling, very much so. Built at sitting or standing height in brick, block or timber, they make planting easy to reach and give a garden a strong structure at the same time.
Do you provide garden maintenance?
For gardens we have designed and built, aftercare is available and can be tailored to how much you want to do yourself. We do not take on general maintenance of other gardens, and the design itself aims to keep upkeep light.
How long does a project take?
Most Bulkington gardens take one to three weeks on site, depending on the amount of groundwork and hard landscaping involved.
What is included in the price?
The crew’s time, any machinery, every material and plant, and clearing away all the waste. The figure is set once the design is agreed and does not move.
Planning a garden in Bulkington?
Tell us how you use the garden now and how you would like to. We will draw it up with you first and price it after.
