
Patios and Paving in Coventry and Warwickshire
Porcelain, natural stone and block paving, built properly from the ground up
A patio is where most people spend their summer, so it is worth getting right. We design and build patios of every size, on one level or several, and the part you never see, the sub-base, drainage and falls, gets the same care as the finish.
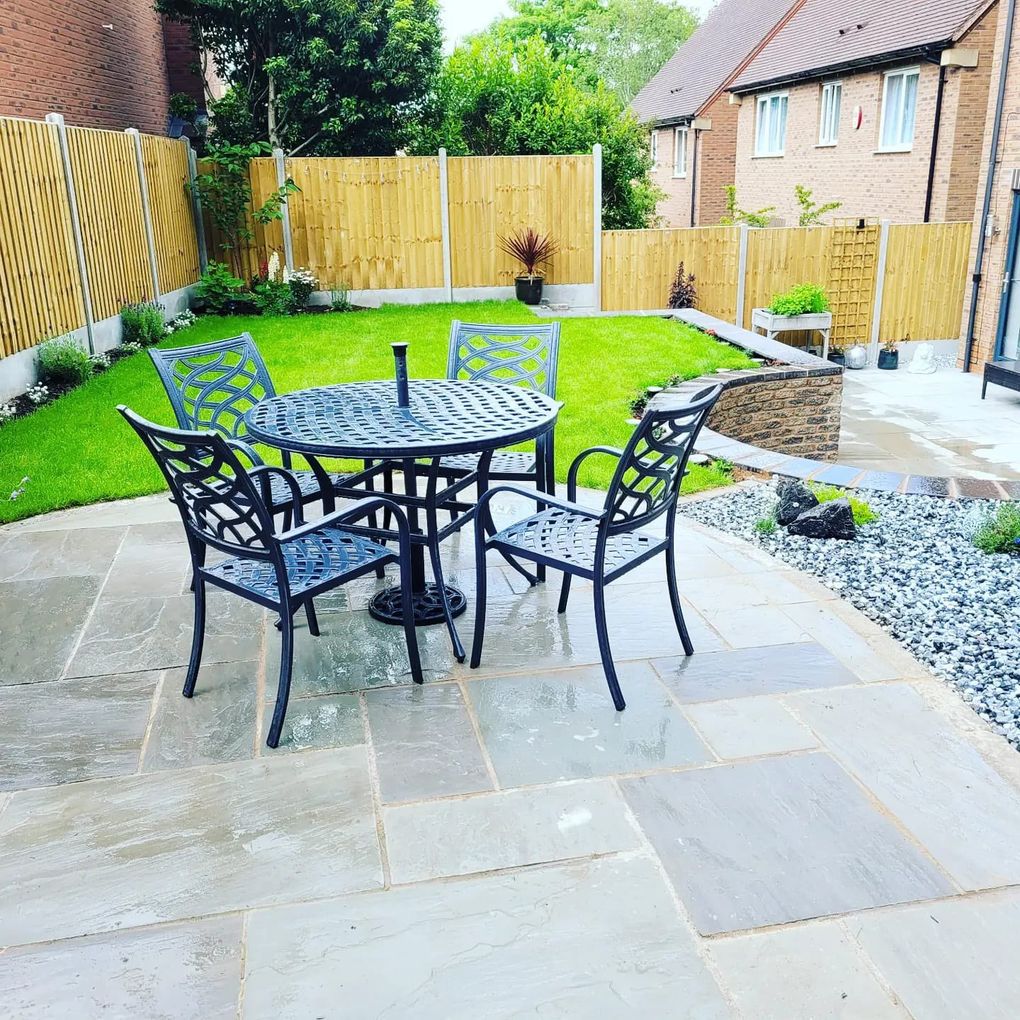
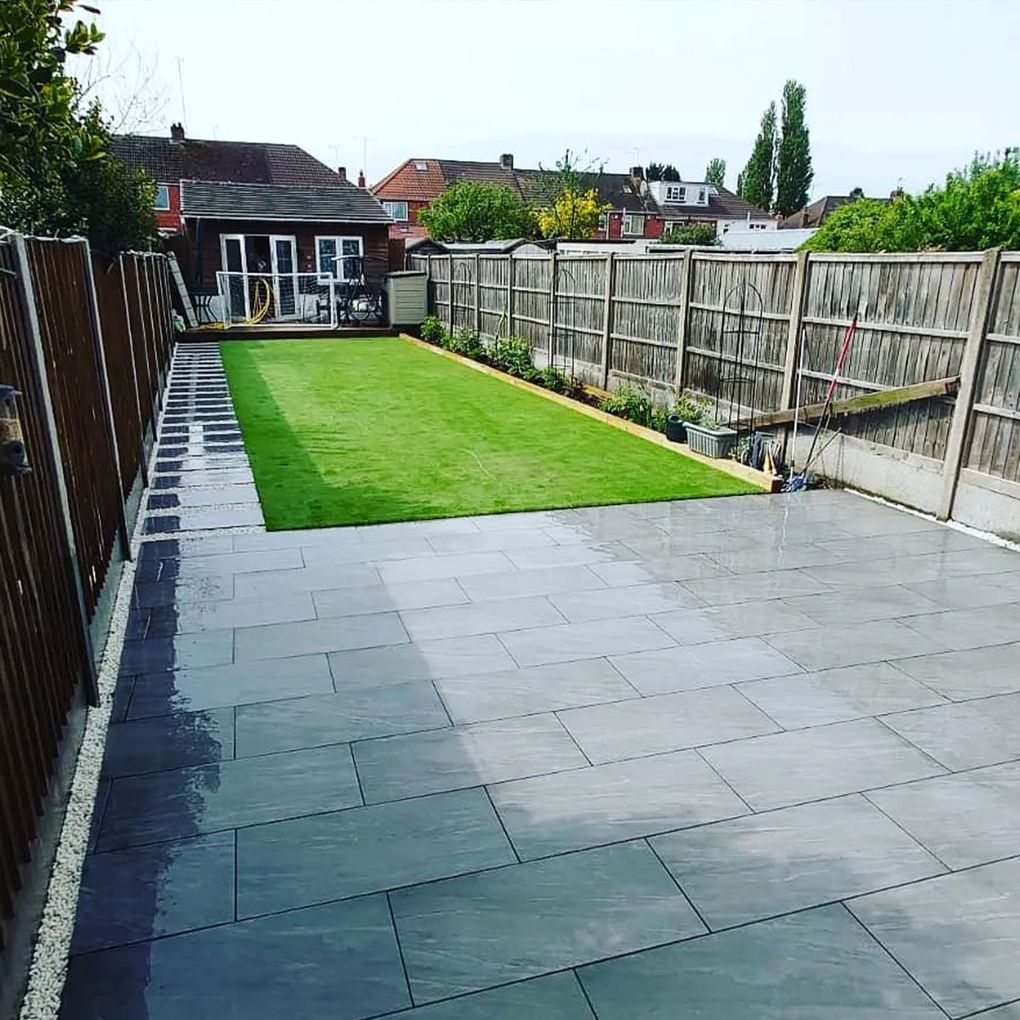
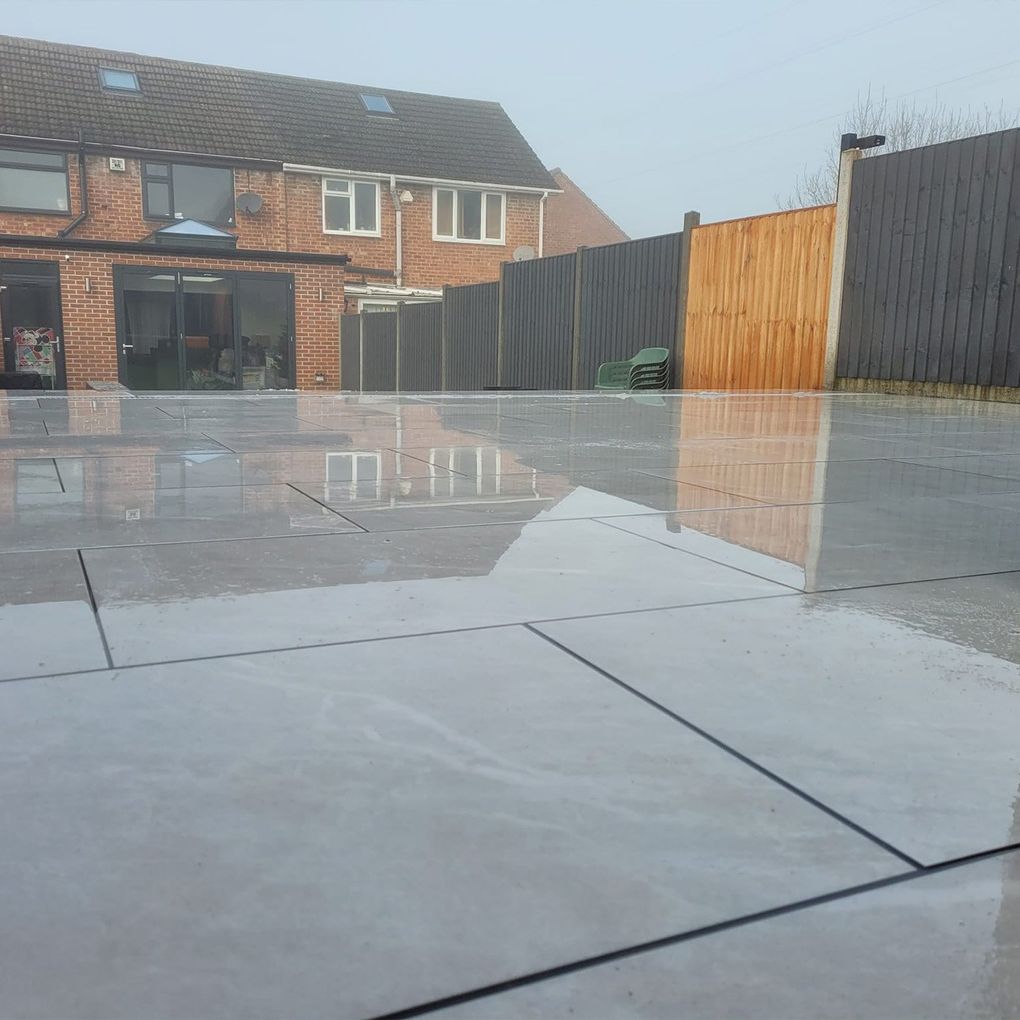
Kandla Grey Porcelain and Black Ice, Laid in Wyken
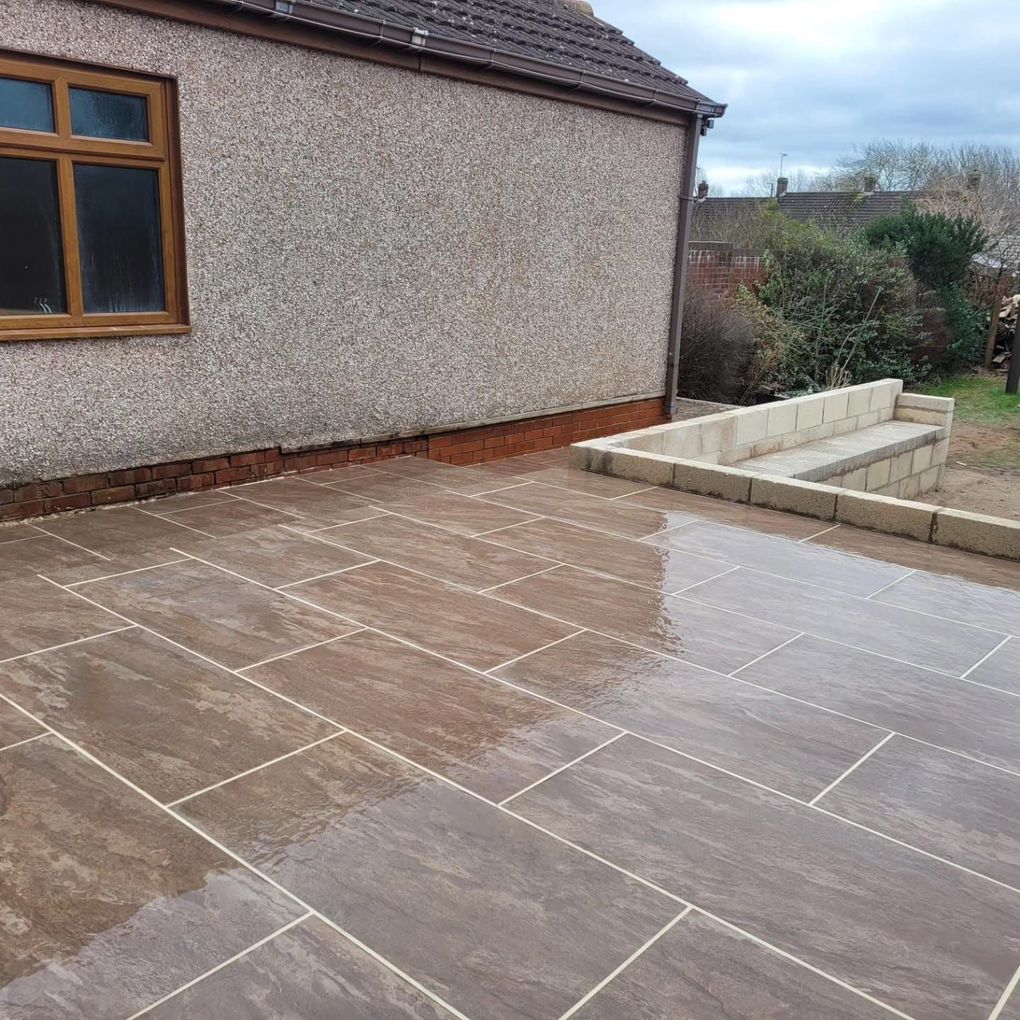
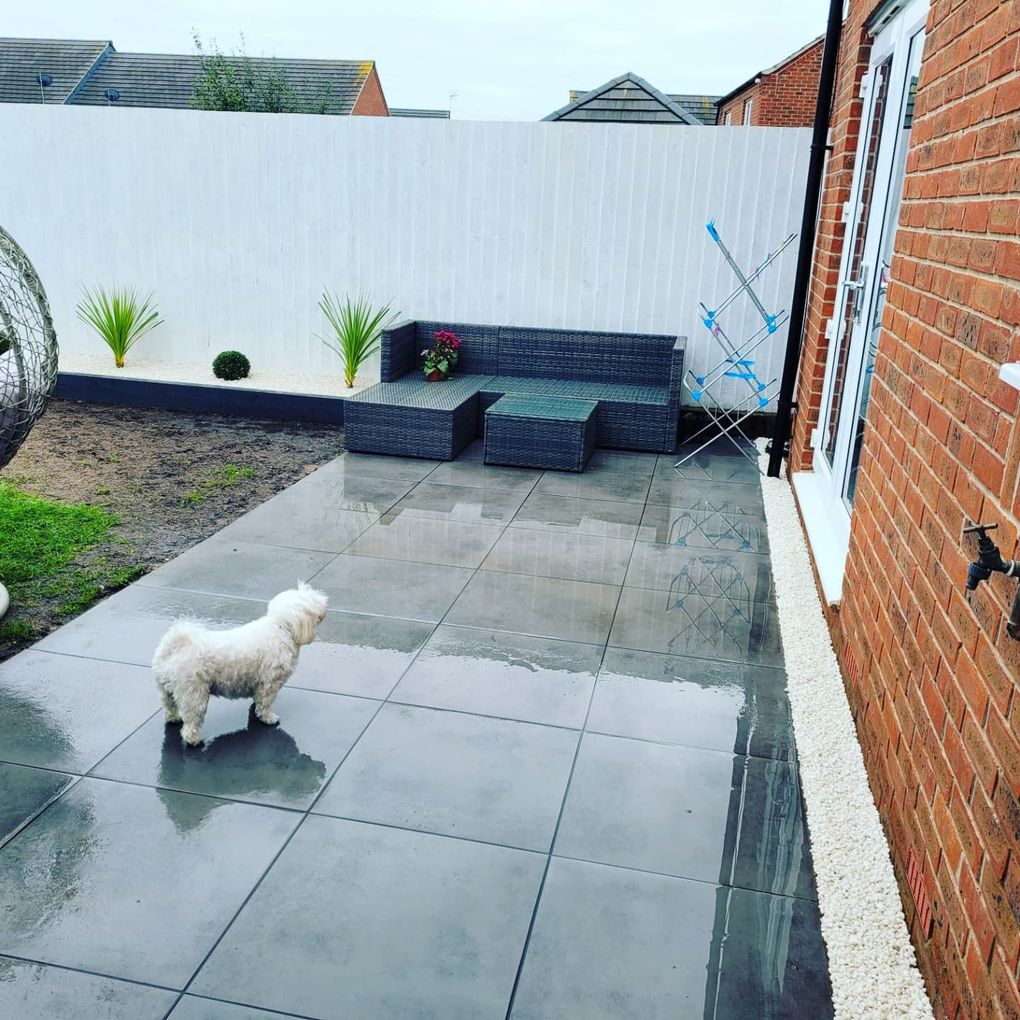
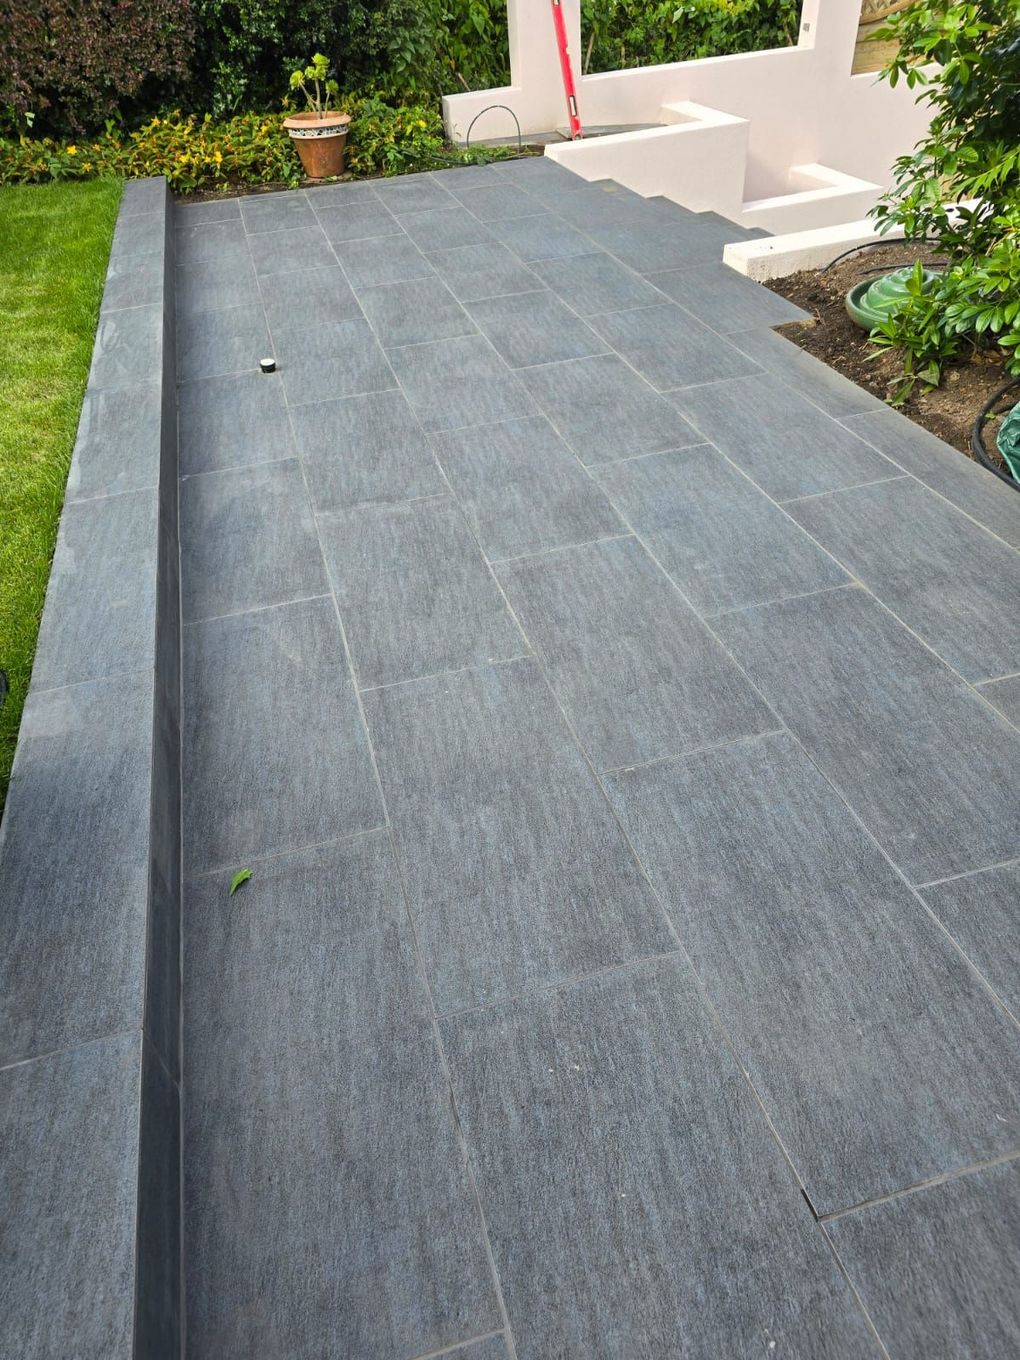
Patios We Have Built
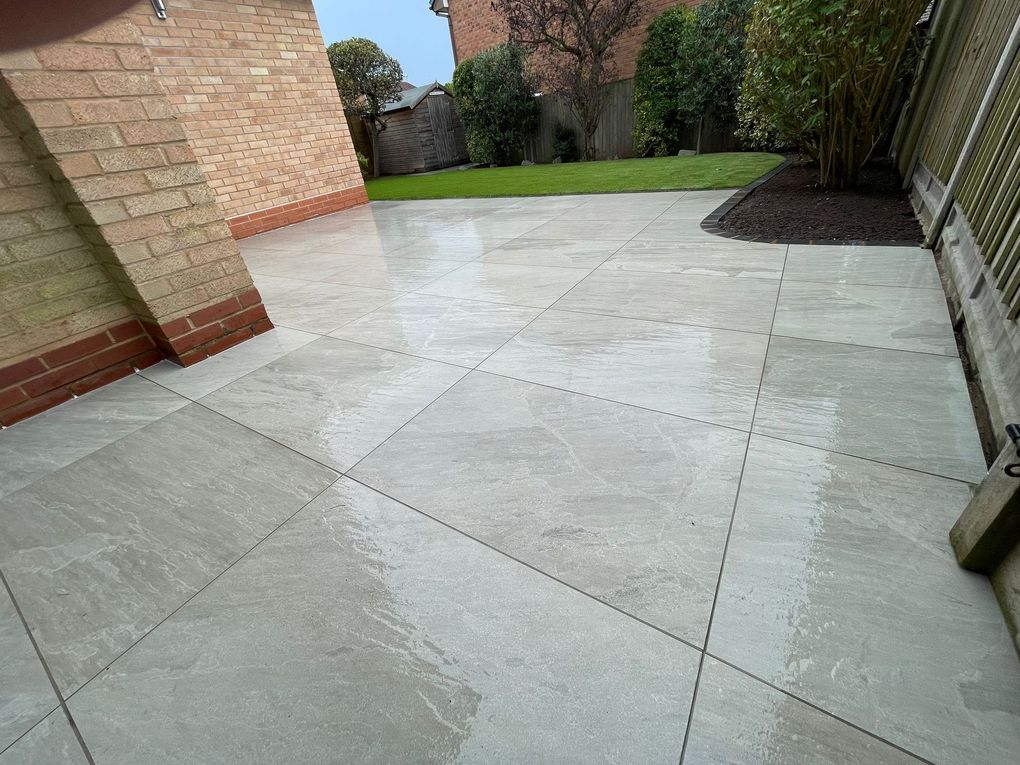
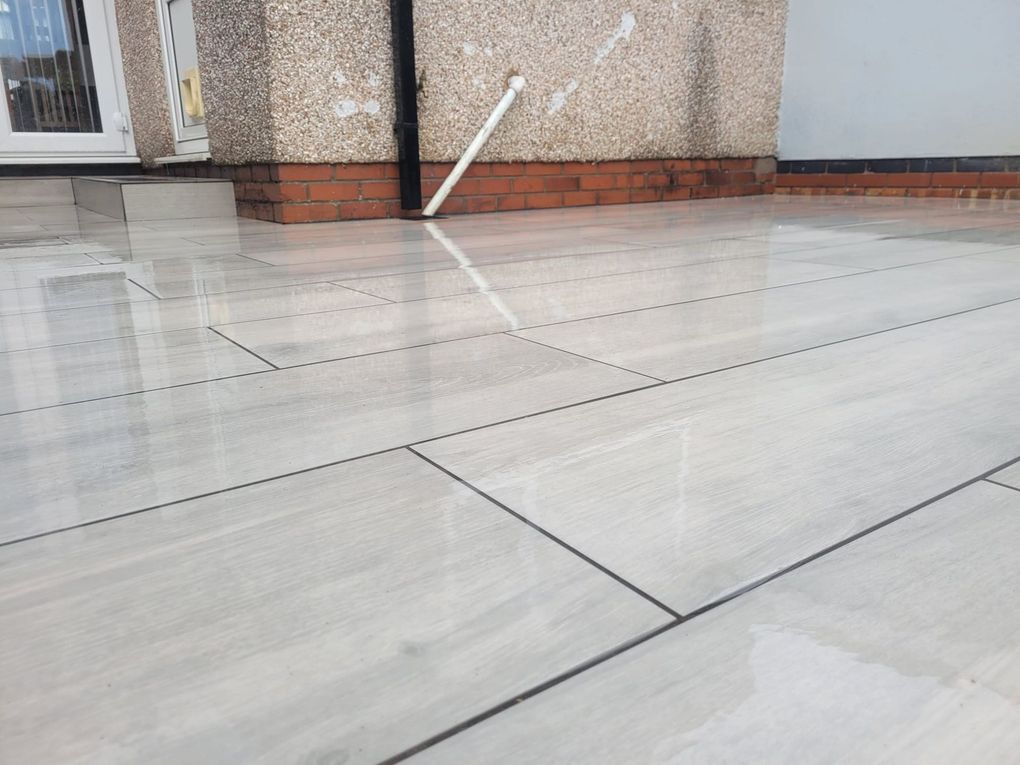
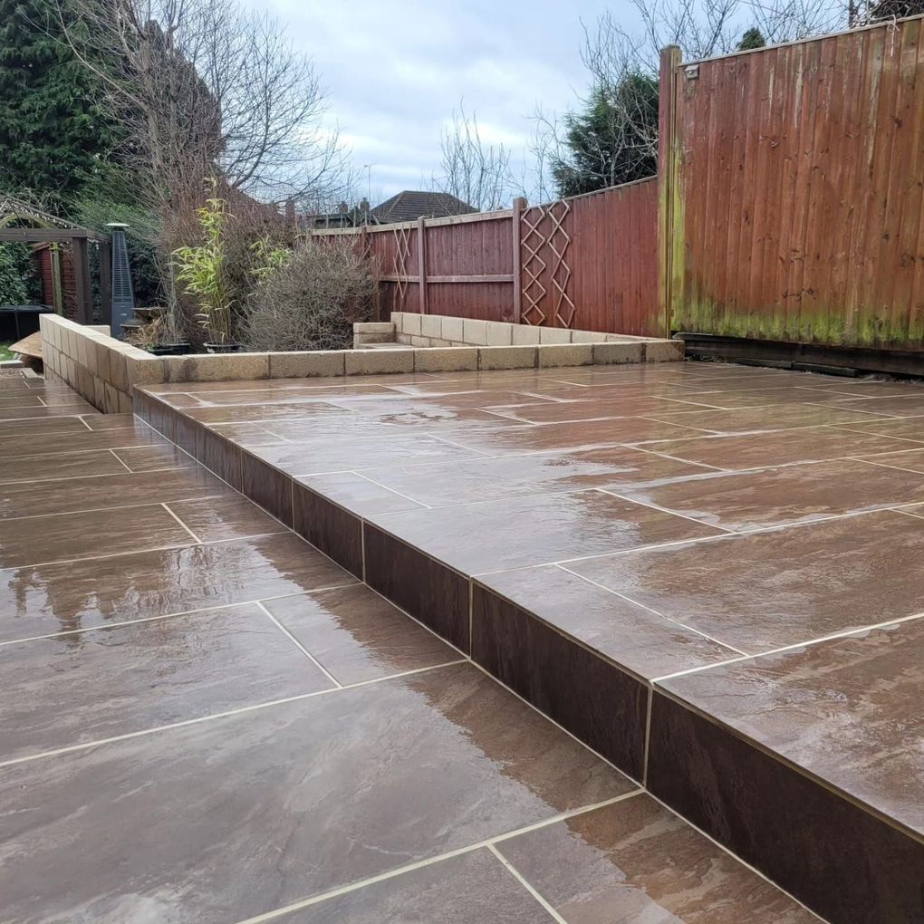
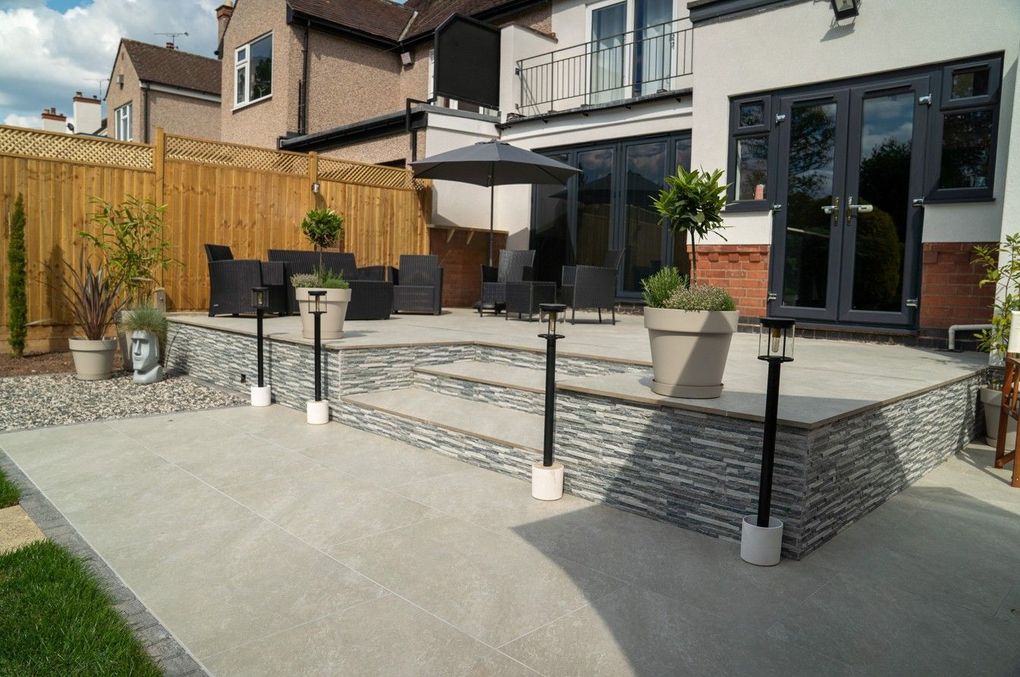
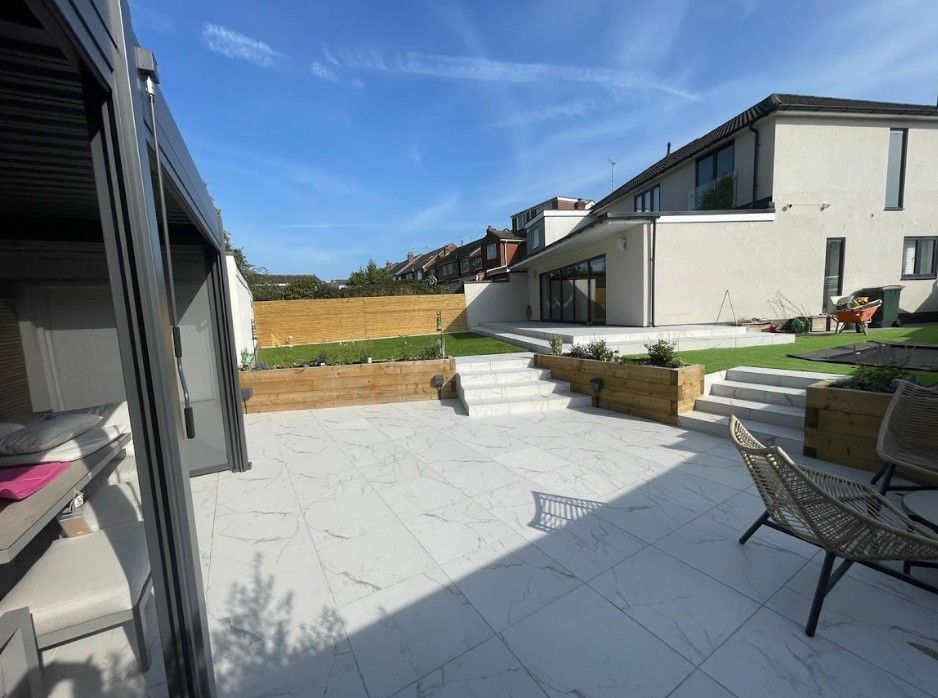
Patios as Part of a Garden Design
A Patio Is Only as Good as Its Foundations
Almost any paving looks good on the day it is laid. What shows over the following years is everything underneath: slabs that rock or lift, joints that open up, and puddles that sit after every shower. Those faults come from short cuts in the sub-base, and that is not how we work.
- Sub-base to suit your ground. The depth and type of aggregate change with the ground we find, so it is set job by job rather than to a standard figure.
- Drainage planned in. Where the water will go is mapped out before any paving, with channel drains added where a large area needs them.
- Falls set with a laser level. A minimum of 1 in 80, about 12.5 mm per metre, always running away from the house.
- Clear of the damp-proof course. As a general rule the finished surface sits at least 150 mm below it, so rain cannot splash above it.
Paving Options for Coventry Gardens
We lay every common patio material. Porcelain, grey in particular, is the most requested at the moment, followed by Indian stone.
Porcelain paving
The choice for most modern gardens: hard-wearing, very low maintenance and striking in large formats. It absorbs almost no water, which is why it needs a bonding primer to stick (see below). Choose a textured finish where the patio will be used in the rain.
Indian sandstone
Natural stone in warm and cool shades, from Kandla grey to autumn browns, often laid in mixed sizes for a traditional look. Patio and driveway grades differ in thickness, so the same stone can run from the front of the house to the back.
Limestone paving
Smooth, even and calm in colour, traditionally used in classic and cottage gardens and still a good fit for period homes.
Granite paving
Dense and very hard-wearing, in sharp modern greys and blacks, with a surface less slippery than polished porcelain or marble.
Slate paving
Blue-black and green shades for a dark, contemporary patio that needs little looking after.
Marble paving
A natural stone with the clean look of porcelain; every slab varies slightly, which gives it depth and character.
Block paving
Full block-paved patios and paths, often continuing a driveway round to the back, or smaller blocks used as a neat frame around a paved patio.
Resin-bound patios
A seamless, low-slip surface that suits year-round use, and is often most cost-effective when it carries on from a new resin driveway and side path.
How We Lay a Porcelain Patio
- A full, even mortar bed. Every slab needs complete contact with the bed beneath it, so it is laid, not dabbed.
- SBR bridge bond primer on every slab. Porcelain is fired at such high temperatures that it is almost non-porous, and without a primer on the back it will not bond to the mortar.
- Bedded gently. A few well-placed taps with a rubber mallet, rather than force that can crack or weaken the slab.
- Clean cuts. A continuous-rim blade, ideally on a wet-cut table saw, gives the crisp edge porcelain deserves.
- Grouted to finish. Joints filled and cleaned off for a tight, even finish that shows off the paving.
There is more on this in our guide to installing a porcelain patio properly.
Where It Goes, How Big, and What Surrounds It
Most patios sit outside the kitchen or back doors, and for good reason: food and drinks are close at hand. But it does not have to be there. A second seating area in the evening sun, or a patio at the end of a path, can change how the whole garden is used.
Size and shape come next, then the edges. A patio can be framed by a retaining wall, raised beds or a row of block paving, and on a sloping garden it can be built over two or three levels, with steps and a path leading from one to the next. Sometimes composite decking is the better answer on a steep slope, because it needs far less digging out. We will talk it through with you and help narrow the choices down.
From 10 m² courtyard patios for new-build homes to around 200 m² of sandstone at Ryton Organic Gardens, we build patios of every size across Coventry, Solihull and Warwickshire.
Why Choose Us for Your Patio
The foundations come first
Sub-base depth set by your ground, drainage planned in, and falls checked with a laser level, not by eye.
Every material, laid properly
Porcelain, natural stone, block and resin, each with the right bedding and bonding for the material.
Designed, not just laid
Andy can plan the patio as part of the whole garden, with levels, steps and walls resolved on paper first.
Insured and guaranteed
£1M public liability insurance and a 12-month workmanship guarantee on all build work.
Patio Builders Across Coventry and Warwickshire
Based in Coventry, we build patios throughout the city and across Warwickshire and Solihull, including:
Patio and Paving Questions
Why choose DNA Landscapes to build my patio?
Because most of a patio’s quality is in what you cannot see. We set the depth of the sub-base by the ground conditions on each job, plan the drainage, and use a laser level to set the falls so water runs away rather than standing. From ground preparation to grouting, every stage gets the same care.
What fall should a patio have?
Enough for rainwater to run off rather than pool. We work to a minimum of 1 in 80, about 12.5 mm for every metre, always sloping away from the house, and set it with a laser level.
How do you lay porcelain paving properly?
On a full, even mortar bed, with an SBR bridge bond primer applied to the back of every slab. Porcelain is fired so hard that it is almost non-porous, so without the primer it will not bond to the mortar. Slabs are bedded with a few careful mallet taps rather than force, and cut with a continuous-rim blade, ideally on a wet-cut saw, for a clean edge.
Is porcelain paving slippery?
Some smooth porcelain can be slippery when wet. Choosing a textured or anti-slip finish helps, and granite or slate are less slippery options for a dark, modern look.
Do I need planning permission for a new patio?
Usually not for a back-garden patio at ground level. In a front garden, covering more than 5 square metres with a hard surface needs planning permission unless it is permeable or drains onto a lawn or border. Raised patios or platforms more than 30 centimetres high also need permission. This is general guidance for England; your council has the final say.
How close to the house can a patio be?
As a general rule the patio surface should sit at least 150 mm below the damp-proof course, and slope away from the walls, so rain cannot splash above it or run towards the house. We check this before any paving is set out.
What is the largest patio you have built?
Around 200 square metres of sandstone at Ryton Organic Gardens. At the other end of the scale we regularly build 10 square metre courtyard patios for new-build homes.
Which paving would you choose if cost were no object?
York stone. A natural British stone with all the character, charm and colour you could ask for.
Ready for a patio you will use all summer?
Tell us about your garden and we will talk you through the options, the materials and the price.
