
Garden Design and Landscaping in Burbage
Decking, terraces and complete garden builds across LE10
Burbage gardens are mostly on the larger detached and semi-detached homes built from the sixties onwards, and many have a level change close to the house. That makes decking and raised terraces a natural answer, and the one place in a garden where a few centimetres decides whether you need permission.
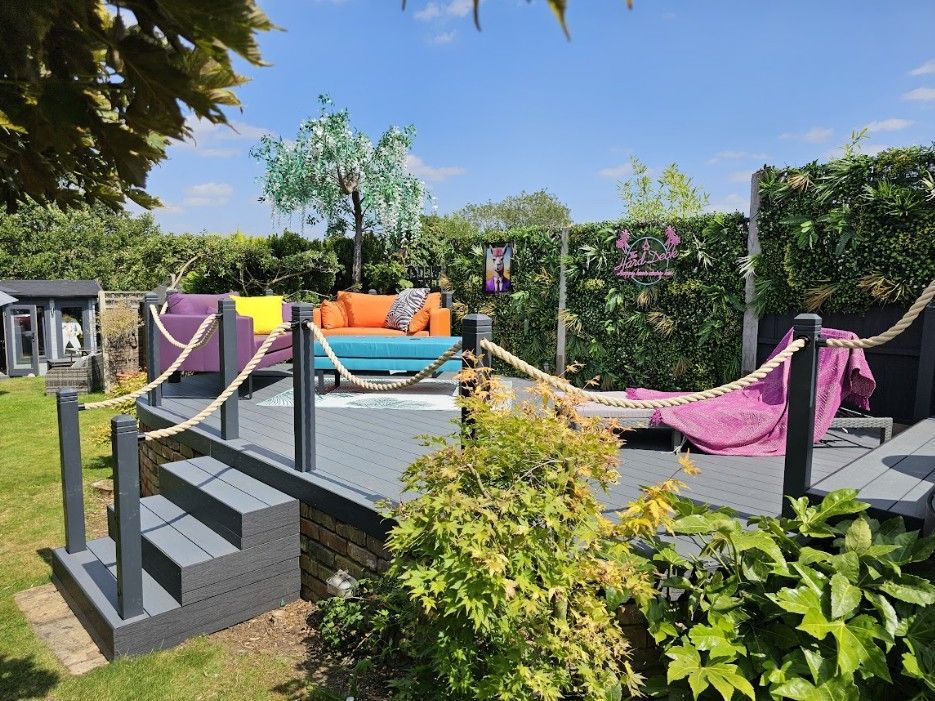
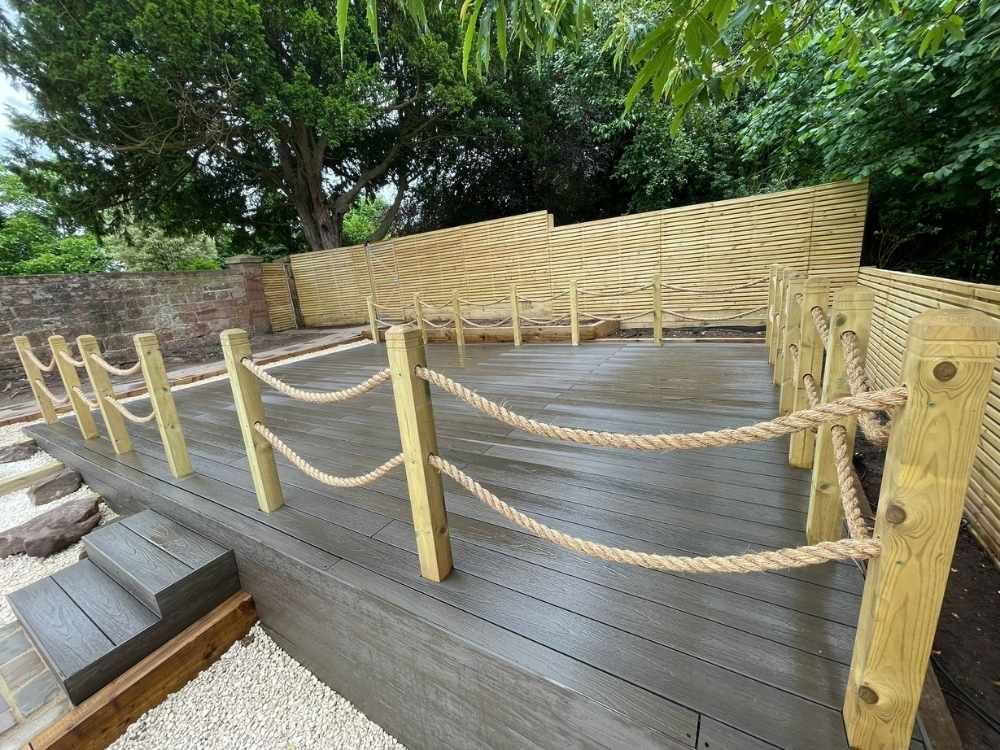
Decks built for the view and the level
What we design and build in Burbage
Surveyed, drawn and shown in 3D before any price is agreed.
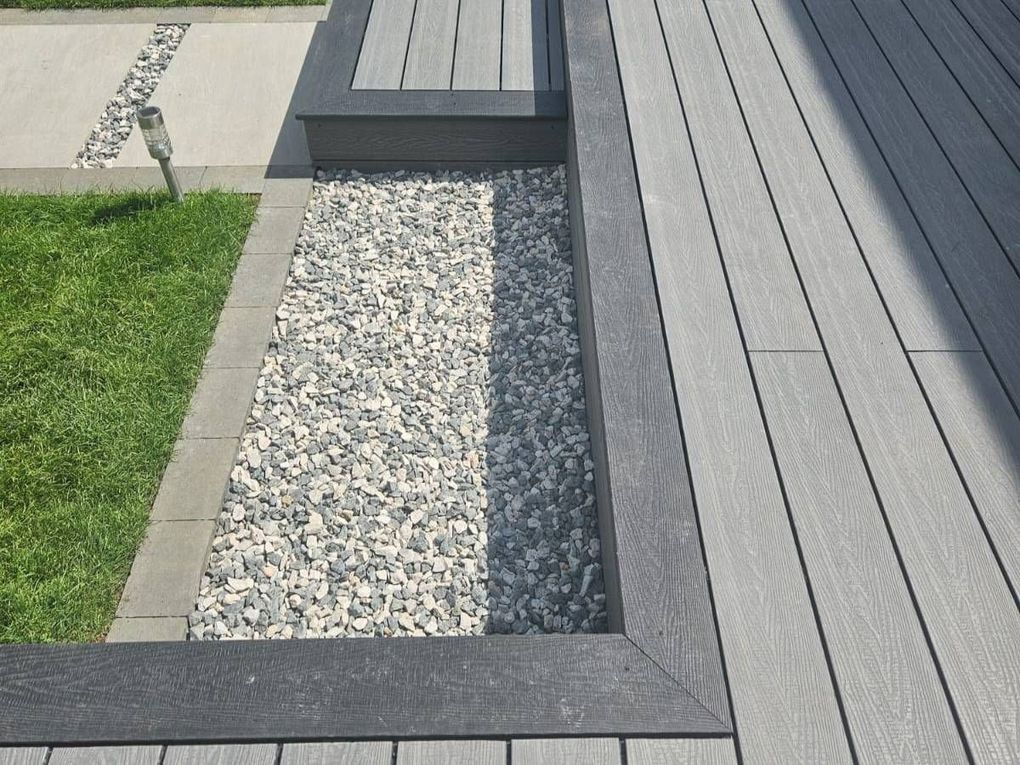
Composite and timber decks on properly built subframes, at the right height.
Porcelain and sandstone terraces where a deck is not the right answer.
Retaining walls and steps that deal with the level change in masonry.
Privacy screens where a raised seating area would otherwise overlook.
Pergolas and covered seating over a deck or terrace.
New lawns on prepared ground, or synthetic where shade makes grass struggle.
Drive run-off, silted soakaways and lawns that hold water.
Larger plots with a drop from the back door
Burbage grew outwards from its old village centre through the second half of the last century, and much of the housing is detached and semi-detached homes on reasonable plots. A recurring feature is a garden that falls away from the house, sometimes gently and sometimes by a metre or more, which leaves the back door opening onto steps and a patio that is either too small or too low.
There are two ways to deal with that. One is masonry: retaining walls, a terrace built up to the house level and steps down to the lawn. The other is a deck: a platform on a timber or steel subframe that bridges the drop. Each has its place, and the right choice depends on the height involved, the view, how the garden is used and, in one important respect, the planning rules.
Choosing between a deck and a terrace
We usually draw both. A deck is quicker to build on a slope and suits a lighter, more contemporary garden. A stone terrace is heavier, more permanent and better when the space will take a lot of wear or a large table. Seeing them side by side in 3D, at the actual height, tends to make the decision obvious.
The design also has to deal with what a raised seating area does to your neighbours’ privacy and to your own. That is where screening, planting and the exact height of the platform get decided, and it is much easier to adjust on a drawing than on a built deck. We go through the options with you until the garden works from the house, from the lawn and from next door.
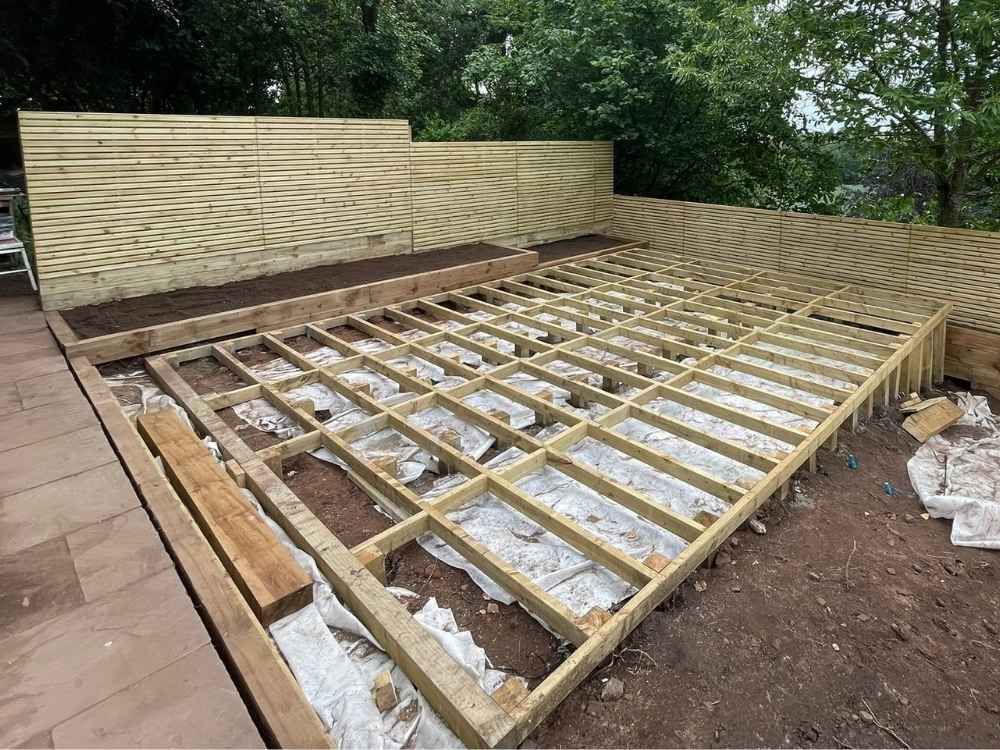
What goes underneath a good deck
Thirty centimetres: the number that decides whether a deck needs permission
The general position in England
- Raised platforms over 30cm need planning permission. Under permitted development, decking or any other raised platform must not be more than 0.3 metres above ground level. Above that, it needs an application.
- Height is measured from the ground, and the ground slopes. On a falling garden a deck level with the back door can be well under 30cm at the house and well over it at the far edge. The highest point is the one that counts.
- Area counts too. A deck forms part of the calculation that limits outbuildings and additions to half the land around the original house.
- It is about overlooking. The rule exists because a raised platform can look straight into neighbouring gardens and windows, which is also the thing to design around even when a deck is within the limit.
- Burbage is in Leicestershire. Anything needing an application goes to Hinckley and Bosworth Borough Council.
That is the broad rule, not a determination for your garden, and permitted development can be restricted by conditions on a property’s original permission. Where a design goes above 30cm at any point, we will show you where and discuss the options: a stepped deck, a masonry terrace, or an application.
What moves the figure
- Deck or terrace. Masonry retaining is more labour-intensive; decking on a slope is usually quicker.
- Height. A taller platform needs a stronger subframe, balustrading and steps, and possibly an application.
- Board and material. Composite and hardwood cost more than softwood and last considerably longer.
- Screening. Privacy screens and planting where a raised area would otherwise overlook.
- Everything else in the garden. Lawns, borders and paths around the main feature.
Once you approve the drawing, the price is fixed and includes everything needed to finish it.
Why Burbage homeowners choose us
A deck that is built quickly and a deck that is built well look identical for the first year. The difference is all underneath.
Both options drawn
Deck and terrace compared in 3D at the real height, so the choice is made with your eyes rather than a sales pitch.
The 30cm line checked
Every raised area measured against the permitted development limit before the design is signed off.
Subframes built to last
Joist spacing, fixings and ventilation to the manufacturer’s requirements, because that is what fails first.
A decade either side of the county line
Leicestershire and Warwickshire gardens since 2015, insured to £1M.
Places we work nearby
Frequently asked questions
Do you cover Burbage and Hinckley?
Both. We work throughout Burbage, Hinckley, Barwell and Earl Shilton, and over the county line into Nuneaton, Bulkington and Bedworth.
Do I need planning permission for decking?
Only if any part of it is more than 30cm above ground level, which is the permitted development limit for raised platforms. On a sloping garden a deck level with the back door can exceed that at the far edge even when it is low at the house. We measure it at design stage and show you where the limit falls.
Is decking or a patio better on a sloping garden?
It depends on the height, the look you want and how the space will be used. Decking bridges a slope quickly and suits a lighter garden; a masonry terrace is more permanent and takes heavy use better. We usually draw both so you can compare them at the real height.
How long does composite decking last?
Well built, a very long time, but the boards are rarely what fails. The subframe beneath them is. Joist spacing, ventilation and fixings to the manufacturer’s requirements are what decide the life of a deck, and they are the parts you cannot see once it is finished.
Do you offer ongoing garden maintenance?
Aftercare is available for the gardens we build, including cleaning decks and patios, and all our build work carries a 12-month workmanship guarantee. We do not provide maintenance for gardens built by others.
Which council deals with planning in Burbage?
Burbage is in Leicestershire, so planning applications go to Hinckley and Bosworth Borough Council rather than a Warwickshire authority.
What is included in the price?
Deck or terrace, planting and all: labour, plant hire, materials and removal of everything that comes out, fixed once you approve the design.
Planning a garden in Burbage?
Tell us about the plot and the drop from the house. We will design it with you, and check it against the height limit, before a price is agreed.
