
Retaining Wall and Garden Wall Builders in Coventry and Solihull
Brick, render, stone and sleeper walls, built to hold the ground for good
A retaining wall turns a slope into level ground you can use: a patio, a lawn, a raised bed or a place to sit. Andy started out as a bricklayer, and every wall we build starts with the parts you never see: the foundation, the drainage and the backfill.
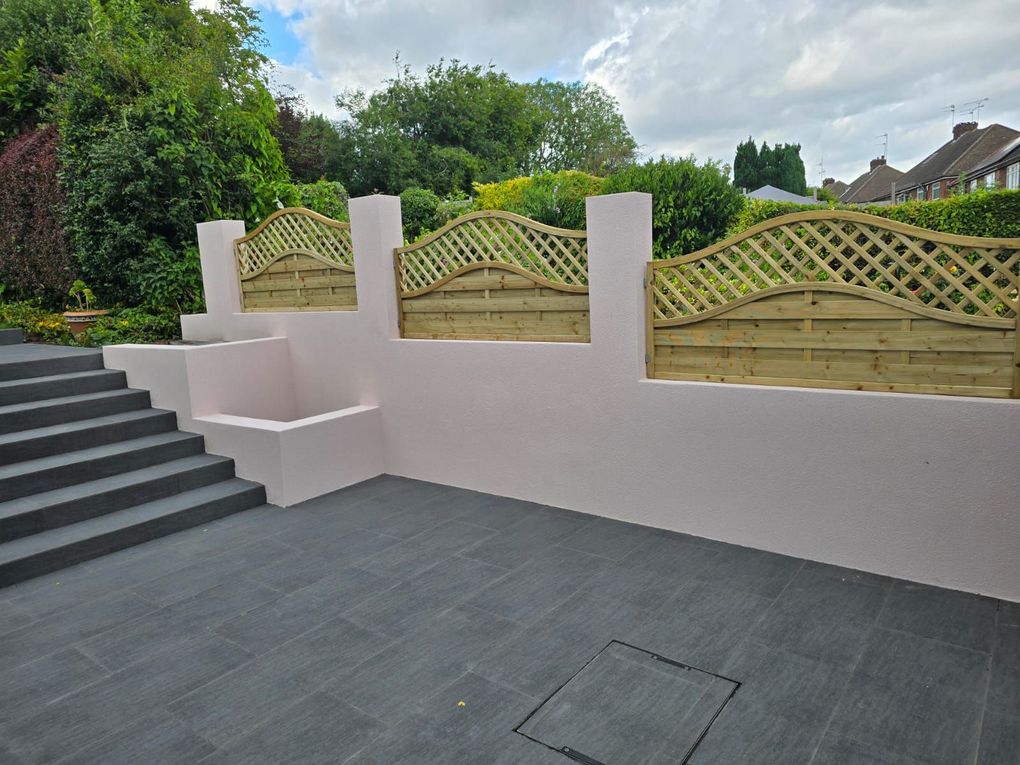
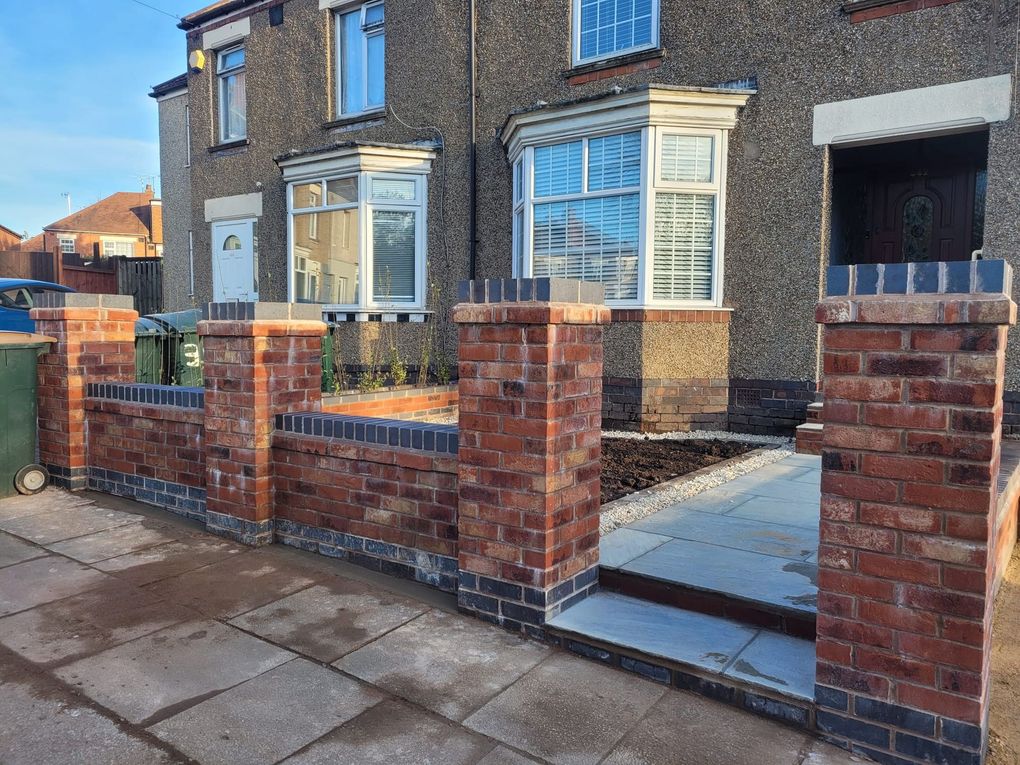
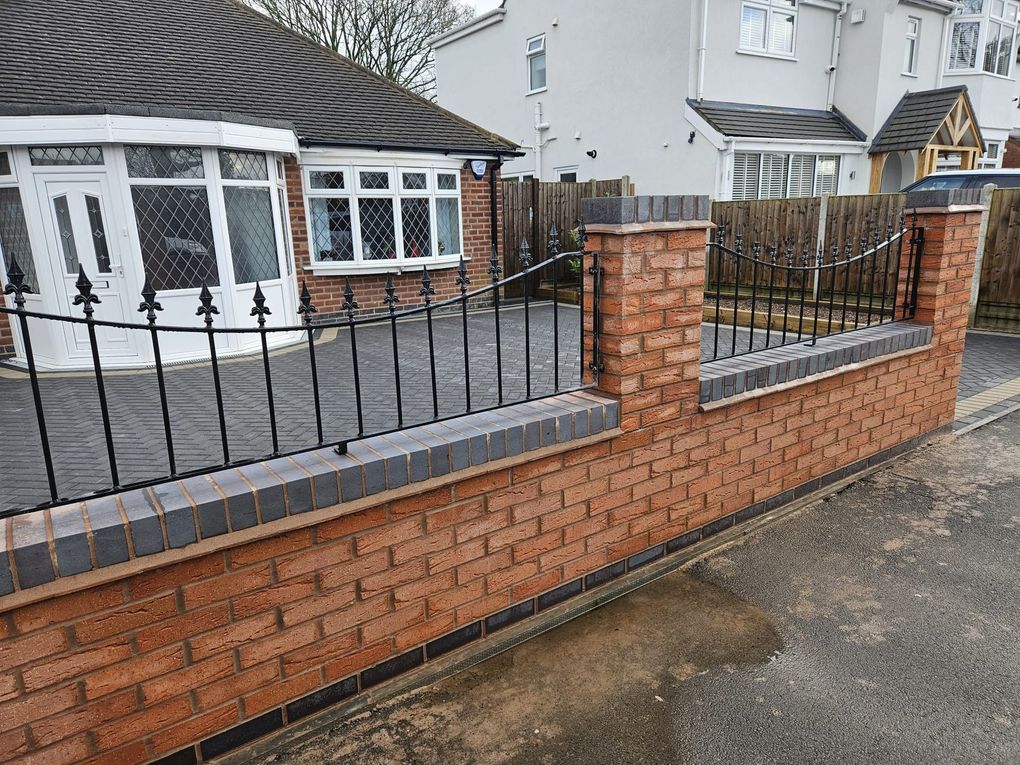
New Front Walls, Piers and Steps
Garden Walls We Have Built
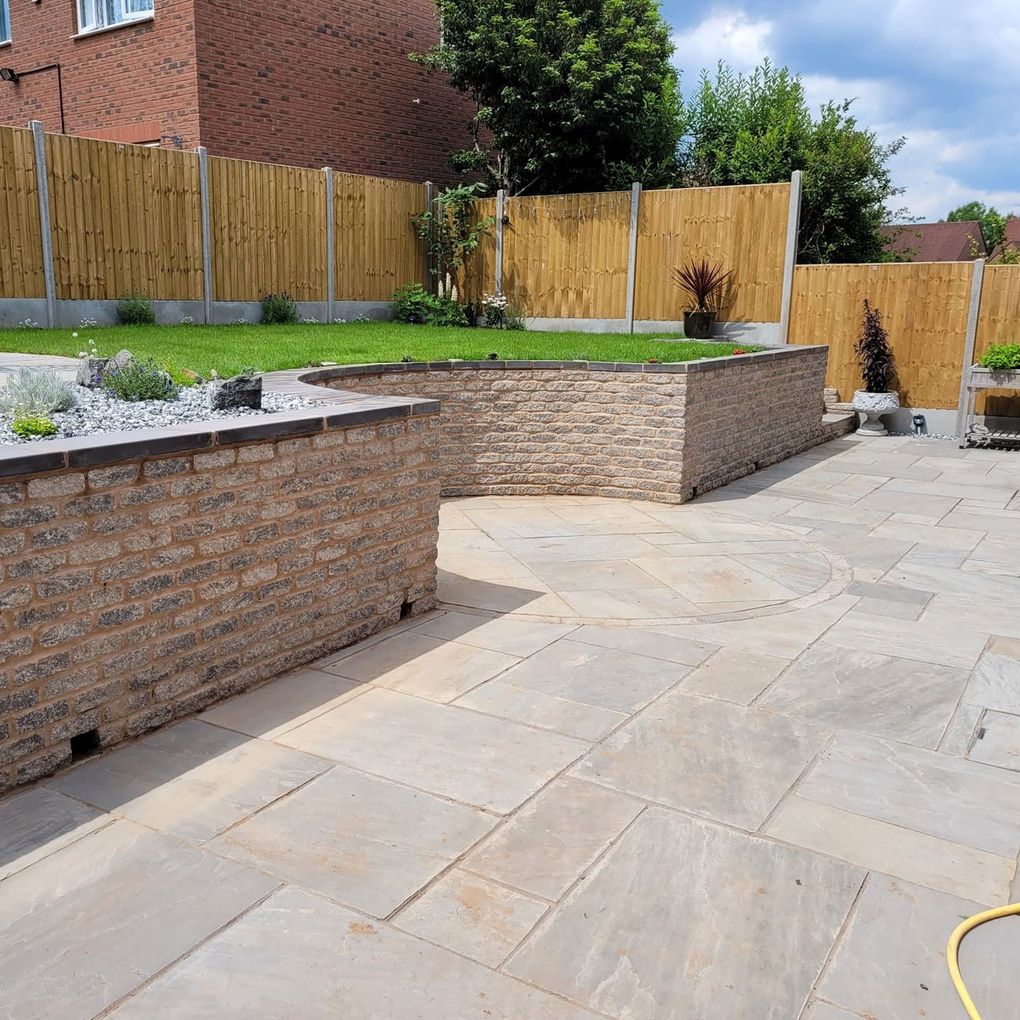
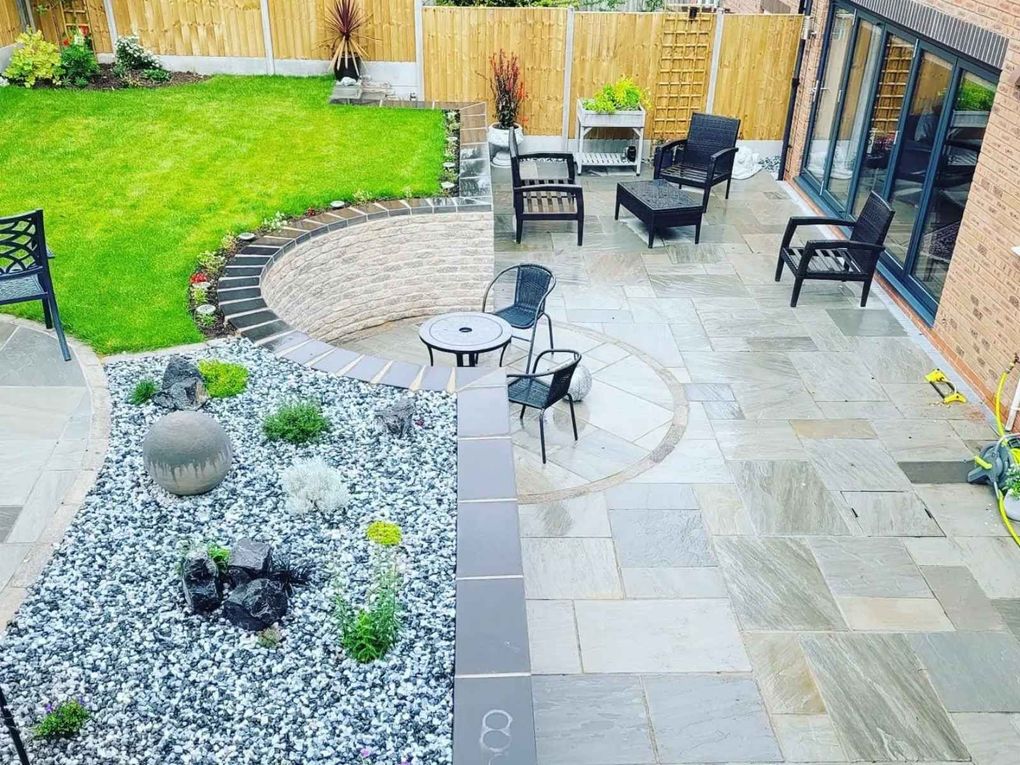
Walls as Part of a Garden Design
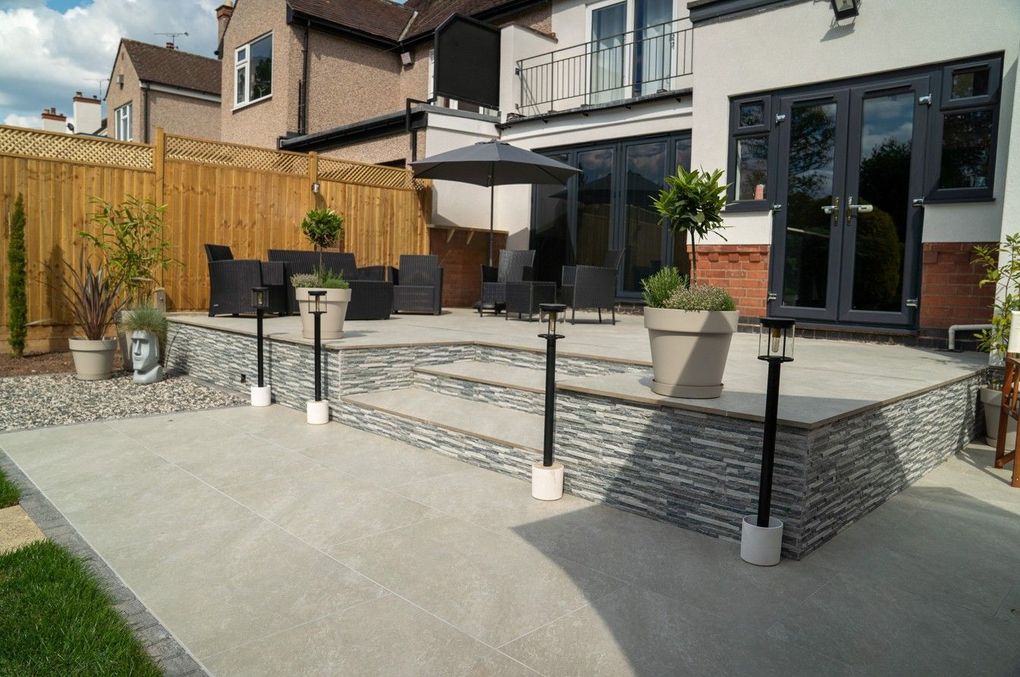
Earlsdon, Coventry
A stone-clad wall carries the upper terrace, with steps down to the lawn.
See the full project →
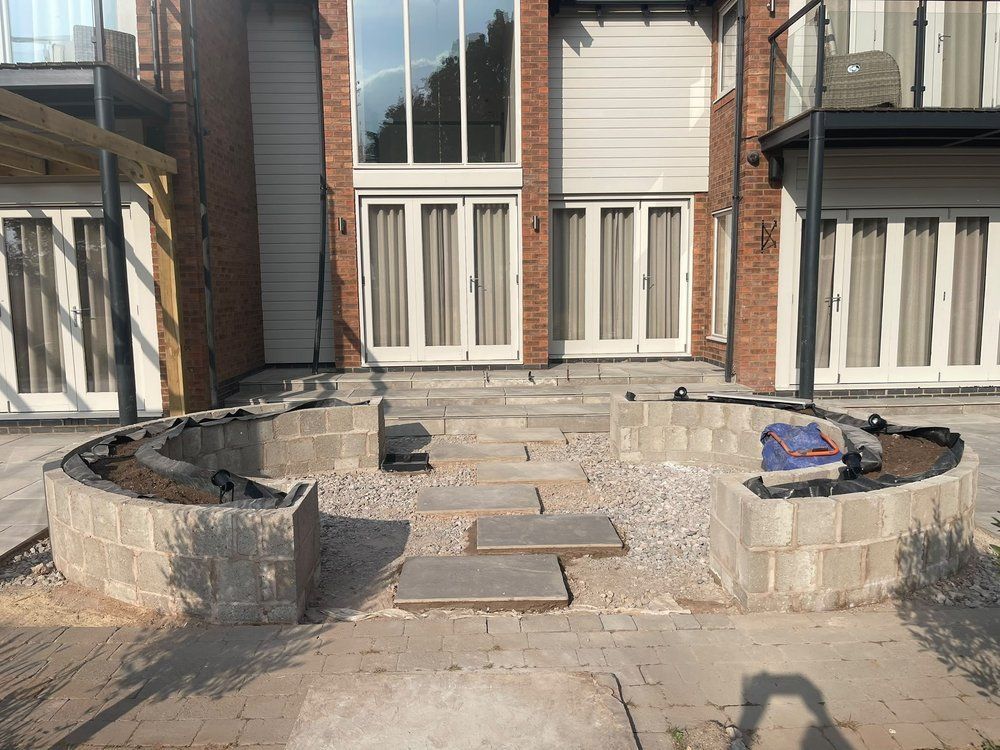
Lapworth, Solihull
Curved blockwork planters taking shape, ready for render.
See the full project →
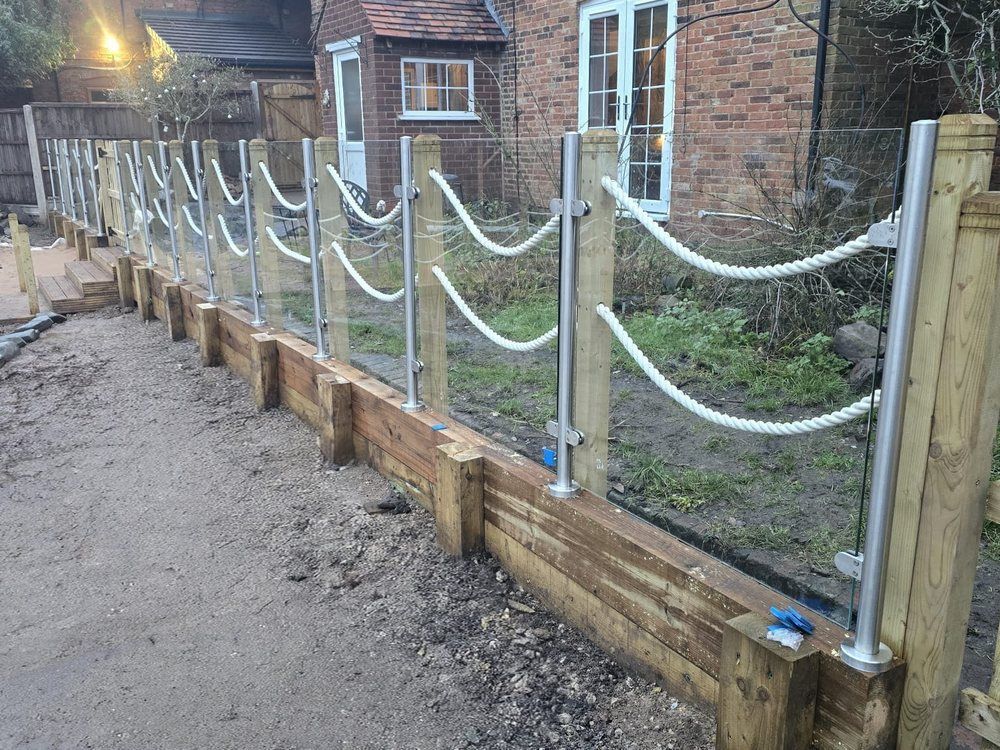
Atherstone
A sleeper retaining wall topped with glass and rope balustrade.
See the full project →
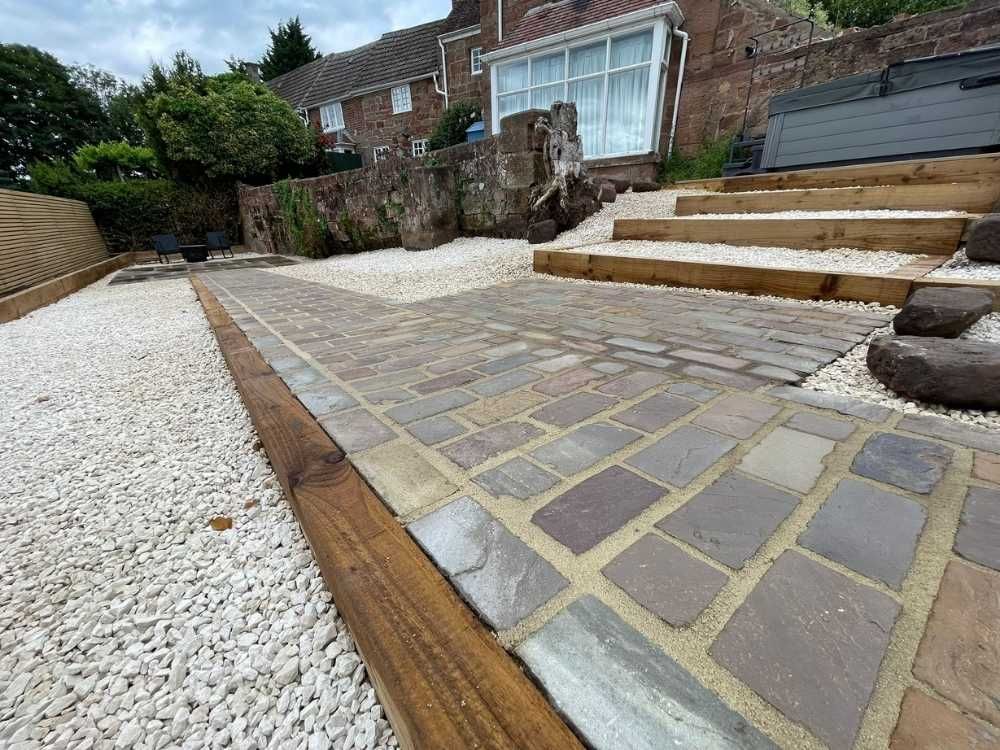
Over Whitacre, near Coleshill
Sleeper steps taking up the change in level beside a sett path.
See the full project →
What a Retaining Wall Does
Most sloping gardens are hard to use. A slope suits a lawn or planting, but it is no good for a patio or somewhere to eat outside. Once the ground is dug out to make a level area, something has to hold back the soil above it, or it will slowly slump and wash onto the new surface. That is the retaining wall’s job, and the ground it holds up becomes usable too, for a raised lawn, a planted bed or seating.
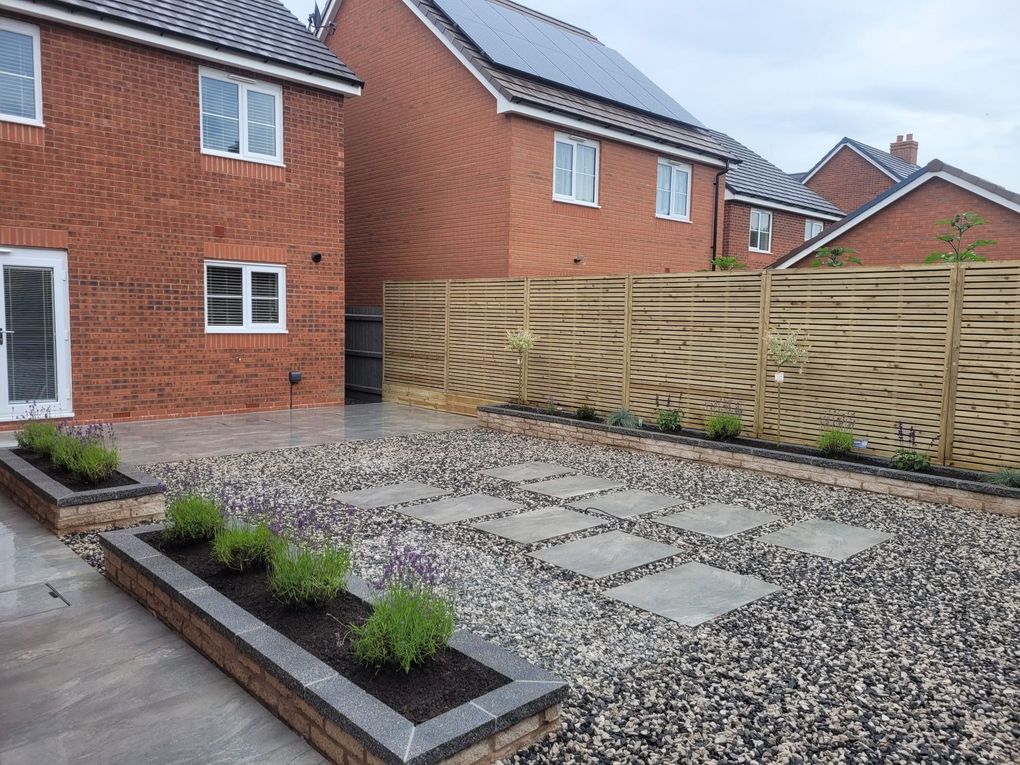
Any wall with earth behind it is a retaining wall, so raised beds count as well. Built to a sensible height they bring the plants closer and cut down the bending, which is handy for fruit and vegetables. The wall is also one of the strongest shapes in the garden, so we treat it as a feature: straight or curved, with steps and seating built in where they help.
Three Ways to Hold Back the Ground
- Gravity walls. The wall’s own weight resists the push of the soil, so the heavier it is, the more it holds. Dense concrete blocks or heavy stone, faced to suit the garden, are typical, and this is the usual choice up to about 5 feet.
- Cantilever walls. An L-shaped wall, with the upright stem tied into a wide foundation slab. The soil sitting on the slab holds the stem upright, which allows taller walls, up to about 10 feet, with engineering design.
- Crib walls. Interlocking concrete or timber units stacked in a lattice and filled with free-draining stone. They suit larger banks and can be planted.
Which one fits depends on the height, the soil, how much water it holds and what sits above the wall, such as a patio, a drive or a neighbour’s garden. On larger walls we always bring in a structural engineer.
Drainage Keeps a Retaining Wall Standing
Water trapped behind a wall adds to the weight of the soil pressing on it, and it is the most common reason garden retaining walls lean or crack. So every retaining wall we build gets:
- A load-bearing foundation sized for the wall, with the ground, the block density and the mortar mix chosen to suit. Our tallest wall to date is about 1.5 metres high, a 9-inch wall built from 7 newton, 4-inch blocks.
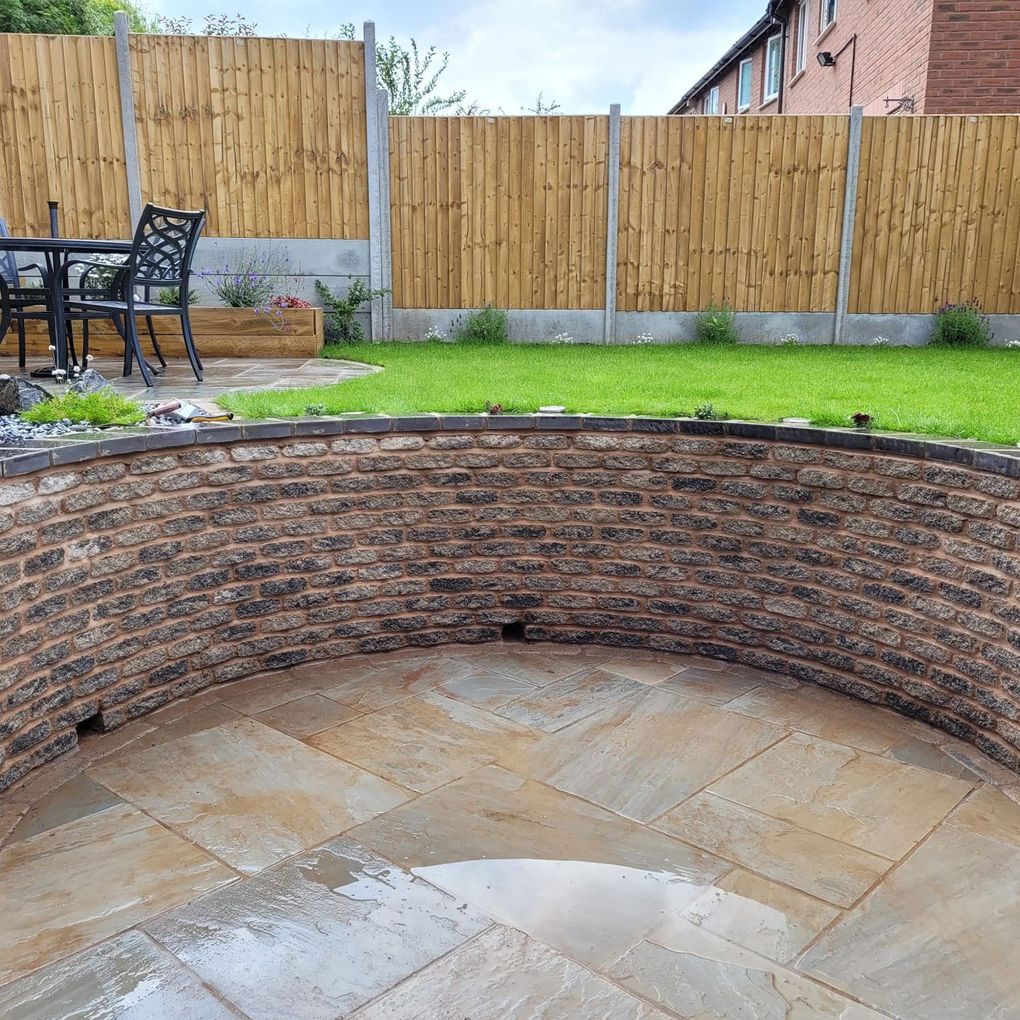
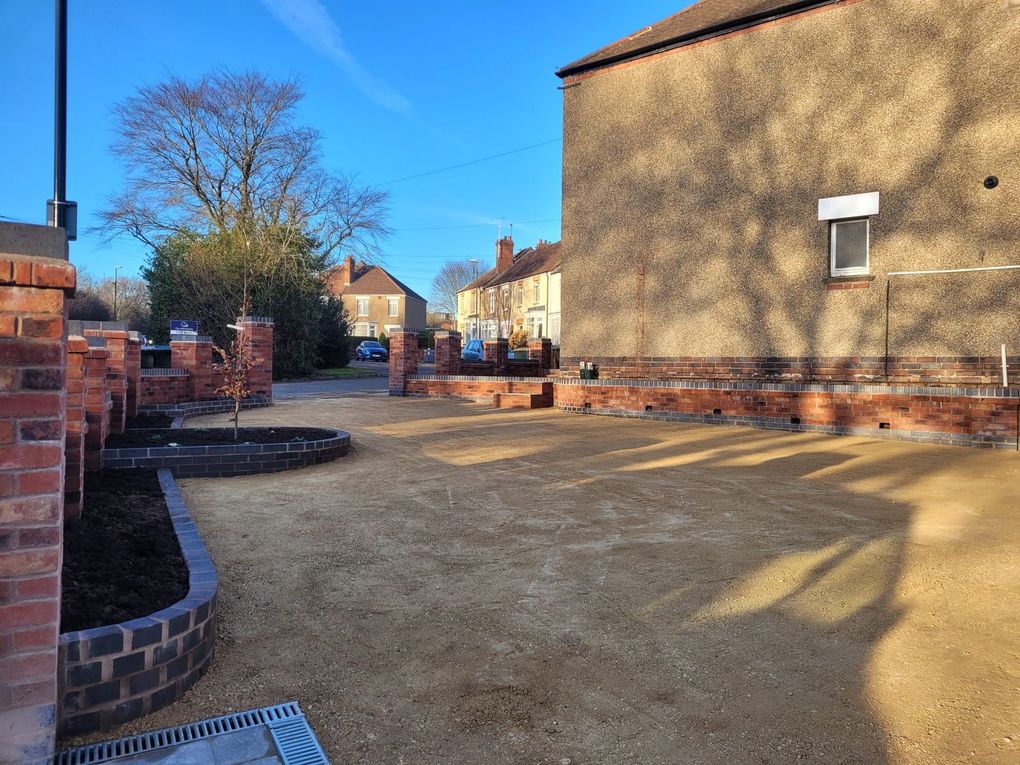
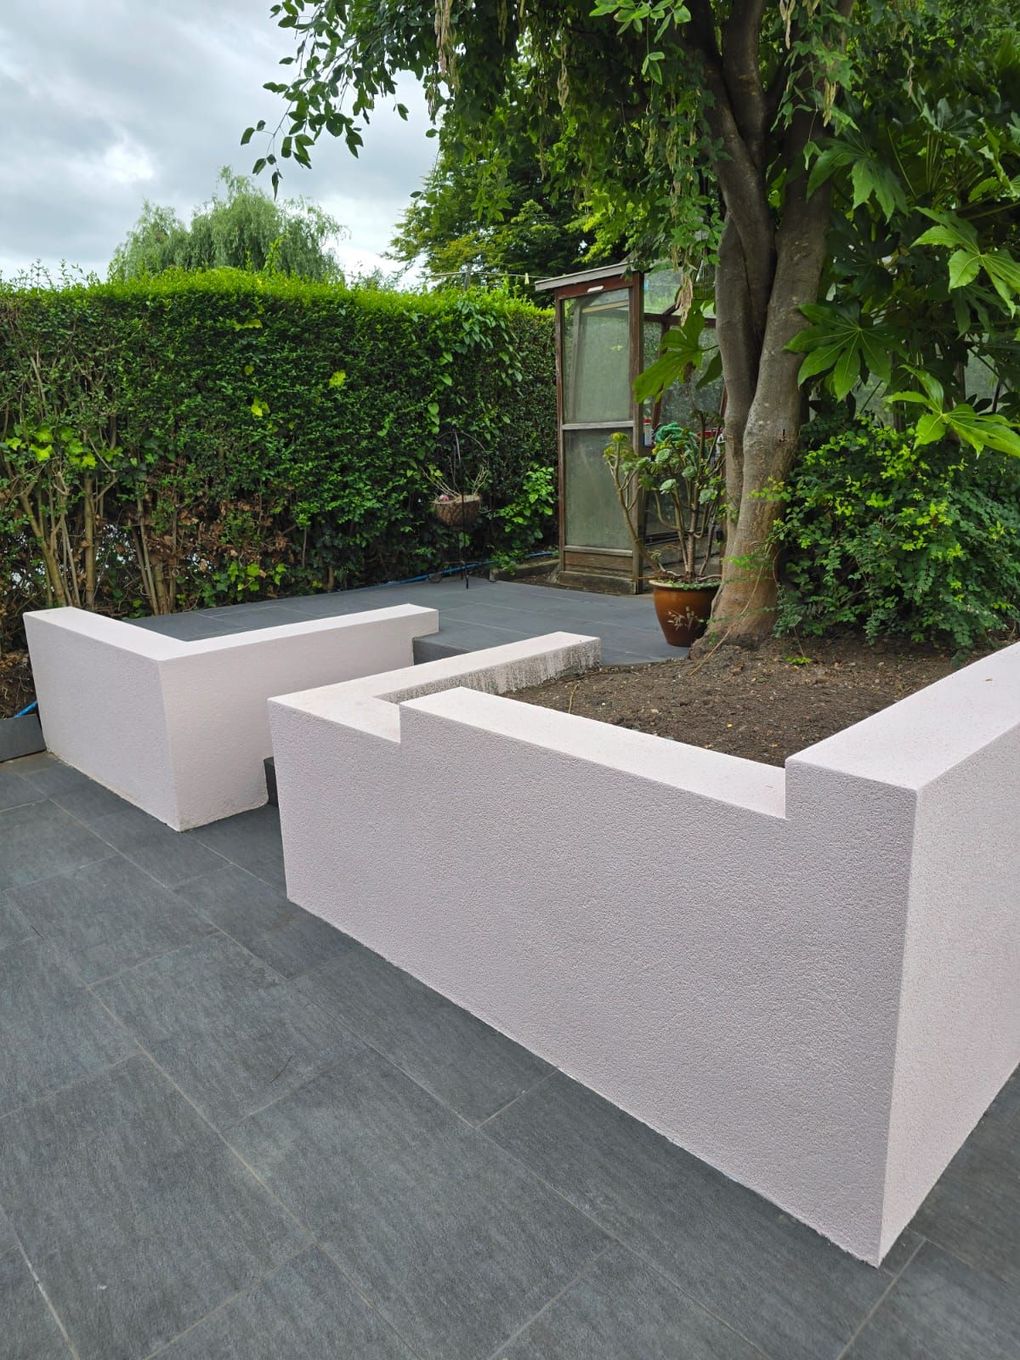
- Drainage channels about 3 inches across, every 750–1,000 mm along the first course above ground, with wire mesh behind each one so gravel cannot block it. They are the small gaps you can see along the base of the curved wall above.
- Free-draining backfill, built up in layers from 10 mm to 20 mm gravel and, where the ground calls for it, Type 1 stone, so groundwater and heavy rain run through instead of building up.
- A geotextile membrane, such as Terram, between the soil and the gravel, so the drainage layer stays clean and keeps working for years.
On heavy clay, water is the main problem, and the wall often needs to tie in with drainage for the rest of the garden.
Brick, Render, Stone or Sleepers?
Where a wall is holding back real weight, the block behind the face matters more than the face itself, so almost any facing brick or stone can be used. Where it is not, the choice widens:
- Brick. Classic for front walls and piers. Mixing colours works well, especially a contrasting blue brick on the capping.
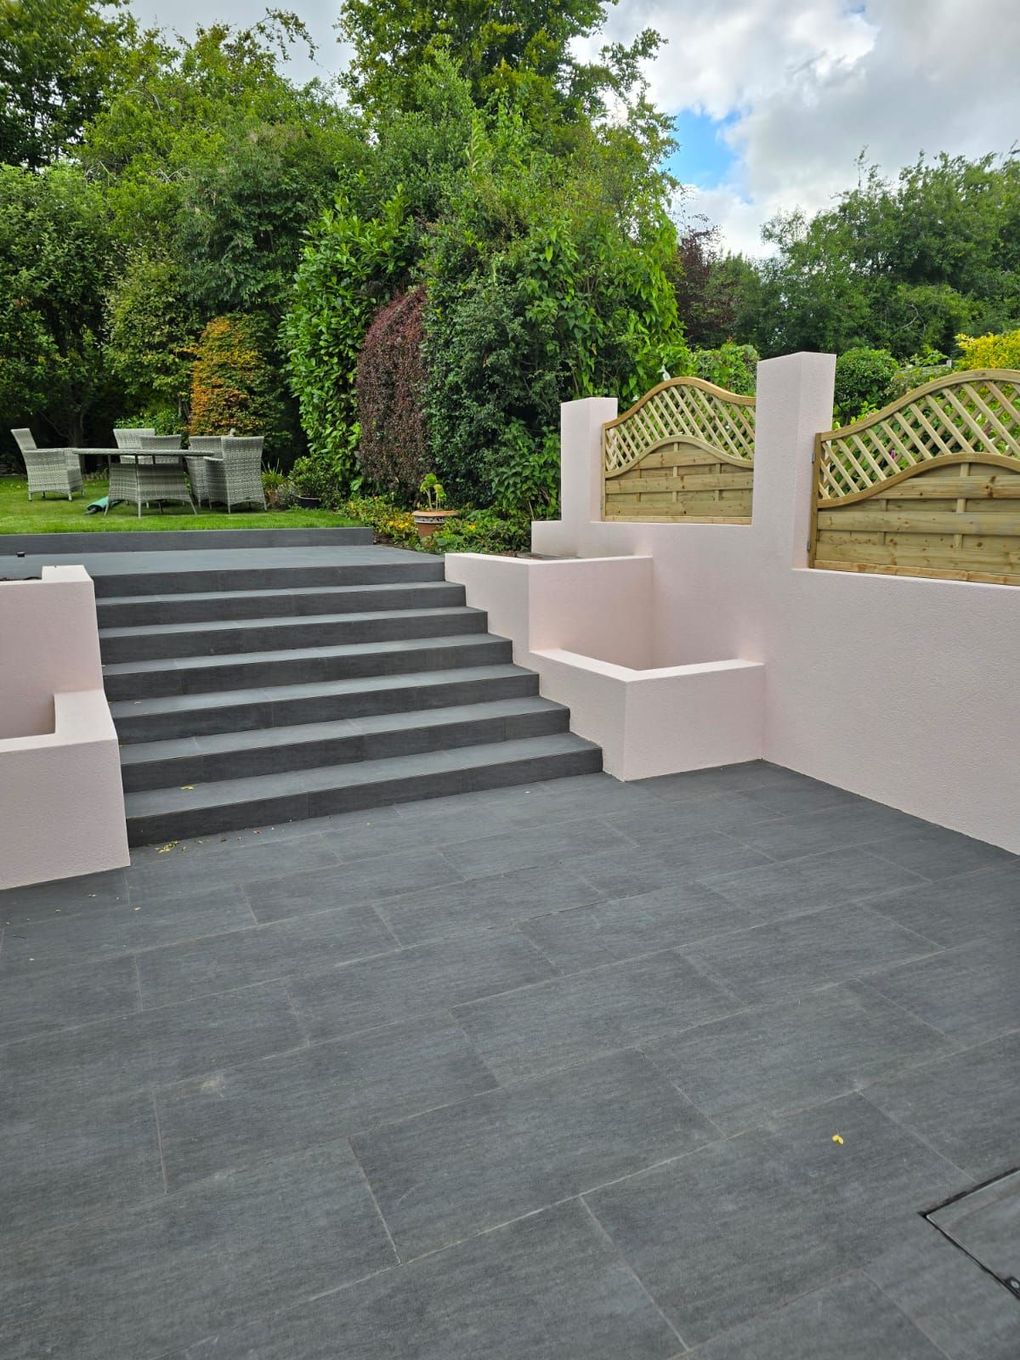
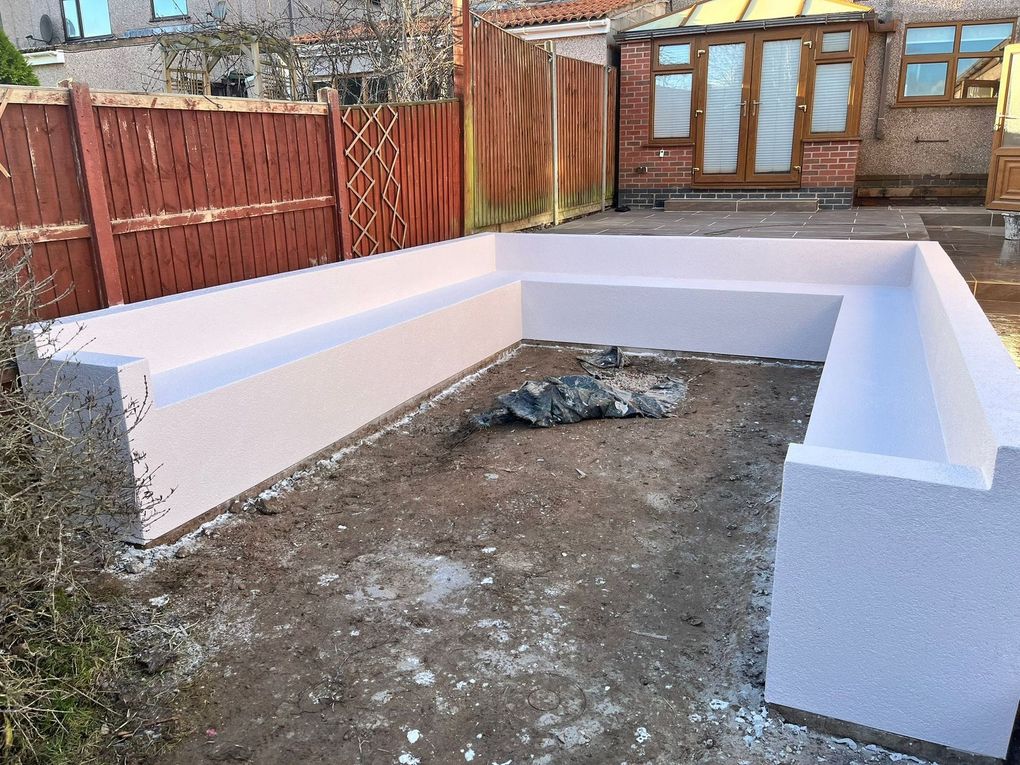
- Render on blockwork. Smooth, clean and modern, and it can be painted any colour, which is why it suits curved planters and built-in seating.
- Stone cladding and walling stone. Adds texture and matches well with sandstone or porcelain paving, as on the Earlsdon terrace.
- Timber sleepers. Quick to build and natural looking, stacked into low walls, raised beds and steps. Timber will not last as long as masonry.
- Gabions. Steel wire cages filled with rock or stone, free-standing and increasingly popular in show gardens. They can be planted to become living walls.
We can take you through the finishes that suit for your height and budget, and they are all worked out on the drawing if we are also designing the garden.
Planning, Boundaries and Party Walls
Most garden walls need no permission, but a few rules are worth knowing. In broad terms, for houses in England:
- Height. A wall up to 2 metres high is normally permitted development, or 1 metre where it faces a road that carries traffic. Where the ground is a different level on each side, how the height is measured can matter, so check before building close to the limit.
- Listed buildings and conservation areas have tighter rules, and a wall in the grounds of a listed building may need consent.
- Walls on the boundary. If a new wall will sit on the boundary line, or the dig for its footing comes close to a neighbour’s house, the Party Wall etc. Act 1996 may mean serving notice on your neighbour first.
We are not solicitors or planning officers, and your council has the final say. We raise these points at the design stage so there are no surprises once work starts.
Why Choose Us for Your Wall
A bricklayer at the helm
Andy’s first trade was bricklaying, and he still sets the standard for every wall we build.
Engineered where it matters
Foundations, drainage and backfill planned for the load, with a structural engineer on larger walls.
Part of the whole garden
Walls designed with the patio, steps, lawn and planting, so the levels work before anything is built.
Cover you can rely on
A 12-month workmanship guarantee on every wall, and £1M public liability insurance.
Wall Builders Across Coventry, Solihull and Warwickshire
Our wall-building team works right across Coventry, Solihull and the Warwickshire towns and villages, such as:
Retaining Wall Questions
Why choose DNA Landscapes to build my garden wall?
Andy started out as a bricklayer and has more than 20 years of building brick and block structures. Every retaining wall starts with a load-bearing foundation, and we plan the ground, block density, mortar mix, backfill and drainage together. A structural engineer is always consulted on larger walls.
What is the highest retaining wall you have built?
About 1.5 metres high, built as a 9-inch wall from 7 newton, 4-inch blocks.
Do retaining walls need drainage?
Yes. We fit drainage channels about 3 inches across every 750 to 1,000 mm along the first course above ground, with graded gravel backfill behind the wall and a geotextile membrane to keep it clean. Without drainage, water builds up and pushes on the wall.
Which bricks or blocks are best for a garden wall?
Almost any facing brick or block can be used. What matters more on a retaining wall is the density of the block behind the face and the drainage, because the wall is structural and carries a load.
Why has my old retaining wall started to lean?
Usually water. Without weep holes and free-draining backfill, rain and groundwater build up behind the wall and add to the load. A foundation that was too small for the height is the other common cause. A leaning wall should be looked at before it gets worse.
Can a retaining wall be built from sleepers?
Yes, for lower walls, raised beds and steps. Sleepers are quick to build and look natural, but timber does not last as long as brick, block or stone, so for taller walls or heavy loads we usually recommend masonry.
Do I need planning permission for a garden wall?
Not usually. A wall up to 2 metres high is normally permitted development for a house in England, or 1 metre beside a road with vehicle traffic. Tighter limits apply to listed buildings and some conservation areas; if in doubt, ask your council.
Does my neighbour need notice before a wall is built?
If the wall will sit on the boundary line, or the footing will be dug close to their house, the Party Wall etc. Act 1996 may require you to give them notice first. Talking to them early is always worthwhile. For anything complex, take advice from a party wall surveyor.
Got a slope to tame or a wall to replace?
Send us a photo or two and tell us what you would like the garden to do, and we will visit to look at the levels and price the wall.
