
Garden Design and Landscaping in Dunchurch
Gardens for period homes in a conservation village
Dunchurch is one of Rugby borough’s nineteen conservation areas, with thatched cottages, old brick walls and gardens that have grown up around them over a very long time. Designing for a garden like that means working with its character, and knowing which changes need permission first.
Natural stone for an older property
What we design and build in Dunchurch
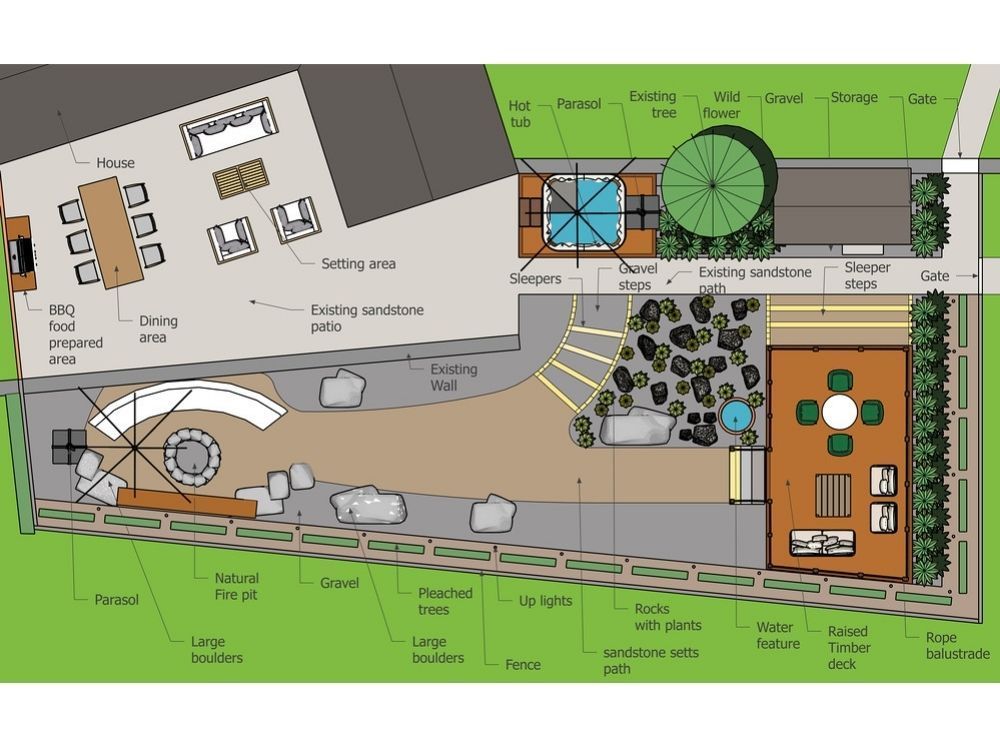
Drawn around the house and its setting, and shown in 3D before any price.
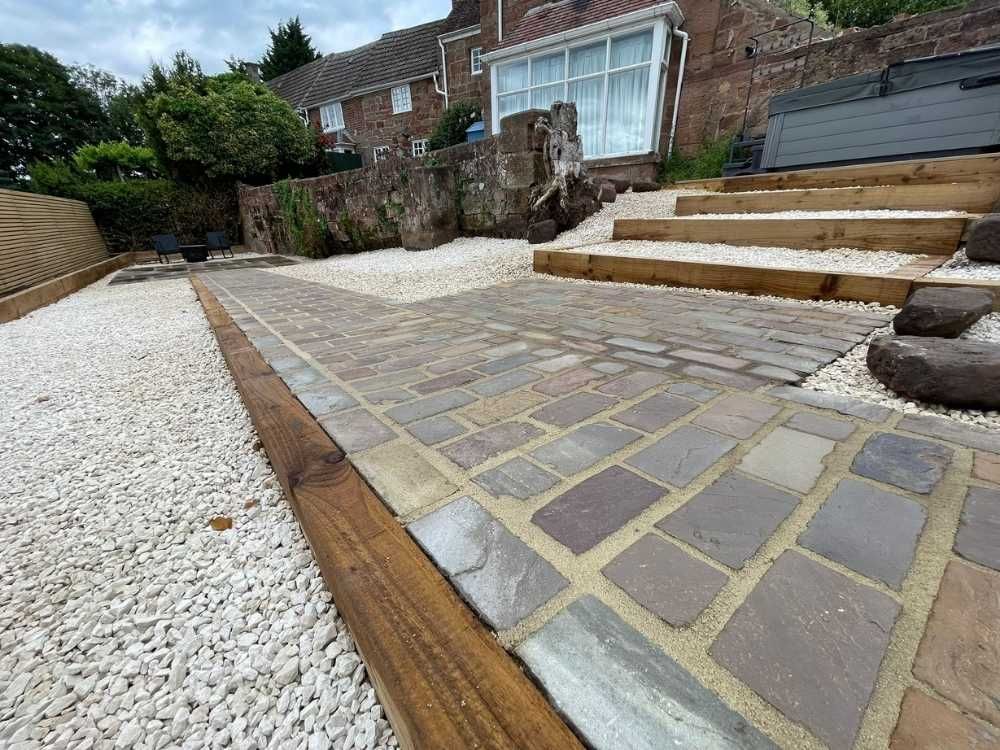
Sandstone, setts and reclaimed-look materials that suit an older property.
New walls and repairs in brick chosen to match what is already there.
Pergolas and arbours in oak and softwood with a traditional feel.
Boundaries that respect the street scene as well as your privacy.
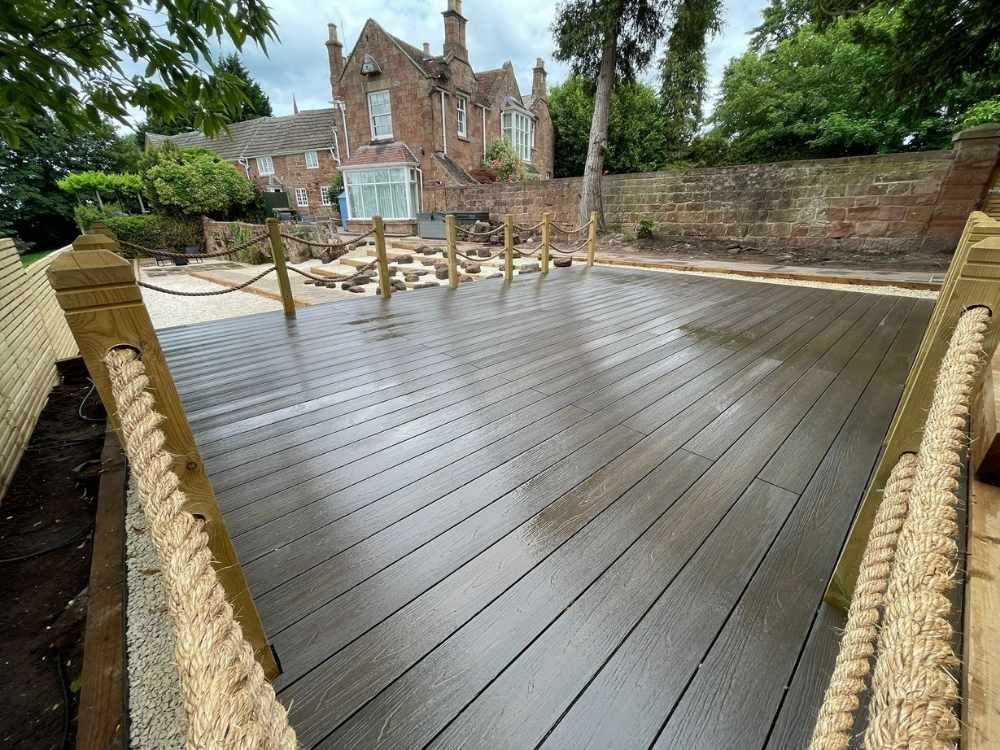
Low, understated platforms where the ground falls from an older house.
Grass re-established around old trees and borders.
Ground levels that have crept up the walls of old cottages.
Older houses, older walls, and a street scene worth keeping
The centre of Dunchurch has the look people picture when they think of a Warwickshire village: thatch, timber framing, old red brick and walls along the lanes that have stood for generations. Around it are later homes on larger plots, but it is the older core that gives the village its character and much of that character runs through the gardens.
Gardens here often come with features that cannot simply be replaced like for like: old boundary walls, mature trees, uneven ground where paths have been relaid over each other for a century, and planting that has become part of the view from the road.
The design question is rarely “what would look best in isolation”. It is what will look as though it belongs, which usually means natural materials, restrained colours, and new work that sits quietly alongside the old.
Starting with the house, not the catalogue
We begin a Dunchurch design by looking at the building: the brick, the stone, the colour of the roof, the age of the walls. Those set the palette. Then we look at what the garden already has that is worth keeping, which in an older plot is usually more than people expect.
From there you see a layout and 3D views with the house in them, so new paving, walls and structures are judged against the building they sit beside. We go back and forth with you until it looks as though it has always been there, and only then agree a price. Where any element touches the boundary or the street, we identify at that stage whether it needs a conversation with the council first.
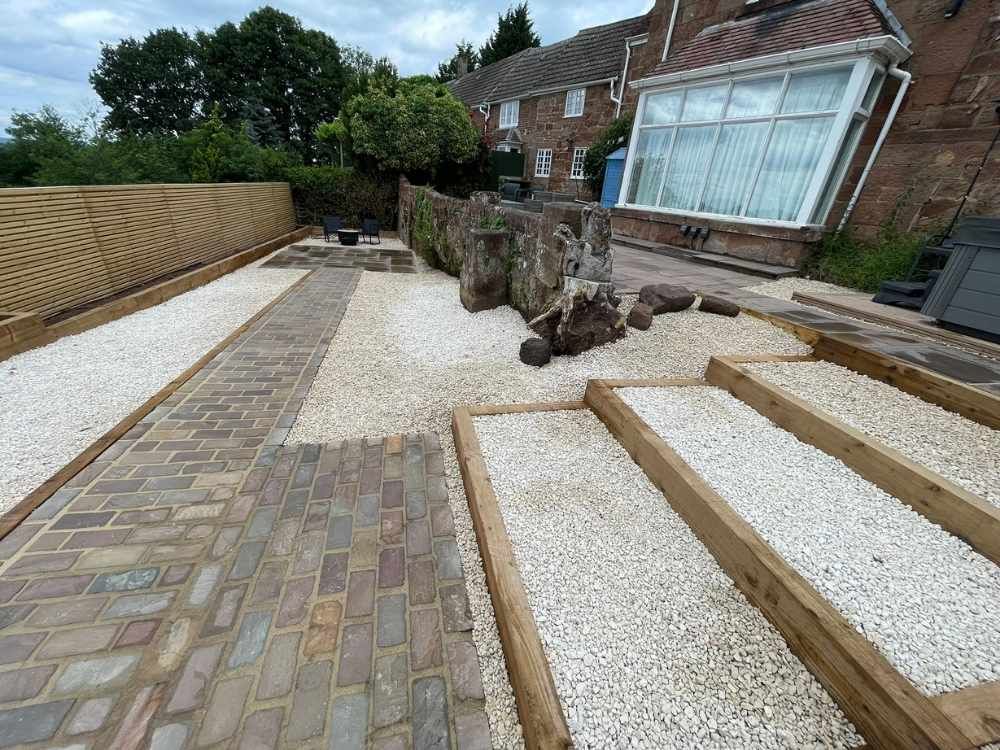
The plan and the finished levels
Walls, gates and fences in a conservation area
This is the rule that most surprises people in Dunchurch, because it concerns taking something away rather than building something new.
The general position in England
- Demolishing a boundary can need planning permission. In a conservation area, taking down a wall, gate or fence that is more than one metre high next to a highway, footpath or public open space, or more than two metres high elsewhere, generally needs planning permission.
- That includes knocking a gap in an old wall for a new gate or a parking space. Partial demolition is still demolition.
- Trees are protected too. Work to a tree in a conservation area usually needs six weeks’ written notice to the council beforehand, which matters when a new path or terrace runs near an established tree.
- Listed buildings add a further layer. Within the curtilage of a listed building, outbuildings need permission, and works affecting the building or structures attached to it can need listed building consent.
- The council is Rugby Borough. Its conservation officers are the people to ask, and they would much rather be asked before than after.
We are landscapers rather than planning consultants, so read this as a summary rather than advice on your property. What we do is identify, at design stage, any element that touches the rules above, so the conversation with the council happens before the programme is set.
What drives the price on a period garden
- Materials. Natural stone and matching brick cost more than manufactured alternatives, and on an older house the difference shows.
- Working around what stays. Protecting old walls, trees and established planting takes time.
- Uneven ground. Generations of relaid paths leave levels that need sorting before anything new goes down.
- Craft work. Brickwork to match existing walls, and oak structures, are more labour-intensive than standard products.
- Access. Cottage gardens reached down narrow side paths are slower to build.
The whole scheme is priced once the design is right, and from then on the price is the price.
Why Dunchurch homeowners choose us
A garden in a village like this should look as if it grew there. That takes restraint as much as skill.
Materials chosen from the house
Stone, brick and timber picked to sit with the building rather than from a standard range.
Designed with the house in view
3D visuals include the building, so new work is judged against what it sits beside.
Conservation rules flagged early
Walls, gates, trees and listed buildings identified at design stage, not mid-build.
Careful around what stays
Old walls, trees and planting protected throughout, by a crew used to working in tight spaces.
Other villages and towns we cover
Frequently asked questions
Do you work in Dunchurch?
Regularly. Dunchurch, Thurlaston, Bilton and the villages south of Rugby are all within our patch, as is Rugby itself.
Is Dunchurch a conservation area?
Yes. Dunchurch is one of the nineteen conservation areas in Rugby borough. That affects some garden works, most notably demolishing walls, gates or fences above certain heights and work to trees, so it is worth knowing before a design is finalised.
Can I take down part of an old front wall for a gate or parking?
In a conservation area, demolishing a wall, gate or fence more than one metre high next to a highway, footpath or public open space generally needs planning permission, and knocking a gap in a wall counts. Rugby Borough Council’s conservation officers are the people to ask first.
What materials suit an older property?
Usually natural stone, reclaimed or well-matched brick, gravel and timber, in colours taken from the house itself. We start the design from the building’s own materials rather than a catalogue, and show the result in 3D with the house in view.
Do you maintain gardens after they are built?
For the gardens we create, yes: aftercare can include cleaning natural stone and seasonal work on the planting. Established cottage gardens we did not build are better served by a regular local gardener.
How long does a period garden take?
Typically two to five weeks on site, depending on how much natural stone and brickwork is involved and how carefully existing features have to be worked around.
What does the price include?
One figure for the whole build, covering the team, the machinery, stone and brick, planting and all waste taken away, set once the design is agreed.
Planning a garden in Dunchurch?
Tell us about the house and the garden. We will design it with you to suit both, and flag anything the conservation rules affect.
