
Garden Design and Landscaping in Long Lawford
Sloping gardens turned into level, usable terraces
A good number of Long Lawford gardens fall towards the river or rise away from the house. A slope is not a problem to be put up with; it is the most interesting thing a garden can have, once it has been shaped into levels that each do a job.
Walls and steps that make a slope usable
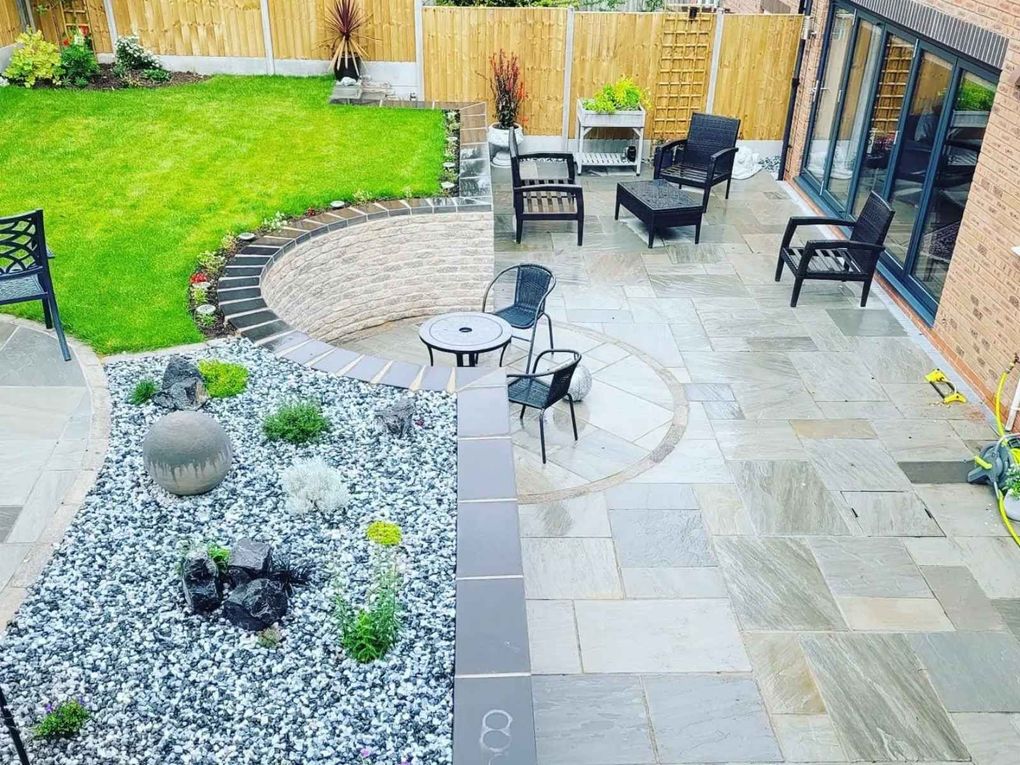
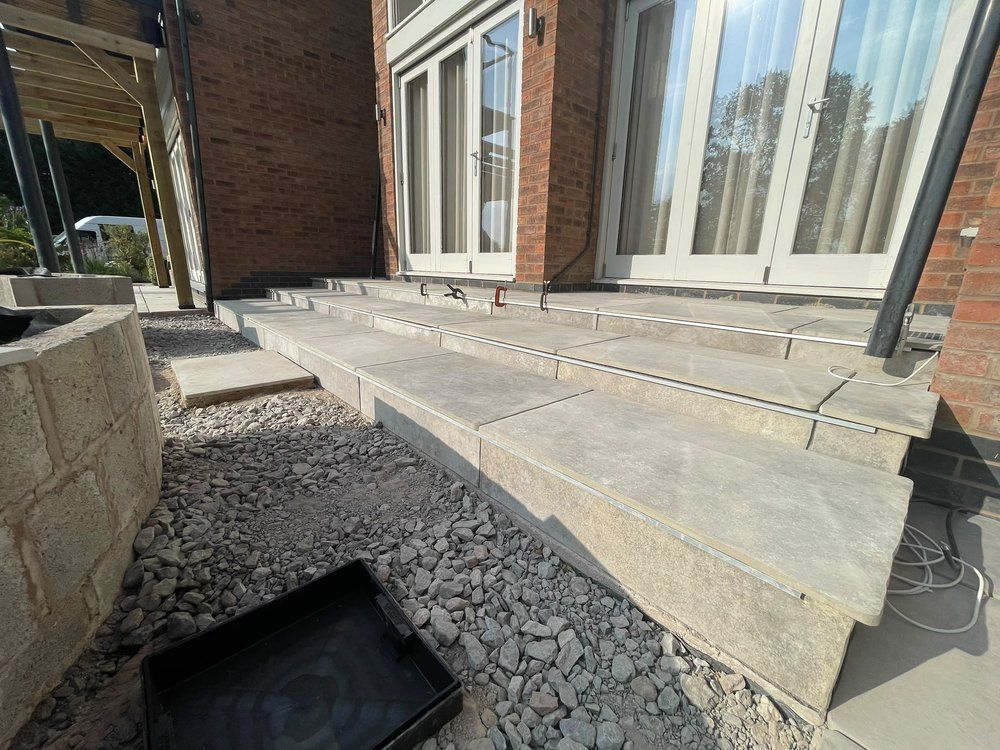
What we design and build in Long Lawford
Levels surveyed and the terraces designed in 3D before a price is fixed.
Brick, block, stone and sleeper walls that hold a slope and create flat ground.
Level terraces formed where the garden used to fall away.
Steps with comfortable proportions linking each level of the garden.
Platforms that bridge a drop without the groundwork of a masonry terrace.
Boundaries that follow the fall of the land rather than fighting it.
A lawn on each new level, or synthetic where the ground stays steep.
Garden drainage in Long Lawford
Ditches, field water and riparian duties on the village edge.
A village on a slope
Long Lawford sits just west of Rugby on ground that runs down towards the Avon valley, and its gardens often reflect that: plots that fall from front to back, rise behind the house, or tilt across their width. Add a mix of older village houses and later estates, and the result is a lot of gardens where the lawn is too steep to sit on comfortably and the patio is squeezed into the one flat strip by the back door.
Shaping a slope into levels transforms a garden like that. A terrace at house level for everyday use, a lawn on the next level down that children can actually play on, and a seating area further out that catches a view. The walls and steps that make it possible become features in their own right.
Designing levels, not just surfaces
On a sloping garden the most important drawing is the section: a slice through the garden showing where the ground is now and where each level will be. It decides how high the walls need to be, how many steps link the levels, how much soil moves and where it goes. Get it right and the garden feels natural; get it wrong and every level feels cramped.
We survey the levels first, then design the terraces with you and show them in 3D, with the walls and steps at their true height. It is normal to try two or three arrangements before one clearly works, and changing the drawing costs nothing. The price follows once the design is agreed.
Groundwork and walls going in
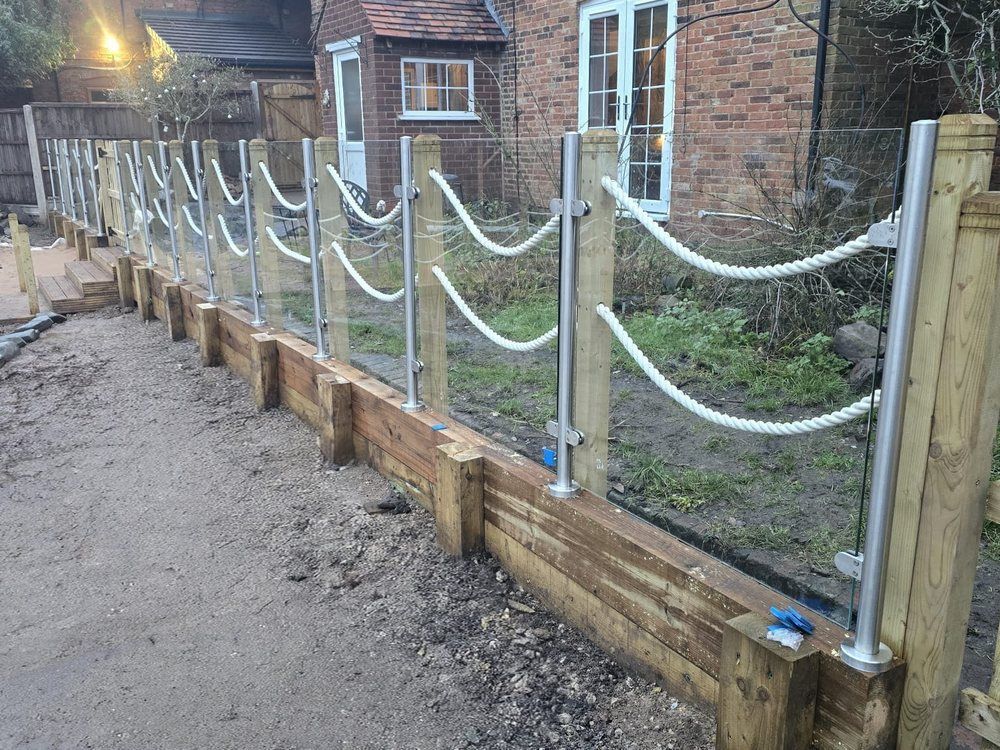
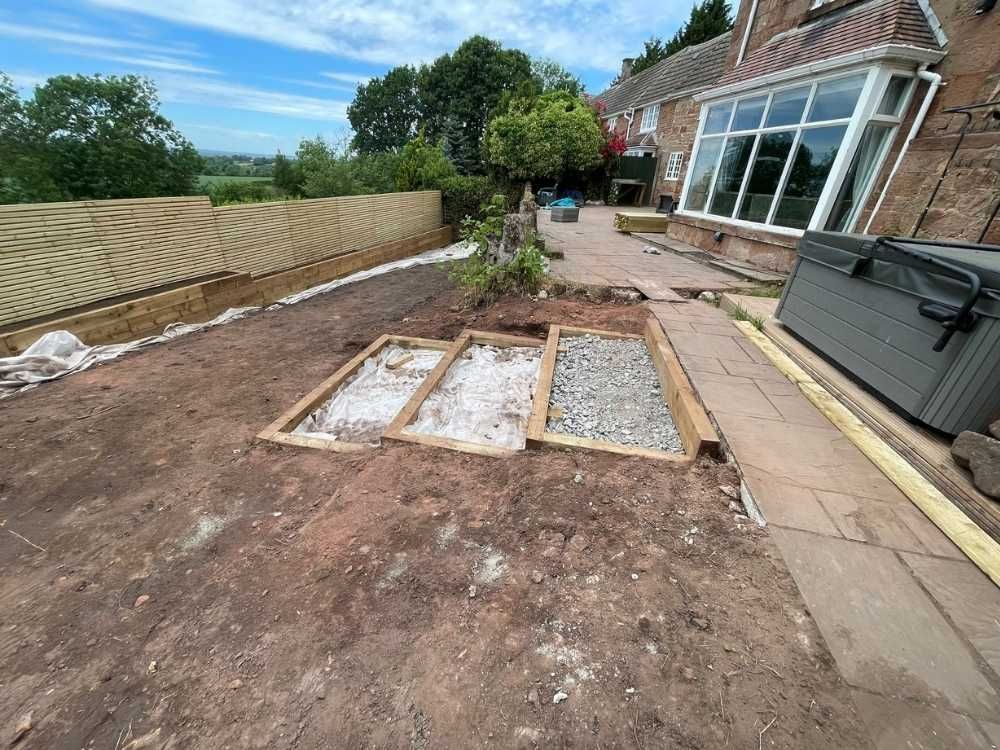
Digging near a neighbour’s wall or building
Cutting into a slope to form a level terrace often means excavating close to a boundary, and there is a rule about that which few homeowners know.
The general position in England and Wales
- Excavation near a neighbouring structure can need notice. Under the Party Wall etc. Act 1996, excavating within three metres of a neighbour’s building or structure, to a depth below the bottom of its foundations, generally requires written notice to the adjoining owner.
- A garage, outbuilding or wall can count. It is not limited to houses, and on estate plots a neighbour’s garage is often exactly where a retaining wall wants to go.
- Retaining walls need designing. A wall holding back more than about a metre of soil is carrying a significant load, particularly on clay when wet, and should be designed rather than guessed, with drainage behind it.
- Soil has to go somewhere. Moving ground to form levels produces a lot of spoil; it either balances within the garden or leaves by lorry, and the design should say which.
We are landscapers rather than party wall surveyors or engineers; take this as the outline of the rule, not advice on your boundary. We flag any excavation close to a neighbouring structure at design stage, and bring in structural input where a wall’s height calls for it.
Why sloping gardens cost more, and where
- Walls. Retaining walls are the biggest item on most sloping schemes, and height drives cost more than length.
- Earthworks. Moving soil to form levels, and removing what cannot be reused.
- Drainage behind walls. Essential on clay, and invisible once finished.
- Steps. Each flight is a small structure in its own right.
- Finishes. Paving, planting and turf on the new levels.
The walls and earthworks are priced with everything else, in one figure that does not rise once excavation starts.
Why Long Lawford homeowners use us
On a sloping plot the work you pay most for is the work you never see again. It has to be right.
Levels surveyed, not guessed
The existing ground is measured before any terrace is drawn, so walls and steps come out at the heights designed.
Walls built to hold
Proper foundations and drainage behind every retaining wall, with structural input where the height demands it.
Neighbours considered early
Excavation near a boundary structure flagged at design stage, so any notice is served in good time.
One team throughout
Groundwork, walls, paving and planting by the same crew, with no hand-over gaps between trades.
Other places we design gardens
Frequently asked questions
Do you work in Long Lawford?
We do, along with Newbold on Avon, Church Lawford, Kings Newnham, Rugby and the surrounding villages.
Can you level a sloping garden?
Usually, by shaping it into two or more terraces linked by steps, with retaining walls holding the change in height. It rarely makes sense to flatten a whole garden to one level; a series of levels, each with a purpose, uses the slope rather than fighting it.
Do I need to tell my neighbour if you dig near their garage?
Possibly. Under the Party Wall etc. Act 1996, excavating within three metres of a neighbouring building or structure, to a depth below its foundations, generally requires written notice to the adjoining owner. We flag any excavation close to a neighbouring structure while the design is being drawn.
How high can a garden retaining wall be?
There is no single answer, but a wall retaining more than about a metre of soil is carrying a substantial load and should be designed rather than built by eye, with proper foundations and drainage behind it. We bring in structural input where the height calls for it.
Do you do garden maintenance?
Only on gardens we have built. Once the terraces are finished we can offer aftercare such as cleaning the paving and seasonal planting work; general maintenance of other gardens is not something we take on.
How long does a sloping garden take to build?
Usually three to six weeks on site, because the walls and earthworks come before anything visible. The programme is set out with the design.
What does the price cover?
Labour, machinery, materials, planting and all waste removal, including any spoil that cannot be reused within the garden. It is agreed once the design is signed off.
Sloping garden in Long Lawford?
Tell us which way it falls and how you would like to use it. We will survey the levels and design the terraces with you before any price.
