
Garden Drainage and Soakaways in Dunchurch
Drainage for older properties where the ground has crept up the walls
On a village property that has been added to over a century or more, the drainage problem is often literally a level problem. Every new path, every resurfaced patio and every fresh layer of gravel raises the ground a little, and eventually the soil outside sits higher than it should against a wall that was never built to cope with that.
Drainage work we carry out in Dunchurch
Ground level correction
Taking accumulated surfacing back down so the ground outside sits below where it should.
Gathering runs of slotted pipe in lined stone trenches, graded so the water genuinely leaves.
Soakaways
Sized against a percolation test and positioned to the required setbacks.
An intercepting line, used where water arrives from a lane, a slope or a neighbouring boundary.
Drainage beside solid walls
Getting surface water away from a wall with no cavity, carefully and by hand.
Soakaway replacement
Old rubble pits and silted crates excavated and rebuilt properly.
Levels and falls
Paths and terraces reset so they carry water away from the building instead of to it.
Soil, grass, borders and paving put back as part of the same contract.
What the work involves
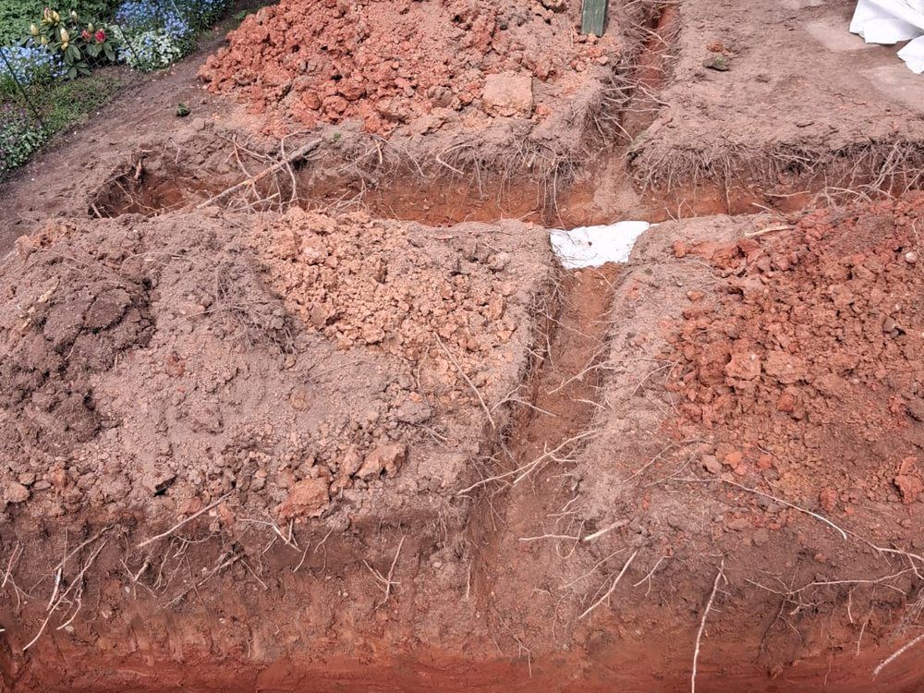
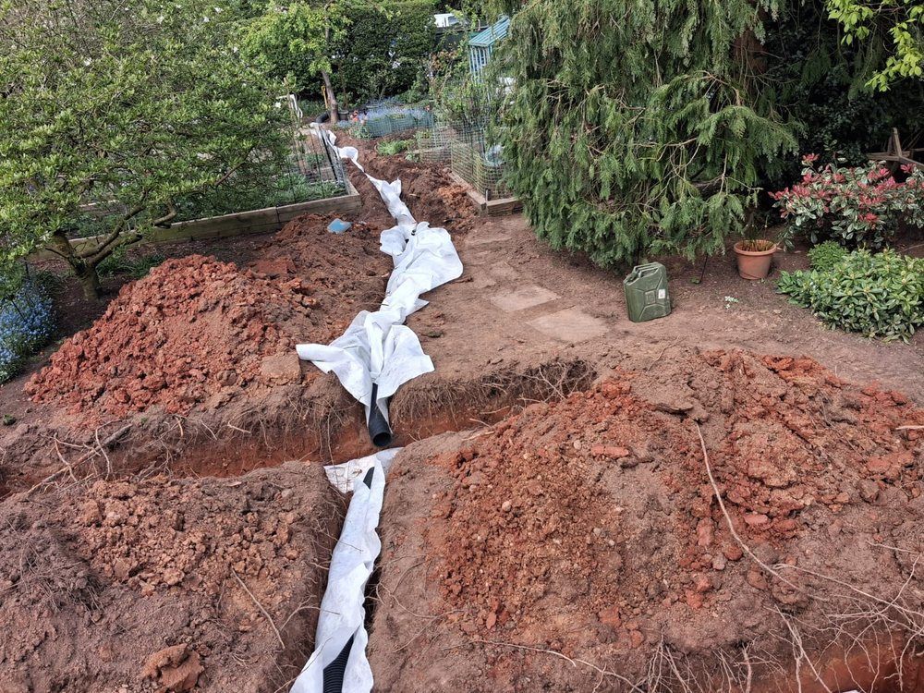
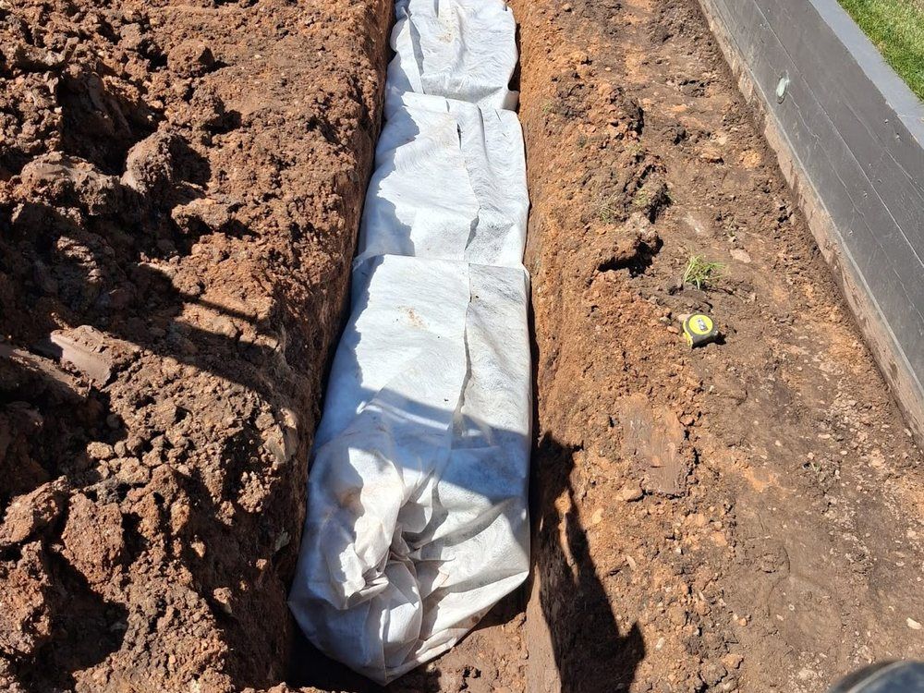
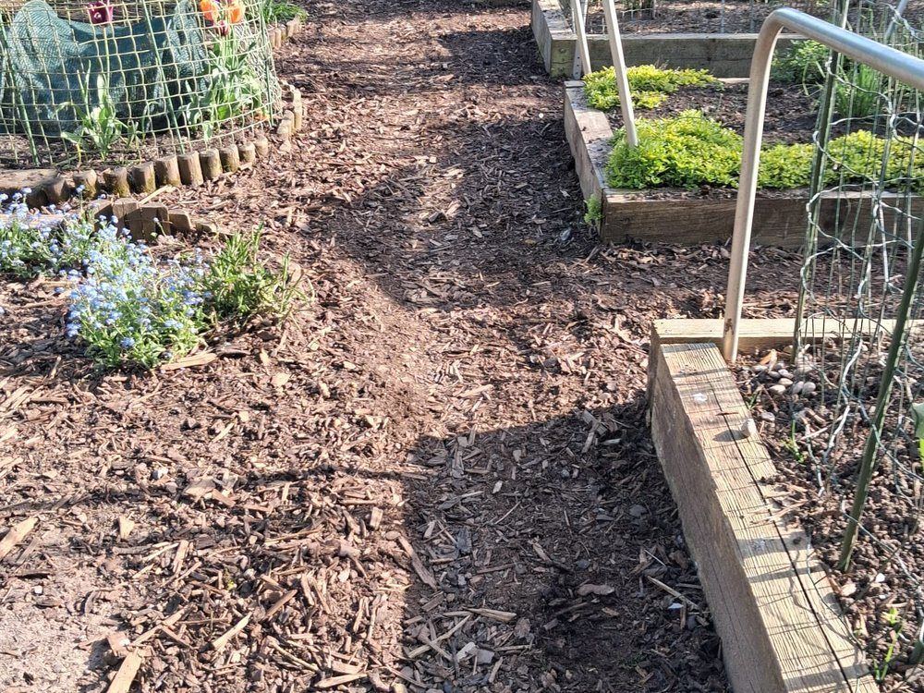
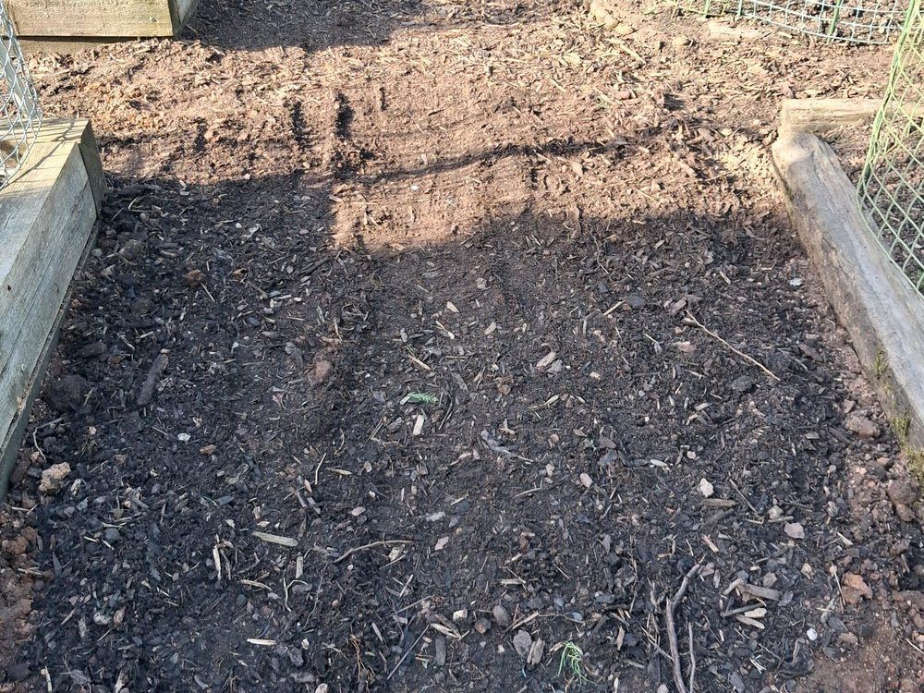
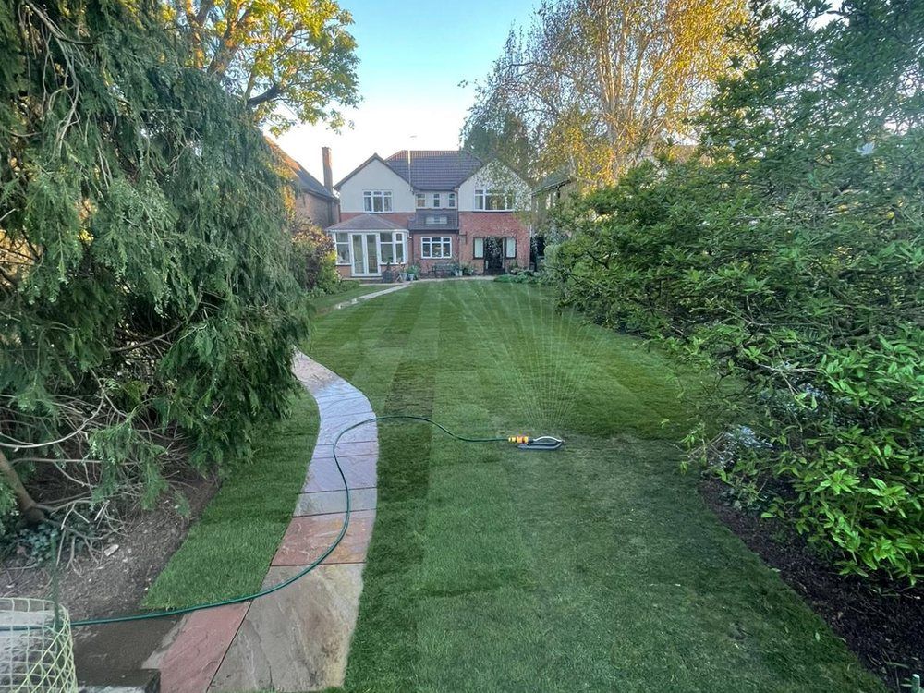
Photographs from a recent scheme at Kenilworth. A larger garden than most village plots, and the same trench detail, membrane and finish.
When the garden ends up higher than it should be
Older houses were generally built with the outside ground kept below the level of the floor inside, and with a barrier in the wall to stop moisture rising. Modern properties have a visible damp-proof course; many older cottages have something less formal, or nothing at all beyond the way the wall was constructed.
What happens over decades is incremental. A path is laid over the old one rather than instead of it. Gravel is topped up. A patio goes down at a comfortable height for the back door. Each is a small change and none of them looks significant, but the cumulative effect is that the ground outside creeps up until it is level with, or above, the point it should stay below.
Once that happens, water in the soil is in direct contact with brickwork that has no cavity behind it. The garden may not even look wet. The wall does.
What we can say about damp, and what we cannot
Our part and somebody else’s
- Getting water away from the wall is landscaping. Lowering ground levels, correcting falls, installing drainage and removing what has accumulated against the brickwork are all things we do, and all worth doing on their own merits.
- Diagnosing damp is not. Whether a wall is damp because of ground levels, a failed barrier, condensation, a leaking gutter or something inside is a question for a surveyor with a meter, not a landscaper with a spade.
- We will not promise that drainage will cure it. It removes one of the likely causes. Anyone guaranteeing more than that on a solid-walled building should be treated with suspicion.
- Older properties may have other constraints. Where a building is listed or in a conservation area, work affecting it or structures within its curtilage may need consent, and that is worth establishing before anything is dug.
This is the general position rather than advice on a particular building. What we will do at survey is measure the levels, look at where water currently goes, and tell you plainly which part of the problem is ours to fix.
Working next to an old wall
Excavation close to a solid-walled building is done by hand, slowly, and with an eye on what the foundation actually is. Older cottage footings can be shallow, rubble-built and considerably less substantial than modern ones, and a machine bucket alongside them is a poor idea.
The usual sequence is to take accumulated surfacing back off, establish where the level should be, form a clear zone against the wall with a drainage channel or a gravel margin rather than solid paving butting up to the brick, and set falls that carry water away from the building. Where a collection run is needed it is laid to the same standard as anywhere else: geotextile between soil and stone, washed aggregate, perforated pipe and a consistent gradient. The drainage service page sets out the methods in more detail.
What drives the figure
- How much has accumulated. Taking up several layers of successive surfacing is more work than it sounds, and it all leaves by lorry.
- Hand work near the building. Slower than machine excavation, and not optional next to a shallow footing.
- What replaces it. A gravel margin is modest; relaying a terrace at a corrected level is not.
- Whether collection is needed too. Sometimes the levels are the whole problem and no piped system is required at all.
- Reinstatement. Matching existing stone and putting established planting back takes care.
A single quotation after the survey: the team, the digging, every material, the removal of all that comes up, and putting the ground back as it should sit.
Why Dunchurch clients use us
Older buildings reward people who slow down, and punish people who bring a machine to the wrong job.
We measure the levels first
It is frequently the whole diagnosis, and it costs an hour rather than a scheme.
Hand-dug beside the building
Old footings are shallower and less substantial than people assume, and they are not worth finding out about the hard way.
We will not overclaim on damp
Getting water away from a wall is our job. Telling you what caused the damp is a surveyor's.
Used to older buildings
Dunchurch and the villages since 2015, carrying £1M public liability, and no hurry beside a rubble footing.
Drainage in the nearby villages
Frequently asked questions
Do you cover Dunchurch and the surrounding villages?
Yes. We work across Dunchurch, Thurlaston, Bilton and the villages south of Rugby, as well as Rugby itself, Southam and Ryton-on-Dunsmore.
The path outside is higher than the floor inside. Does that matter?
It can matter a great deal on an older property. Ground that sits above the point where the wall is protected puts wet soil in direct contact with brickwork that has no cavity behind it. Taking the accumulated levels back down is often the single most useful thing that can be done, and it is straightforward work.
Will lowering the levels fix the damp?
It removes one likely cause, and we will not promise more than that. Damp on a solid-walled building can come from ground levels, a failed barrier, condensation, a leaking gutter or something internal, and telling those apart needs a surveyor with a meter. What we can say is that soil piled against a wall is never helping.
Is it safe to dig next to an old cottage wall?
With care, yes, and by hand rather than by machine. Older footings can be shallow and rubble-built, and a bucket alongside them is a genuine risk. We excavate by hand in that zone, keep the working area narrow and backfill promptly.
What should be against the wall instead of paving?
Usually a clear margin rather than solid surfacing butting up to the brick: a gravel strip or a drainage channel that lets the wall breathe and carries water away rather than holding it. It is a small detail and it makes a noticeable difference.
Our cottage is old. Are there any permissions to think about?
Possibly, if it is listed or in a conservation area. Work affecting the building itself, or a wall or structure within its curtilage, can need consent even when it looks like gardening. It is worth a conversation with the local planning authority before anything is dug, and we will flag it at survey if it looks relevant.
What does this sort of work cost in Dunchurch?
It depends on how much has accumulated over the years and whether a piped system is needed as well as a level correction. Sometimes the levels are the whole job. We survey, measure and then give one figure covering everything through to reinstatement.
Ground sitting too high against the house?
Tell us what the levels look like and where the water goes. We will measure it properly before recommending anything.
